


$579,400
 4 Beds
 3 Baths
 2,400 sqft
3933 Nicholas Ct, Aurora, IL 60504
Est. Refi. Payment $3,998/mo*
Refinance Your HomeCurrently Off Market - Sold Aug 8, 2012 for $298,000
Home Value
Trulia Estimate
$579KSince last month
Decreased$3K (-0.5%)Since last year
Increased$13K (+2.4%)Since last sale
Increased$280K (+94%)Learn more about this home's value by checking out its Trulia Estimate, the value of nearby homes, and how much similar homes have sold for.
Trulia Estimate
The of this home's value increased by +78% in the last 10 years
| Month | Estimated value |
|---|---|
2026 | |
| August 2026 | $578K |
| July 2026 | $581K |
| June 2026 | $593K |
| May 2026 | $590K |
| April 2026 | $583K |
| March 2026 | $574K |
| February 2026 | $559K |
| January 2026 | $549K |
2025 | |
2024 | |
2023 | |
2022 | |
2021 | |
2020 | |
2019 | |
2018 | |
2017 | |
2016 | |
Comparable sales
These are recently sold homes that have a similar location or other similar features to this home, like bedrooms, bathrooms, and square footage. Get a sense of the expected prices in the area by viewing these homes.Address | Distance | Property Type | Sold Price | Sold Date | Bed | Bath | Sqft |
|---|---|---|---|---|---|---|---|
0.05 | Single-Family Home | $450,000 | 07/24/26 | 4 | 3 | 2,334 | |
0.11 | Single-Family Home | $515,000 | 06/25/26 | 4 | 2.5 | 2,058 | |
0.12 | Single-Family Home | $525,000 | 08/24/26 | 4 | 2.5 | 1,930 | |
0.18 | Single-Family Home | $420,000 | 07/31/26 | 3 | 2.5 | 2,086 | |
0.23 | Single-Family Home | $540,000 | 10/21/25 | 4 | 2.5 | 2,132 | |
0.21 | Single-Family Home | $375,000 | 09/15/25 | 3 | 2.5 | 1,500 | |
0.23 | Single-Family Home | $515,000 | 07/29/26 | 3 | 2.5 | 1,624 | |
0.08 | Single-Family Home | $475,000 | 06/12/26 | 3 | 2 | 1,376 | |
0.36 | Single-Family Home | $564,500 | 05/28/26 | 4 | 2.5 | 2,054 | |
0.45 | Single-Family Home | $630,000 | 02/13/26 | 4 | 2.5 | 2,535 |
Nearby home prices
Get a sense of expected prices in the area by checking the value of nearby homes.Address | Distance | Price | Bed | Bath | Sqft | Status |
|---|---|---|---|---|---|---|
0.05 | $526,000 | 4 | 2.5 | 2,042 | Off Market | |
0.08 | $544,800 | 4 | 2.5 | 2,340 | Off Market | |
0.07 | $572,400 | 4 | 3.5 | 2,430 | Off Market | |
0.09 | $626,000 | 5 | 2.5 | 3,237 | Off Market | |
0.08 | $475,000 | 3 | 2 | 1,376 | Recently Sold | |
0.08 | $586,800 | 4 | 3.5 | 2,414 | Off Market | |
0.11 | $458,600 | 3 | 2.5 | 1,676 | Off Market | |
0.11 | $515,000 | 4 | 2.5 | 2,058 | Recently Sold | |
0.12 | $478,400 | 4 | 2.5 | 2,028 | Off Market | |
0.13 | $555,700 | 4 | 2.5 | 2,406 | Off Market | |
0.17 | $581,700 | 4 | 3.5 | 2,044 | Off Market | |
0.12 | $502,000 | 4 | 2.5 | 1,950 | Off Market |
Local Information
- Map ViewExplore the area around 3933 Nicholas Ct.

- Schools1 Elementary School1 Middle School1 High School

- Shop & Eat

-- mins to
Home Highlights

Property Type
Single-Family Home

Year Built
1999
Living Area
2,400 sqft

Price/Sqft
$241

Parking
Garage
About this House
Welcome to this immaculately maintained home in the Thatchers Grove subdivision! Immediately upon walking in the front door, you are greeted by a two story foyer with hardwood flooring and an open spindled staircase. To the left of the foyer is the living room, which offers neutral carpeting. Just beyond the living room is the formal dining room, which also offers neutral carpeting and a chandelier.
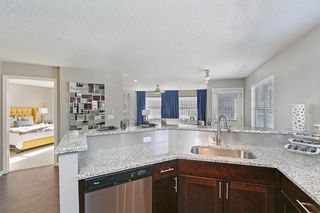
Through the dining room is the gourmet kitchen that features granite countertops, brand name appliances, hardwood flooring, a pantry closet, and a spacious eating area. The eating area offers hardwood flooring and a sliding door to the brick paver patio and backyard. Past the kitchen is the cozy family room, which offers hardwood flooring, plenty of windows that bring in sunlight, and a fireplace with ceramic tile surround and an oak mantle.
A laundry room and a powder room with hardwood flooring completes the first floor of this home.
Walk up the open spindled staircase to the second floor, where you will find all four bedrooms. The spacious master bedroom offers a vaulted ceiling, a walk-in closet, neutral carpeting, and a full private bath with a dual vanity. The second and third bedrooms both feature a walk-in closet and neutral carpeting. The fourth bedroom has a closet and neutral carpeting.
The full finished basement features a recreation room with berber carpeting, recessed lighting, and a theater room wired for surround sound.
Other features of this home include: an attached 2 car garage and a premium cul-de-sac location. This home attends the acclaimed Naperville SD #204 schools! Don't miss out on this gem of a home!
Neighborhood Description
General Info:School Bus Service
Amenities:Curbs/Gutters, Sidewalks, Street Lights, Street Paved
Through the dining room is the gourmet kitchen that features granite countertops, brand name appliances, hardwood flooring, a pantry closet, and a spacious eating area. The eating area offers hardwood flooring and a sliding door to the brick paver patio and backyard. Past the kitchen is the cozy family room, which offers hardwood flooring, plenty of windows that bring in sunlight, and a fireplace with ceramic tile surround and an oak mantle.
A laundry room and a powder room with hardwood flooring completes the first floor of this home.
Walk up the open spindled staircase to the second floor, where you will find all four bedrooms. The spacious master bedroom offers a vaulted ceiling, a walk-in closet, neutral carpeting, and a full private bath with a dual vanity. The second and third bedrooms both feature a walk-in closet and neutral carpeting. The fourth bedroom has a closet and neutral carpeting.
The full finished basement features a recreation room with berber carpeting, recessed lighting, and a theater room wired for surround sound.
Other features of this home include: an attached 2 car garage and a premium cul-de-sac location. This home attends the acclaimed Naperville SD #204 schools! Don't miss out on this gem of a home!
Neighborhood Description
General Info:School Bus Service
Amenities:Curbs/Gutters, Sidewalks, Street Lights, Street Paved
3933 Nicholas Ct, Aurora, IL 60504 is a 4 bedroom, 3 bathroom, 2,400 sqft single-family home built in 1999. It last sold for $298,000 on Aug 8, 2012. This property is not currently displayed as for sale or rent on Trulia. The Trulia Estimate is $579,400, with a rent estimate of $3,430/month.
Home Details for 3933 Nicholas Ct

|
|---|
Interior Details BasementNumber of Rooms: 11Types of Rooms: Walk In Closet, Dining Room, Family Room, Master Bath, Recreation Room |
Heating & Cooling Heating: Forced Air, GasAir ConditioningCooling System: CentralHeating Fuel: Forced Air |
Levels, Entrance, & Accessibility Stories: 2Floors: Carpet, Hardwood |
Appliances & Utilities Cable ReadyDishwasherDisposalDryerRefrigeratorWasher |
Fireplace & Spa Fireplace |
Windows, Doors, Floors & Walls Double Paned Windows |
Security Security System |

|
|---|
Exterior Home Features Roof: Built UpLawnPatio |
Parking & Garage GarageParking Spaces: 2Parking: Garage Attached |

|
|---|
Year Built Year Built: 1999 |
Property Type / Style Property Type: Single Family Home |

|
|---|
Units in Building: 1 |

|
|---|
Lot Area: 6969 sqft |
Price and Tax history
| Date | Event | Price |
|---|---|---|
Aug 8, 2012 Source: MRED as distributed by MLS GRID #08059838 | Sold | $298,000 |
May 7, 2012 Source: Agent Provided | Listed For Sale | $314,900 |
Aug 9, 2010 Source: Agent Provided | ListingRemoved | $324,900 |
Aug 1, 2010 Source: Agent Provided | PriceChange | $324,900 Price increased by 8% |
Mar 17, 2010 Source: Agent Provided | Listed For Sale | $299,900 |
Sep 20, 2000 Source: N/A | Sold | $235,000 |
Jun 14, 2000 Source: N/A | Sold | $219,500 |
| Year | Property tax | Tax assessment |
|---|---|---|
| 2024 | $10,841 | $150,587 |
Home facts updated by county records
Market trends in Aurora
Last updated July 2026
Avg. sale price
$328K
$17.83KMoM
Sale-to-List Price
100.3%
Price per sq ft
$212
$1MoM
Available listings
390
32MoM
Around this home
What Locals Say about Aurora
At least 1374 Trulia users voted on each feature.

87 % Say there are sidewalks

85 % Say it's dog friendly

85 % Say car is needed

78 % Say parking is easy

75 % Say yards are well-kept

75 % Say kids play outside

74 % Say there's holiday spirit

65 % Say streets are well-lit

63 % Say it's quiet

58 % Say people would walk alone at night

51 % Say there's wildlife

49 % Say they plan to stay for at least 5 years

47 % Say neighbors are friendly

46 % Say it's walkable to restaurants

45 % Say it's walkable to grocery stores

30 % Say there are community events
Sourced by Trulia users. Learn more about our methodology.
LGBTQ Local Legal Protections
LGBTQ Local Legal Protections



Frequently asked questions about 3933 Nicholas Ct
- What is 3933 Nicholas Ct estimated to be worth?Trulia's estimated value for 3933 Nicholas Ct in Aurora, IL is $579,400.
- What is the price history for 3933 Nicholas Ct?3933 Nicholas Ct in Aurora, IL last sold for $298,000 in August 2012.
- Is Aurora a buyer's or seller's market?Aurora is currently a seller's market, based on recent for-sale activity.
- What's the median sale price in Aurora?The median sale price in Aurora is $328K. That is up $17.83K from the prior month.
- Does 3933 Nicholas Ct have air conditioning?Yes, 3933 Nicholas Ct in Aurora, IL has air conditioning.
- Does 3933 Nicholas Ct have laundry facilities?Yes, 3933 Nicholas Ct in Aurora, IL has in-unit laundry.
Explore by feature - Pet Friendly
 SPECIAL OFFERPET FRIENDLYTotal price$1,640 - $2,570/mo1-2 bd1-2 baHaven on Long Grove | 826 Terrace Lake Dr,
Aurora, IL 60504 PET FRIENDLYTotal price$2,317 - $2,350/mo2 bd3 baLakeview Townhomes at Fox Valley | 168 Gregory St,
Aurora, IL 60504 SPECIAL OFFERPET FRIENDLY
 SPECIAL OFFERPET FRIENDLY
 SPECIAL OFFERPET FRIENDLY
 SPECIAL OFFERSENIOR HOUSINGPET FRIENDLY
 PET FRIENDLY
 SPECIAL OFFERPET FRIENDLY
 NEW - 2 DAYS AGOPET FRIENDLYFURNISHED
 SPECIAL OFFERPET FRIENDLY
Explore by feature - Garage
- PET FRIENDLYTotal price$2,317 - $2,350/mo2 bd3 baLakeview Townhomes at Fox Valley | 168 Gregory St,
Aurora, IL 60504 - SPECIAL OFFERPET FRIENDLY
 SPECIAL OFFERPET FRIENDLY
 SPECIAL OFFERPET FRIENDLY
 SPECIAL OFFERPET FRIENDLY$1,645 - $2,189/mo1-2 bd1-2 baLegacy at Fox Valley Apartments | 3750 E New York St,
Aurora, IL 60504- SPECIAL OFFERPET FRIENDLY
 SPECIAL OFFERPET FRIENDLY
 SPECIAL OFFERPET FRIENDLY
 NEW - 1 DAY AGOPET FRIENDLY$1,852 - $2,907/mo1-3 bd1-3 baThe Apartments at Kirkland Crossing | 3055 Riverbirch Dr,
Aurora, IL 60502 SPECIAL OFFERPET FRIENDLY
Explore by feature - Air Conditioning
- SPECIAL OFFERPET FRIENDLYTotal price$1,640 - $2,570/mo1-2 bd1-2 baHaven on Long Grove | 826 Terrace Lake Dr,
Aurora, IL 60504 - PET FRIENDLYTotal price$2,317 - $2,350/mo2 bd3 baLakeview Townhomes at Fox Valley | 168 Gregory St,
Aurora, IL 60504 - SPECIAL OFFERPET FRIENDLY
- SPECIAL OFFERPET FRIENDLY
- PET FRIENDLY
- SPECIAL OFFERPET FRIENDLY
- NEW - 2 DAYS AGOPET FRIENDLYFURNISHED
 SPECIAL OFFERPET FRIENDLY
- SPECIAL OFFERPET FRIENDLY
 SPECIAL OFFERPET FRIENDLY
Explore by feature - Pool
- SPECIAL OFFERPET FRIENDLYTotal price$1,640 - $2,570/mo1-2 bd1-2 baHaven on Long Grove | 826 Terrace Lake Dr,
Aurora, IL 60504 - PET FRIENDLYTotal price$2,317 - $2,350/mo2 bd3 baLakeview Townhomes at Fox Valley | 168 Gregory St,
Aurora, IL 60504 - SPECIAL OFFERPET FRIENDLY
- SPECIAL OFFERPET FRIENDLY
- SPECIAL OFFERPET FRIENDLY
- PET FRIENDLY
- NEW - 2 DAYS AGOPET FRIENDLYFURNISHED
- SPECIAL OFFERPET FRIENDLY
- SPECIAL OFFERPET FRIENDLY
- SPECIAL OFFERPET FRIENDLY
Explore by feature - Washer/dryer
- PET FRIENDLYTotal price$2,317 - $2,350/mo2 bd3 baLakeview Townhomes at Fox Valley | 168 Gregory St,
Aurora, IL 60504 - SPECIAL OFFERPET FRIENDLY
- NEW - 2 DAYS AGOPET FRIENDLYFURNISHED
- SPECIAL OFFERPET FRIENDLY
- SPECIAL OFFERPET FRIENDLY
- SPECIAL OFFERPET FRIENDLY
- NEW - 1 DAY AGOPET FRIENDLY$1,852 - $2,907/mo1-3 bd1-3 baThe Apartments at Kirkland Crossing | 3055 Riverbirch Dr,
Aurora, IL 60502 - SPECIAL OFFERPET FRIENDLY
 PET FRIENDLY$1,090 - $1,995/moStudio-2 bd1-2 baHistoric Stolp Island Apartments | 7 S Stolp Ave,
Aurora, IL 60506 PET FRIENDLY
Explore by feature - Outdoor Space
 APPLY INSTANTLYPET FRIENDLY
 APPLY INSTANTLYPET FRIENDLY
 APPLY INSTANTLYPET FRIENDLY
 APPLY INSTANTLY
 PET FRIENDLY
 APPLY INSTANTLYPET FRIENDLY
 APPLY INSTANTLYPET FRIENDLY
 APPLY INSTANTLYPET FRIENDLY
 APPLY INSTANTLYPET FRIENDLY
 APPLY INSTANTLYPET FRIENDLY
Apartments for Rent
- NEW - 2 DAYS AGOPET FRIENDLYFURNISHED
- PET FRIENDLY
- PET FRIENDLY
 NEW - 1 DAY AGOPET FRIENDLY
 NEW - 1 DAY AGOPET FRIENDLY$1,950 - $3,250/mo1-2 bd1-2 baGrand Reserve of Naperville | 504 Chamberlain Ln,
Naperville, IL 60540- PET FRIENDLY
 NEW - 1 DAY AGOPET FRIENDLY
 PET FRIENDLY
 PET FRIENDLY
- PET FRIENDLYTotal price$1,640 - $2,570/mo1-2 bd1-2 baHaven on Long Grove | 826 Terrace Lake Dr,
Aurora, IL 60504 - PET FRIENDLY
 NEW - 1 DAY AGOPET FRIENDLY
 PET FRIENDLY
- PET FRIENDLYTotal price$2,317 - $2,350/mo2 bd3 baLakeview Townhomes at Fox Valley | 168 Gregory St,
Aurora, IL 60504  See more homes for rent inAurora
Off Market Homes Near 3933 Nicholas Ct
 SOLDAUG 28, 2026@properties Christies International Real Estate, Closed
 SOLDAUG 28, 2026Legacy Properties, A Sarah Leonard Company, Closed
 SOLDAUG 28, 2026john greene, Realtor, Closed
 SOLDAUG 28, 2026RE/MAX Professionals Select, Closed
 SOLDAUG 28, 2026Baird & Warner Fox Valley - Geneva, Closed
 SOLDAUG 27, 2026RealtyWorks, LLC, Closed
 SOLDAUG 27, 2026Charles Rutenberg Realty of IL, Closed
 SOLDAUG 27, 2026Sohum Realty, Inc., Closed
 SOLDAUG 27, 2026Keller Williams Infinity, Closed
 SOLDAUG 27, 2026Keller Williams Infinity, Closed
 See more homes for sale inAurora
Homes for sale near 3933 Nicholas Ct
 OPEN SAT, 11-1PMRedfin Corporation, Active
 OPEN SAT, 2-4PMKeller Williams Infinity, Price Change
- See more homes for sale inAurora


- Results are loading