


$763,500
 4 Beds
 3.5 Baths
 2,800 sqft
3931 Walnut Ct, Rolling Meadows, IL 60008
Est. Refi. Payment $5,612/mo*
Refinance Your HomeCurrently Off Market - Sold Aug 31, 2026 for $760,000 (9% above list price)
Home Value
Trulia Estimate
$764KSince last month
Increased$44K (+6.1%)Since last year
Increased$43K (+6%)Since last sale
Increased$4K (+0.5%)Learn more about this home's value by checking out its Trulia Estimate, the value of nearby homes, and how much similar homes have sold for.
Trulia Estimate
The of this home's value increased by +45% in the last 10 years
| Month | Estimated value |
|---|---|
2026 | |
| October 2026 | $764K |
| September 2026 | $764K |
| August 2026 | $720K |
| July 2026 | $723K |
| June 2026 | $804K |
| May 2026 | $780K |
| April 2026 | $777K |
| March 2026 | $756K |
| February 2026 | $731K |
| January 2026 | $710K |
2025 | |
2023 | |
2022 | |
2021 | |
2020 | |
2019 | |
2018 | |
2017 | |
2016 | |
Comparable sales
These are recently sold homes that have a similar location or other similar features to this home, like bedrooms, bathrooms, and square footage. Get a sense of the expected prices in the area by viewing these homes.Address | Distance | Property Type | Sold Price | Sold Date | Bed | Bath | Sqft |
|---|---|---|---|---|---|---|---|
0.29 | Single-Family Home | $629,000 | 06/22/26 | 5 | 3.5 | 2,733 | |
0.32 | Single-Family Home | $760,000 | 05/29/26 | 5 | 2.5 | 2,516 | |
0.25 | Single-Family Home | $825,000 | 10/23/25 | 3 | 3.5 | 2,779 | |
0.29 | Single-Family Home | $620,000 | 09/01/26 | 4 | 2.5 | 2,790 | |
0.79 | Single-Family Home | $795,000 | 08/28/26 | 4 | 3.5 | 3,398 | |
0.60 | Single-Family Home | $799,000 | 12/30/25 | 4 | 3.5 | 3,300 | |
0.49 | Single-Family Home | $702,000 | 09/18/26 | 5 | 4.5 | 3,121 | |
0.38 | Single-Family Home | $387,000 | 12/19/25 | 4 | 2 | 1,722 |
Nearby home prices
Get a sense of expected prices in the area by checking the value of nearby homes.Address | Distance | Price | Bed | Bath | Sqft | Status |
|---|---|---|---|---|---|---|
0.02 | $724,000 | 4 | 2 | 2,630 | Off Market | |
0.02 | $576,400 | 4 | 2 | 2,477 | Off Market | |
0.02 | $597,500 | 4 | 3 | 2,452 | Off Market | |
0.02 | $578,000 | 4 | 3 | 2,376 | Off Market | |
0.03 | $538,800 | 3 | 3 | 2,204 | Off Market | |
0.03 | $567,600 | 4 | 3 | 2,467 | Off Market | |
0.04 | $775,400 | 4 | 3 | 2,889 | Off Market | |
0.04 | $766,500 | 5 | 3 | 3,246 | Off Market | |
0.04 | $694,800 | 4 | 2.5 | 2,586 | Off Market | |
0.04 | $718,400 | 4 | 2.5 | 2,642 | Off Market | |
0.04 | $597,200 | 4 | 3 | 2,500 | Off Market | |
0.05 | $621,900 | 5 | 3 | 2,430 | Off Market | |
0.05 | $639,000 | 5 | 2.5 | 2,500 | Off Market | |
0.05 | $610,100 | 4 | 2.5 | 2,256 | Off Market | |
0.05 | $586,700 | 4 | 2.5 | 2,140 | Off Market | |
0.06 | $564,200 | 4 | 3 | 2,158 | Off Market | |
0.06 | $574,800 | 4 | 3 | 2,342 | Off Market | |
0.06 | $600,600 | 4 | 2 | 2,055 | Off Market | |
0.06 | $680,200 | 5 | 3 | 2,678 | Off Market | |
0.06 | $691,600 | 4 | 3 | 2,611 | Off Market |
Local Information
- Map ViewExplore the area around 3931 Walnut Ct.

- Schools1 Preschool School1 Elementary School1 Middle School1 High School

- Shop & Eat

-- mins to
Home Highlights

Single-Family Home

Built in 1977

2,800 sqft

$271/sqft

2 Car Garage
About this House
What's unique:Fully finished lower levelAll brick elevationTask lightingDiagonal set hardwood floorsCrown moldingElectronic blinds
You have arrived! The epitome of style & sophistication is found in this gorgeous & stately residence. The all brick elevation exudes style and grace & welcomes you with diamond mullioned windows and exterior Juliet wrought iron window dressing. Front concrete courtyard allows you to revel in the beautiful landscape or you can extend your entertaining to the backyard patio space. Owner has beautifully maintained this home and it shows! Every upgraded detail and aspect of this home has been thought through and executed to perfection. The double wrought iron doors welcome you to the inviting entry, staircase has been adorned with wrought iron balusters. Relax or entertain in high style in the formal Music Room/Living Room, complete with crown molding, gleaming European ceramic tile & large windows with custom luxury dressing. The Dining Room with wainscotting and designer wallcovering beckons you to dine in style with friends and family and flows into the Kitchen and Family Room The gorgeous Kitchen has custom cabinetry, granite counters, task lighting & high end Stainless Steel appliances including a "Dacor" 6 burner gas chef cooktop with pot filler faucet and custom mirrored backsplash & "Dacor" double ovens. The custom range hood is eye-catching and adds to the already elegant glass front cabinets with interior lights & crown molding. Enjoy music throughout your entire home w/a M & S built-in intercom & music system with Sonos. Breakfast room is cheery and has a large slider which invites the outside in and quick access to enjoy the backyard & private concrete patio w/brick planter stands. Laundry Room conveniently located off the Kitchen with a door to the side yard and fenced dog run. The Family Room is a show-stopper with a stunning focal point gas fireplace w/ recessed mantle flanked by lighted bookcases and custom designed glass front cabinetry to showcase your collectibles. Other FR features are electronic blinds, diagonal set hardwood floors, LED lighting and crown molding. The Primary Bedroom has a cozy inviting built in electric fireplace nestled into a custom designed entertainment corner w/ pretty millwork, chandelier, speakers, large WIC w/cherry built-ins for total organization and barn door closure. ULTRA-LUXURIOUS Primary Bath comes with "Calacatta" marble vanity, dual sinks, dressing table, custom "Robern" mirrors, vessel soaking tub, sconces, lit flooring as well as remote radiant heated flooring with WiFi connection. The multi-person shower is highlighted with a frameless shower door, body jets, rainfall shower head, hand-held body sprayer & huge marble seat. Water closet has a barn door for privacy- your SPA AT HOME! Additional bedrooms are charming w/ great closet space/organization, custom window treatments, ceiling fans and the hall bathroom is custom crafted in natural stone, elevated quartz vanity with down lighting, speakers, radiant heated flooring & stone shower surround. And that's not all..... The fully finished lower level is the epitome of elegance. As you make your way down, built in stair lighting will guide you. Custom built bar w/ quartz counters, glass shelving, "Liada" undermount sink w/pull sprayer faucet, glass backsplash, wine frig & separate beverage frig will have you entertaining well into the weekend. A cozy lounge w/modern FP, luxury full bathroom w/radiant heated floor, seamless glass shower & designer tile series, a full work-out room w/ glass walls & another bedroom/office with built in shelving. You can enjoy a private cinematic experience in your own theater. Enter through nail head leather doors w/ designer movie reel hardware, elegant carpet, exceptional millwork & sconces - even room for your popcorn machine. This home is unmatched in quality, design, decor & location-turnkey home in the sought after Fremd High School & minutes to all major arteries. Home being sold As-Is, owner can close in 30 days
3931 Walnut Ct, Rolling Meadows, IL 60008 is a 4 bedroom, 4 bathroom, 2,800 sqft single-family home built in 1977. It last sold for $760,000 on Aug 31, 2026 (9% above the $699,900 asking price). This property is not currently displayed as for sale or rent on Trulia. The Trulia Estimate is $763,500, with a rent estimate of $3,918/month.
Last check for updates: about 13 hours ago
Listed by Valerie Campbell, (847) 381-1855
Baird & Warner
Bought with: Nancy Eisele, ABR,E-PRO, Coldwell Banker Realty
Source: MRED as distributed by MLS GRID, MLS#12621866
Home Details for 3931 Walnut Ct

|
|---|
Interior Details Basement: Finished,FullNumber of Rooms: 13Types of Rooms: Master Bedroom, Bedroom 2, Bedroom 3, Bedroom 4, Dining Room, Exercise Room, Family Room, Game Room, Kitchen, Laundry, Living Room, Office, Recreation Room, Theatre RoomWet Bar |
Beds & Baths Number of Bedrooms: 4Number of Bathrooms: 4Number of Bathrooms (full): 3Number of Bathrooms (half): 1 |
Dimensions and Layout Living Area: 2800 Square Feet |
Appliances & Utilities Appliances: Double Oven, Microwave, Dishwasher, Refrigerator, High End Refrigerator, Washer, Dryer, Disposal, Stainless Steel Appliance(s), Wine Refrigerator, Range Hood, Gas Cooktop, HumidifierDishwasherDisposalDryerLaundry: Main Level,SinkMicrowaveRefrigeratorWasher |
Heating & Cooling Heating: Natural Gas,Forced Air,Sep Heating Systems - 2+,Radiant FloorHas CoolingAir Conditioning: Central AirHas HeatingHeating Fuel: Natural Gas |
Fireplace & Spa Number of Fireplaces: 3Fireplace: Gas Log, Family Room, Master Bedroom, BasementHas a FireplaceNo Spa |
Windows, Doors, Floors & Walls Flooring: Hardwood |
Levels, Entrance, & Accessibility Stories: 2Accessibility: No Disability AccessFloors: Hardwood |
View No View |
Security Security: Security System, Carbon Monoxide Detector(s) |

|
|---|
Exterior Home Features Roof: AsphaltPatio / Porch: PatioFoundation: Concrete Perimeter |
Parking & Garage Number of Garage Spaces: 2Number of Covered Spaces: 2Has a GarageHas an Attached GarageHas Open ParkingParking Spaces: 2Parking: Concrete,Garage Door Opener,Yes,Garage Owned,Attached,Garage |
Frontage Not on Waterfront |
Water & Sewer Sewer: Public Sewer |
Finished Area Finished Area (below surface): 1400 Square Feet |

|
|---|
Year Built Year Built: 1977Year Renovated: 2015 |
Property Type / Style Property Type: ResidentialProperty Subtype: Single Family ResidenceArchitecture: French Provincial |
Building Construction Materials: BrickNot a New ConstructionNo Additional Parcels |
Property Information Parcel Number: 02352000720000Model Home Type: FRENCH COLONIAL |

|
|---|
Price List Price: $699,900Price Per Sqft: $271/sqft |
Status Change & Dates Off Market Date: Mon Jul 27 2026Possession Timing: Close Of Escrow |

|
|---|
MLS Status: Closed |

|
|---|
Direction & Address City: Rolling Meadows |
School Information Elementary School: Central Road Elementary SchoolElementary School District: 15Jr High / Middle School: Plum Grove Middle SchoolJr High / Middle School District: 15High School: Wm Fremd High SchoolHigh School District: 211 |

|
|---|
Buyer Agent Buyer Company Name: The Nancy Eisele Team |

|
|---|
Building Details Builder Model: FRENCH COLONIAL |
Building Area Building Area: 4200 Square Feet |

|
|---|
HOA Fee Includes: None |

|
|---|
Lot Area: 10101.564 sqft |

|
|---|
Special Conditions: None |

|
|---|
Listing Terms: Conventional |

|
|---|
Business Information Ownership: Fee Simple |

|
|---|
BasementMls Number: 12621866 |

|
|---|
Source Internet Entire Listing DisplayMRD IDX Comments Reviews: NoMRD Listing On IDX Display: YesMRD Address On VOW Display: YesMRD AVM On IDX Display: NoMRD Price History On IDX Display: NoMRD Market Time On IDX Display: NoMRD REMARKSINTERNET: YesSource Internet Address DisplayHide Price History DisplayHide Days On Site DisplayMRD Remarks On VOW Display: Yes |
Price and Tax history
| Date | Event | Price |
|---|---|---|
Aug 31, 2026 Source: MRED as distributed by MLS GRID #12621866 | Sold | $760,000 |
Jul 27, 2026 Source: MRED as distributed by MLS GRID #12621866 | Contingent | $699,900 |
Jul 24, 2026 Source: MRED as distributed by MLS GRID #12621866 | Listed For Sale | $699,900 |
Jul 14, 2022 Source: MRED as distributed by MLS GRID #11418602 | ListingRemoved | |
Jun 14, 2022 Source: MRED as distributed by MLS GRID #11418602 | Contingent | $669,900 |
May 29, 2022 Source: MRED as distributed by MLS GRID #11418602 | Listed For Sale | $669,900 |
Oct 3, 2014 Source: MRED as distributed by MLS GRID #08618007 | Sold | $507,000 |
Jun 14, 2014 Source: Agent Provided | Pending | $525,000 |
May 18, 2014 Source: Agent Provided | Listed For Sale | $525,000 |
| Year | Property tax | Tax assessment |
|---|---|---|
| 2024 | $12,836 | $419,450 |
Home facts updated by county records
Market trends in Rolling Meadows
Last updated August 2026
Avg. sale price
$359K
$22.67KMoM
Sale-to-List Price
—
Price per sq ft
—
Available listings
59
2MoM
Around this home
What Locals Say about Rolling Meadows
This October
Trick-or-Treat Score
Built from what locals say about this neighborhood.- 84% say there are sidewalks
- 68% say there's holiday spirit
- 48% say neighbors are friendly
Trulia Trick or TreatStart Ghost Hunt
At least 198 Trulia users voted on each feature.

88 % Say it's dog friendly

84 % Say there are sidewalks

83 % Say car is needed

77 % Say parking is easy

69 % Say kids play outside

68 % Say there's holiday spirit

63 % Say it's quiet

63 % Say people would walk alone at night

60 % Say streets are well-lit

59 % Say yards are well-kept

57 % Say there's wildlife

55 % Say it's walkable to restaurants

54 % Say it's walkable to grocery stores

48 % Say neighbors are friendly

45 % Say they plan to stay for at least 5 years

28 % Say there are community events
Sourced by Trulia users. Learn more about our methodology.
LGBTQ Local Legal Protections
LGBTQ Local Legal Protections



Based on information submitted to the MLS GRID as of 2026. All data is obtained from various sources and may not have been verified by broker or MLS GRID. Supplied Open House Information is subject to change without notice. All information should be independently reviewed and verified for accuracy. Properties may or may not be listed by the office/agent presenting the information. Click here for more information
Frequently asked questions about 3931 Walnut Ct
- What is 3931 Walnut Ct estimated to be worth?Trulia's estimated value for 3931 Walnut Ct in Rolling Meadows, IL is $763,500.
- What is the price history for 3931 Walnut Ct?3931 Walnut Ct in Rolling Meadows, IL last sold for $760,000 in August 2026.
- Is Rolling Meadows a buyer's or seller's market?Rolling Meadows is currently a seller's market, based on recent for-sale activity.
- What's the median sale price in Rolling Meadows?The median sale price in Rolling Meadows is $359K. That is up $22.67K from the prior month.
- Does 3931 Walnut Ct have air conditioning?Yes, 3931 Walnut Ct in Rolling Meadows, IL has air conditioning.
- Does 3931 Walnut Ct have laundry facilities?Yes, 3931 Walnut Ct in Rolling Meadows, IL has in-unit laundry.
Explore by feature - Pet Friendly
 PET FRIENDLYFURNISHED
 NEW - 1 DAY AGOPET FRIENDLYTotal price$1,765 - $2,843/mo1-3 bd1-2 baWillow Bend | 2850 Southampton Dr,
Rolling Meadows, IL 60008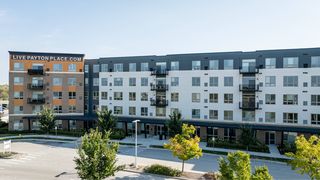 NEW - 1 DAY AGOSPECIAL OFFERPET FRIENDLY$1,899 - $3,550/moStudio-3 bd1-2 baThe Residences at Payton Place | 3401 Payton Pl,
Arlington Heights, IL 60005 PET FRIENDLY
 APPLY INSTANTLYPET FRIENDLY
 APPLY INSTANTLYPET FRIENDLY
 APPLY INSTANTLYPET FRIENDLYFURNISHED
 APPLY INSTANTLYPET FRIENDLY
 PET FRIENDLY
Explore by feature - Garage
- PET FRIENDLYFURNISHED
 APPLY INSTANTLYPET FRIENDLY
- PET FRIENDLY
 APPLY INSTANTLYPET FRIENDLY
 APPLY INSTANTLY
- APPLY INSTANTLYPET FRIENDLY
- APPLY INSTANTLYPET FRIENDLYFURNISHED
- APPLY INSTANTLYPET FRIENDLY
 APPLY INSTANTLY
- PET FRIENDLY
Explore by feature - Air Conditioning
- PET FRIENDLYFURNISHED
 NEW - 1 DAY AGOAPPLY INSTANTLY
- APPLY INSTANTLYPET FRIENDLY
- APPLY INSTANTLYPET FRIENDLY
- APPLY INSTANTLYPET FRIENDLY
 APPLY INSTANTLY
- APPLY INSTANTLY
 APPLY INSTANTLY
- APPLY INSTANTLYPET FRIENDLY
- APPLY INSTANTLYPET FRIENDLYFURNISHED
Explore by feature - Pool
- NEW - 1 DAY AGOPET FRIENDLYTotal price$1,765 - $2,843/mo1-3 bd1-2 baWillow Bend | 2850 Southampton Dr,
Rolling Meadows, IL 60008 - NEW - 1 DAY AGOAPPLY INSTANTLY
- APPLY INSTANTLYPET FRIENDLY
- PET FRIENDLY
- APPLY INSTANTLYPET FRIENDLY
- APPLY INSTANTLY
- APPLY INSTANTLYPET FRIENDLYFURNISHED

 NEW - 1 DAY AGOPET FRIENDLY
Explore by feature - Washer/dryer
- NEW - 1 DAY AGOPET FRIENDLYTotal price$1,765 - $2,843/mo1-3 bd1-2 baWillow Bend | 2850 Southampton Dr,
Rolling Meadows, IL 60008 - NEW - 1 DAY AGOSPECIAL OFFERPET FRIENDLY$1,899 - $3,550/moStudio-3 bd1-2 baThe Residences at Payton Place | 3401 Payton Pl,
Arlington Heights, IL 60005 - NEW - 1 DAY AGOAPPLY INSTANTLY
- APPLY INSTANTLYPET FRIENDLY
- APPLY INSTANTLYPET FRIENDLY
- APPLY INSTANTLY
- APPLY INSTANTLY
- APPLY INSTANTLYPET FRIENDLY
- APPLY INSTANTLYPET FRIENDLYFURNISHED
- APPLY INSTANTLYPET FRIENDLY
Apartments for Rent
- NEW - 1 DAY AGOPET FRIENDLY$1,899 - $3,550/moStudio-3 bd1-2 baThe Residences at Payton Place | 3401 Payton Pl,
Arlington Heights, IL 60005 - NEW - 1 DAY AGOPET FRIENDLYTotal price$1,765 - $2,843/mo1-3 bd1-2 baWillow Bend | 2850 Southampton Dr,
Rolling Meadows, IL 60008  PET FRIENDLY
 NEW - 1 DAY AGOPET FRIENDLYTotal price$1,869 - $6,000/moStudio-3 bd1-3 baElement at Veridian | 2200 Progress Pkwy,
Schaumburg, IL 60173 PET FRIENDLY$1,660 - $2,335/mo1-2 bd1-2 baThe Lakes of Schaumburg Apartment Homes | 801 Belinder Ln,
Schaumburg, IL 60173 NEW - 1 DAY AGOPET FRIENDLY$1,899 - $2,690/moStudio-2 bd1-2 baDunton Tower Apartments | 55 S Vail Ave,
Arlington Heights, IL 60005 PET FRIENDLY
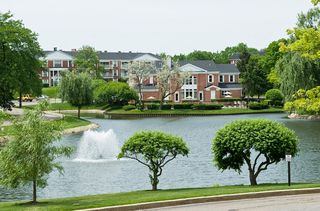 PET FRIENDLY$1,709 - $2,761/moStudio-2 bd1-2 baVersailles on the Lakes Schaumburg | 1024 N Plum Grove Rd,
Schaumburg, IL 60173 NEW - 1 DAY AGOPET FRIENDLY
 NEW - 6 HRS AGOPET FRIENDLY$1,675 - $2,125/mo1-2 bd1-2 baSchaumburg- International Village | 1220 E Algonquin Rd,
Schaumburg, IL 60173 PET FRIENDLY
 PET FRIENDLY$1,475 - $1,675/moStudio-1 bd1 baPlum Grove Apartments | 4655 Kirchoff Rd,
Rolling Meadows, IL 60008- PET FRIENDLYFURNISHED
 PET FRIENDLYFURNISHED
 PET FRIENDLYFURNISHED
 See more homes for rent inRolling Meadows
Off Market Homes Near 3931 Walnut Ct
 SOLDOCT 9, 2026@properties Christie's International Real Estate
 SOLDOCT 9, 2026@properties Christie's International Real Estate
 SOLDOCT 9, 2026Berkshire Hathaway HomeServices American Heritage
 SOLDOCT 9, 2026@properties Christie's International Real Estate
 SOLDOCT 9, 2026Berkshire Hathaway HomeServices Chicago
 SOLDOCT 8, 2026MisterHomes Real Estate
 SOLDOCT 8, 2026Keller Williams Thrive
- SOLDOCT 7, 2026Four Daughters Real Estate
 SOLDOCT 7, 2026ListWithFreedom.com
 See more homes for sale inRolling Meadows

Homes for sale near 3931 Walnut Ct
 NEW - 2 DAYS AGOKeller Williams Preferred Realty
 0.31 ACRESHomeSmart Connect LLC
 0.88 ACRESChicagoland Brokers, Inc.
 NEWOPEN SUN, 11-2PMReal Broker, LLC
- See more homes for sale inRolling Meadows


- Results are loading