


$611,700
 4 Beds
 4 Baths
 2,880 sqft
3931 W RUBY Way, Tan Valley, AZ 85144
Est. Refi. Payment $3,538/mo*
Refinance Your HomeCurrently Off Market - Sold May 21, 2024 for $596,842
Home Value
Trulia Estimate
$612KSince last month
Decreased$500 (-0.1%)Since last year
Increased$52K (+9.3%)Since last sale
Increased$12K (+2%)Learn more about this home's value by checking out its Trulia Estimate, the value of nearby homes, and how much similar homes have sold for.
Trulia Estimate
The of this home's value decreased by -2% in the last 10 years
| Month | Estimated value |
|---|---|
2026 | |
| November 2026 | $609K |
| October 2026 | $614K |
| September 2026 | $609K |
| August 2026 | $617K |
| July 2026 | $614K |
| June 2026 | $622K |
| May 2026 | $623K |
| April 2026 | $614K |
| March 2026 | $626K |
| February 2026 | $629K |
| January 2026 | $604K |
2025 | |
2024 | |
Comparable sales
These are recently sold homes that have a similar location or other similar features to this home, like bedrooms, bathrooms, and square footage. Get a sense of the expected prices in the area by viewing these homes.Address | Distance | Property Type | Sold Price | Sold Date | Bed | Bath | Sqft |
|---|---|---|---|---|---|---|---|
0.16 | Single-Family Home | $700,000 | 10/16/26 | 4 | 3.5 | 2,900 | |
0.07 | Single-Family Home | $578,625 | 03/31/26 | 3 | 2.5 | 2,599 | |
0.14 | Single-Family Home | $640,000 | 08/31/26 | 3 | 2.5 | 2,596 | |
0.04 | Single-Family Home | $899,988 | 01/30/26 | 4 | 5 | 4,123 | |
0.23 | Single-Family Home | $525,000 | 10/29/26 | 4 | 2.5 | 2,980 | |
0.27 | Single-Family Home | $650,000 | 12/19/25 | 4 | 3 | 2,908 | |
0.30 | Single-Family Home | $570,000 | 12/03/25 | 4 | 3 | 2,908 | |
0.26 | Single-Family Home | $625,000 | 10/31/26 | 4 | 2.5 | 2,433 | |
0.21 | Single-Family Home | $675,000 | 01/08/26 | 6 | 4.5 | 3,164 | |
0.49 | Single-Family Home | $665,000 | 02/13/26 | 4 | 3.5 | 2,880 |
Nearby home prices
Get a sense of expected prices in the area by checking the value of nearby homes.Address | Distance | Price | Bed | Bath | Sqft | Status |
|---|---|---|---|---|---|---|
0.01 | $609,000 | 4 | 3.5 | 2,880 | Off Market | |
0.02 | $740,000 | 4 | 3.5 | 2,900 | Off Market | |
0.03 | $707,600 | Studio | - | 2,923 | Off Market | |
0.03 | - | - | - | - | Off Market | |
0.03 | - | 5 | 2 | 3,504 | Off Market | |
0.03 | $567,900 | 6 | 5.5 | 3,704 | Off Market | |
0.03 | $823,000 | 6 | 5.5 | 3,795 | Off Market | |
0.03 | $578,200 | 3 | 2.5 | 2,575 | Off Market | |
0.04 | $899,988 | 4 | 5 | 4,123 | Recently Sold | |
0.04 | $785,100 | 4 | 3.5 | 2,899 | Off Market | |
0.04 | $786,200 | 4 | 4 | 2,900 | Off Market | |
0.04 | $775,300 | 4 | 5 | 4,100 | Off Market | |
0.04 | $609,000 | 4 | 3.5 | 2,880 | Off Market | |
0.04 | - | 4 | 2 | 2,880 | Off Market | |
0.05 | $639,100 | 4 | 3.5 | 2,880 | Off Market | |
0.05 | $630,500 | 4 | 3.5 | 2,900 | Off Market | |
0.05 | $654,000 | Studio | - | 2,899 | Off Market | |
0.05 | $653,400 | 4 | 4 | 2,880 | Off Market | |
0.05 | - | 4 | - | 2,899 | Off Market | |
0.05 | $857,400 | 6 | 5.5 | 3,723 | Off Market |
Local Information
- Map ViewExplore the area around 3931 W RUBY Way.

- Schools1 Preschool School1 Elementary School2 Middle Schools1 High School

- Shop & Eat

-- mins to
Home Highlights

Single-Family Home

Built in 2023

2,880 sqft

$212/sqft

Garage

HOA $167/mo
About this House
What's unique:Well equipped kitchenPrimary bedroom suiteWalk in showerLarge center islandBreakfast barWalk in pantry
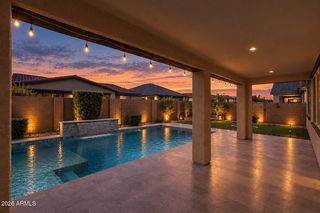
The Lockhart Craftsman Floorplan greets you with a welcoming covered porch and stunning foyer into the expansive great room, casual dining area, and desirable large covered patio beyond the pocket slider. The well equipped kitchen is complete with a large center island with breakfast bar, plenty of counter and cabinet space, and a roomy walk in pantry. The primary bedroom suite is enhanced by an enormous walk-in closet and deluxe primary bath with separate vanities, a large free standing soaking tub, walk in shower with bench, and private water closet. Central to a generous flex room, the ample secondary bedrooms feature sizable closets, one with a private bath, two with shared bath with separate dual sink vanity area. Would highly recommend this Quick Move In Home.
3931 W RUBY Way, Tan Valley, AZ 85144 is a 4 bedroom, 4 bathroom, 2,880 sqft single-family home built in 2023. It last sold for $596,842 on May 21, 2024 (5% below the $629,995 asking price). This property is not currently displayed as for sale or rent on Trulia. The Trulia Estimate is $611,700, with a rent estimate of $3,635/month.
Last check for updates: about 3 hours ago
Listed by Heather Chapin, (623) 256-4281
Toll Brothers Real Estate
Jamie Taylor, (480) 988-2622
Toll Brothers Real Estate
Bought with: Susan Lynn Bermudez, (480) 631-9498, LPT Realty, LLC
Source: ARMLS, MLS#6643184
All information should be verified by the recipient and none is guaranteed as accurate by ARMLS.
Home Details for 3931 W RUBY Way

|
|---|
Beds & Baths Number of Bedrooms: 4Number of Bathrooms: 4 |
Dimensions and Layout Living Area: 2880 Square Feet |
Appliances & Utilities Appliances: Gas Cooktop |
Heating & Cooling Heating: Natural GasHas CoolingAir Conditioning: Programmable ThmstatHas HeatingHeating Fuel: Natural Gas |
Fireplace & Spa Spa: None |
Windows, Doors, Floors & Walls Window: Low Emissivity Windows, Double Pane Windows, Vinyl FrameFlooring: Carpet, Vinyl |
Levels, Entrance, & Accessibility Stories: 1Number of Stories: 1Floors: Carpet, Vinyl |

|
|---|
Exterior Home Features Roof: TilePatio / Porch: CoveredFencing: BlockNo Private Pool |
Parking & Garage Number of Garage Spaces: 4Number of Covered Spaces: 4Open Parking Spaces: 2No CarportHas a GarageHas Open ParkingParking Spaces: 6Parking: Garage Door Opener,Direct Access |
Pool Pool: None |
Frontage Not on Waterfront |
Water & Sewer Sewer: Private Sewer |
Farm & Range Not Allowed to Raise Horses |

|
|---|
Cumulative Days on Market: 123 |

|
|---|
Year Built Year Built: 2023 |
Property Type / Style Property Type: ResidentialProperty Subtype: Single Family ResidenceArchitecture: Other |
Building Construction Materials: Stucco, Wood Frame, Low VOC Paint, Low VOC Wood Products, StoneNot Attached PropertyIncludes Home Warranty |
Property Information Condition: Complete Spec HomeUsage of Home: NoneParcel Number: 50904549Model Home Type: Lockhart Craftsman |

|
|---|
Price List Price: $629,995 |
Status Change & Dates Off Market Date: Wed Apr 24 2024Possession Timing: Close Of Escrow |

|
|---|
MLS Status: Closed |

|
|---|
Direction & Address City: San Tan ValleyCommunity: THE PRESERVE SAN TAN - UNIT 2B |
School Information Elementary School: Skyline Ranch Elementary SchoolElementary School District: Florence Unified School DistrictJr High / Middle School: Skyline Ranch Elementary SchoolHigh School: San Tan Foothills High SchoolHigh School District: Florence Unified School District |

|
|---|
Building Details Builder Name: Toll Brothers |
Building Area Building Area: 2880 Square Feet |

|
|---|
Community Features: Pickleball, Playground, Biking/Walking Path |
Other Playground |

|
|---|
HOA Fee Includes: Maintenance Grounds, Street MaintHOA Name: San Tan Comm AssocHOA Phone: 602-957-9191Has an HOAHOA Fee: $167/Monthly |

|
|---|
Lot Area: 8752 sqft |

|
|---|
Listing Terms: Cash, Conventional, 1031 Exchange, FHA, VA Loan |

|
|---|
Business Information Ownership: Fee Simple |

|
|---|
Mls Number: 6643184 |

|
|---|
PickleballPlaygroundBiking/Walking Path |
Price and Tax history
| Date | Event | Price |
|---|---|---|
May 21, 2024 Source: ARMLS #6643184 | Sold | $596,842 |
Apr 24, 2024 Source: ARMLS #6643184 | Pending | $629,995 |
Jan 8, 2024 Source: ARMLS #6643184 | PriceChange | $629,995 Price decreased by 3% |
Dec 23, 2023 Source: ARMLS #6643184 | Listed For Sale | $649,995 |
Market trends in Queen Creek
Last updated September 2026
Avg. sale price
$662K
$11.67KMoM
Sale-to-List Price
98.3%
0.4%MoM
Price per sq ft
$263
$2MoM
Available listings
633
1MoM
Sourced by Trulia Market Trends
Around this home
What Locals Say about Queen Creek
At least 330 Trulia users voted on each feature.

89 % Say yards are well-kept

89 % Say it's dog friendly

87 % Say parking is easy

86 % Say car is needed

86 % Say people would walk alone at night

83 % Say there's holiday spirit

82 % Say kids play outside

80 % Say there are sidewalks

75 % Say it's quiet

60 % Say streets are well-lit

59 % Say neighbors are friendly

58 % Say they plan to stay for at least 5 years

51 % Say there are community events

45 % Say there's wildlife

40 % Say it's walkable to restaurants

38 % Say it's walkable to grocery stores
Sourced by Trulia users. Learn more about our methodology.
LGBTQ Local Legal Protections
LGBTQ Local Legal Protections


Frequently asked questions about 3931 W RUBY Way
- What is 3931 W RUBY Way estimated to be worth?Trulia's estimated value for 3931 W RUBY Way in Tan Valley, AZ is $611,700.
- What is the price history for 3931 W RUBY Way?3931 W RUBY Way in Tan Valley, AZ last sold for $596,842 in May 2024.
- Is Tan Valley a buyer's or seller's market?Tan Valley is currently a buyer's market, based on recent for-sale activity.
- What's the median sale price in Tan Valley?The median sale price in Tan Valley is $662K. That is up $11.67K from the prior month.
- Does 3931 W RUBY Way have air conditioning?Yes, 3931 W RUBY Way in Tan Valley, AZ has air conditioning.
- How big is the lot at 3931 W RUBY Way?The lot at 3931 W RUBY Way in Tan Valley, AZ is about 0.20 acres (8,752 sq ft).
Explore by feature - Pet Friendly
 SPECIAL OFFERPET FRIENDLYFURNISHEDTotal price$1,575 - $2,325/mo1-3 bd1-2 baAcero Queen Creek | 20588 S Ellsworth Loop Rd,
Queen Creek, AZ 85142 SPECIAL OFFERPET FRIENDLYTotal price$1,528 - $2,744/mo1-3 bd1-3 baCadia Queen Creek | 190 W Ocotillo Rd,
San Tan Valley, AZ 85140 NEW - 2 DAYS AGOSPECIAL OFFERPET FRIENDLY
 SPECIAL OFFERPET FRIENDLY
 SPECIAL OFFERPET FRIENDLY$1,563 - $2,775/mo1-3 bd1-2 baThe Stately Queen Creek | 19365 E Rittenhouse Rd,
Queen Creek, AZ 85142 SPECIAL OFFERPET FRIENDLYFURNISHEDTotal price$1,555 - $2,335/mo1-3 bd1-2 baAcero Harvest Station | 37363 N Gary Rd,
Queen Creek, AZ 85142 PET FRIENDLY
 NEW - 2 DAYS AGOSPECIAL OFFERPET FRIENDLY$1,725 - $2,595/mo1-3 bd1-2 baVillage at Schnepf Farms | 22691 E Rittenhouse Rd,
Queen Creek, AZ 85142 SPECIAL OFFERSENIOR HOUSINGPET FRIENDLY$1,439 - $2,659/moStudio-3 bd1-2 baAmberlin Queen Creek 55+ Active Adult | 270 W Ocotillo Rd,
San Tan Valley, AZ 85140 SPECIAL OFFERPET FRIENDLY
Explore by feature - Garage
- SPECIAL OFFERPET FRIENDLYFURNISHEDTotal price$1,575 - $2,325/mo1-3 bd1-2 baAcero Queen Creek | 20588 S Ellsworth Loop Rd,
Queen Creek, AZ 85142 - NEW - 2 DAYS AGOSPECIAL OFFERPET FRIENDLY
- SPECIAL OFFERPET FRIENDLY
- NEW - 2 DAYS AGOSPECIAL OFFERPET FRIENDLY$1,725 - $2,595/mo1-3 bd1-2 baVillage at Schnepf Farms | 22691 E Rittenhouse Rd,
Queen Creek, AZ 85142 - SPECIAL OFFERPET FRIENDLY
 NEW - 20 HRS AGOAPPLY INSTANTLYPET FRIENDLY
 NEW - 1 DAY AGOAPPLY INSTANTLYPET FRIENDLY
 APPLY INSTANTLY
 APPLY INSTANTLYPET FRIENDLY
 APPLY INSTANTLYPET FRIENDLY
Explore by feature - Air Conditioning
- SPECIAL OFFERPET FRIENDLYFURNISHEDTotal price$1,575 - $2,325/mo1-3 bd1-2 baAcero Queen Creek | 20588 S Ellsworth Loop Rd,
Queen Creek, AZ 85142 - SPECIAL OFFERPET FRIENDLYTotal price$1,528 - $2,744/mo1-3 bd1-3 baCadia Queen Creek | 190 W Ocotillo Rd,
San Tan Valley, AZ 85140 - NEW - 2 DAYS AGOSPECIAL OFFERPET FRIENDLY
- SPECIAL OFFERPET FRIENDLYFURNISHEDTotal price$1,555 - $2,335/mo1-3 bd1-2 baAcero Harvest Station | 37363 N Gary Rd,
Queen Creek, AZ 85142 - PET FRIENDLY
- SPECIAL OFFERPET FRIENDLY
- NEW - 20 HRS AGOAPPLY INSTANTLYPET FRIENDLY
- NEW - 1 DAY AGOAPPLY INSTANTLYPET FRIENDLY
- APPLY INSTANTLY
- APPLY INSTANTLYPET FRIENDLY
Explore by feature - Pool
 NEW - 4 HRS AGOPET FRIENDLYFURNISHED
- NEW - 11 HRS AGOPET FRIENDLY
- NEW - 19 HRS AGOSPECIAL OFFERPET FRIENDLY
- NEW - 1 DAY AGOAPPLY INSTANTLYPET FRIENDLY
- NEW - 2 DAYS AGOSPECIAL OFFERPET FRIENDLY
- NEW - 2 DAYS AGOSPECIAL OFFERPET FRIENDLY$1,725 - $2,595/mo1-3 bd1-2 baVillage at Schnepf Farms | 22691 E Rittenhouse Rd,
Queen Creek, AZ 85142 - SPECIAL OFFERPET FRIENDLYFURNISHEDTotal price$1,575 - $2,325/mo1-3 bd1-2 baAcero Queen Creek | 20588 S Ellsworth Loop Rd,
Queen Creek, AZ 85142 - SPECIAL OFFERPET FRIENDLYTotal price$1,528 - $2,744/mo1-3 bd1-3 baCadia Queen Creek | 190 W Ocotillo Rd,
San Tan Valley, AZ 85140 - SPECIAL OFFERPET FRIENDLYFURNISHEDTotal price$1,555 - $2,335/mo1-3 bd1-2 baAcero Harvest Station | 37363 N Gary Rd,
Queen Creek, AZ 85142 - SPECIAL OFFERPET FRIENDLY$1,563 - $2,775/mo1-3 bd1-2 baThe Stately Queen Creek | 19365 E Rittenhouse Rd,
Queen Creek, AZ 85142
Explore by feature - Washer/dryer
- SPECIAL OFFERPET FRIENDLYFURNISHEDTotal price$1,575 - $2,325/mo1-3 bd1-2 baAcero Queen Creek | 20588 S Ellsworth Loop Rd,
Queen Creek, AZ 85142 - NEW - 2 DAYS AGOSPECIAL OFFERPET FRIENDLY
- SPECIAL OFFERPET FRIENDLY$1,563 - $2,775/mo1-3 bd1-2 baThe Stately Queen Creek | 19365 E Rittenhouse Rd,
Queen Creek, AZ 85142 - SPECIAL OFFERPET FRIENDLYFURNISHEDTotal price$1,555 - $2,335/mo1-3 bd1-2 baAcero Harvest Station | 37363 N Gary Rd,
Queen Creek, AZ 85142 - PET FRIENDLY
- NEW - 2 DAYS AGOSPECIAL OFFERPET FRIENDLY$1,725 - $2,595/mo1-3 bd1-2 baVillage at Schnepf Farms | 22691 E Rittenhouse Rd,
Queen Creek, AZ 85142 - SPECIAL OFFERSENIOR HOUSINGPET FRIENDLY$1,439 - $2,659/moStudio-3 bd1-2 baAmberlin Queen Creek 55+ Active Adult | 270 W Ocotillo Rd,
San Tan Valley, AZ 85140 - SPECIAL OFFERPET FRIENDLY
 SPECIAL OFFERPET FRIENDLY$1,400 - $2,066/mo1-3 bd1-3 baVillage Greens of Queen Creek | 21565 E Village Loop Rd N,
Queen Creek, AZ 85142- NEW - 20 HRS AGOAPPLY INSTANTLYPET FRIENDLY
Explore by feature - Outdoor Space
- NEW - 2 DAYS AGOSPECIAL OFFERPET FRIENDLY
- SPECIAL OFFERPET FRIENDLY
 SPECIAL OFFERPET FRIENDLY
- SPECIAL OFFERPET FRIENDLY
- NEW - 20 HRS AGOAPPLY INSTANTLYPET FRIENDLY
- NEW - 1 DAY AGOAPPLY INSTANTLYPET FRIENDLY
- APPLY INSTANTLY
- APPLY INSTANTLYPET FRIENDLY
- APPLY INSTANTLYPET FRIENDLY
 APPLY INSTANTLYPET FRIENDLY
Apartments for Rent
 PET FRIENDLY$1,325 - $2,385/mo1-3 bd1-2 baStella Luxury Apartment Homes | 32449 N Gary Rd,
San Tan Valley, AZ 85144- PET FRIENDLYFURNISHEDTotal price$1,555 - $2,335/mo1-3 bd1-2 baAcero Harvest Station | 37363 N Gary Rd,
Queen Creek, AZ 85142  PET FRIENDLY
- NEW - 2 DAYS AGOPET FRIENDLY$1,725 - $2,595/mo1-3 bd1-2 baVillage at Schnepf Farms | 22691 E Rittenhouse Rd,
Queen Creek, AZ 85142  PET FRIENDLY
 PET FRIENDLYTotal price$1,664 - $2,115/mo1-2 bd1-2 baVlux at Queen Creek | 920 W Combs Rd,
San Tan Valley, AZ 85140- NEW - 2 DAYS AGOPET FRIENDLY
- PET FRIENDLY$1,400 - $2,066/mo1-3 bd1-3 baVillage Greens of Queen Creek | 21565 E Village Loop Rd N,
Queen Creek, AZ 85142  PET FRIENDLYTotal price$1,315 - $2,107/mo1-3 bd1-2 baBungalows on Combs | 250 W Combs Rd,
San Tan Valley, AZ 85140 See more homes for rent inTan Valley
Off Market Homes Near 3931 W RUBY Way
 SOLDNOV 10, 2026Keller Williams Integrity First Realty, ARMLS
 SOLDNOV 10, 2026Century 21 Arizona Foothills, ARMLS
 SOLDNOV 10, 2026Opendoor Brokerage, LLC, ARMLS
 SOLDNOV 9, 2026Opendoor Brokerage, LLC, ARMLS
 SOLDNOV 9, 2026Berkshire Hathaway HomeServices Arizona Properties, ARMLS
 SOLDNOV 6, 2026eXp Realty, ARMLS
 SOLDNOV 6, 2026Jamal Abdallah, ARMLS
 SOLDNOV 5, 2026Toll Brothers Real Estate, ARMLS
 SOLDNOV 5, 2026eXp Realty, ARMLS
 SOLDNOV 4, 2026American Key Realty, ARMLS
 See more homes for sale inTan Valley
Homes for sale near 3931 W RUBY Way
 OPEN TUE, 10-5PMToll Brothers Real Estate, ARMLS
 NEW CONSTRUCTIONToll Brothers Real Estate, ARMLS
 NEW CONSTRUCTIONToll Brothers Real Estate, ARMLS
 Denman Realty Group, L.L.C, ARMLS
 Bliss Realty & Investments, ARMLS
 OPEN TUE, 10-7PMNEW CONSTRUCTIONToll Brothers Real Estate, ARMLS
 NEW CONSTRUCTIONToll Brothers Real Estate, ARMLS
 NEW CONSTRUCTIONToll Brothers Real Estate, ARMLS
- See more homes for sale inTan Valley


- Results are loading