

$816,500
 2 Beds
 1 Bath
 1,043 sqft
3931 Opal St, Oakland, CA 94609
Est. Refi. Payment $5,111/mo*
Refinance Your HomeCurrently Off Market - Sold Dec 20, 2024 for $744,000
Home Value
Trulia Estimate
$817KSince last month
Increased$50K (+6.6%)Since last year
Increased$102K (+14.3%)Since last sale
Increased$73K (+9.7%)Learn more about this home's value by checking out its Trulia Estimate, the value of nearby homes, and how much similar homes have sold for.
Trulia Estimate
The of this home's value increased by +22% in the last 10 years
| Month | Estimated value |
|---|---|
2026 | |
| August 2026 | $817K |
| August 2026 | $801K |
| July 2026 | $766K |
| June 2026 | $751K |
| May 2026 | $715K |
| April 2026 | $707K |
| March 2026 | $718K |
| February 2026 | $720K |
| January 2026 | $691K |
2025 | |
2024 | |
2023 | |
2022 | |
2021 | |
2020 | |
2019 | |
2018 | |
2017 | |
2016 | |
Comparable sales
These are recently sold homes that have a similar location or other similar features to this home, like bedrooms, bathrooms, and square footage. Get a sense of the expected prices in the area by viewing these homes.Address | Distance | Property Type | Sold Price | Sold Date | Bed | Bath | Sqft |
|---|---|---|---|---|---|---|---|
0.15 | Single-Family Home | $740,000 | 07/14/26 | 2 | 1 | 696 | |
0.27 | Single-Family Home | $1,000,000 | 10/17/25 | 2 | 1 | 1,089 | |
0.27 | Single-Family Home | $1,181,000 | 12/09/25 | 2 | 1 | 1,186 | |
0.41 | Single-Family Home | $1,000,000 | 07/17/26 | 2 | 1 | 946 | |
0.31 | Single-Family Home | $780,000 | 01/14/26 | 2 | 2 | 1,184 | |
0.13 | Single-Family Home | $1,225,000 | 06/02/26 | 3 | 2 | 1,029 | |
0.11 | Single-Family Home | $1,400,000 | 05/28/26 | 2 | 2 | 1,435 | |
0.24 | Single-Family Home | $1,090,000 | 06/26/26 | 3 | 1 | 2,017 | |
0.64 | Single-Family Home | $697,000 | 10/08/25 | 2 | 1 | 1,060 |
Nearby home prices
Get a sense of expected prices in the area by checking the value of nearby homes.Address | Distance | Price | Bed | Bath | Sqft | Status |
|---|---|---|---|---|---|---|
0.03 | $647,900 | 1 | 1 | 848 | Off Market | |
0.08 | $1,200,000 | 4 | 4 | 3,539 | Recently Sold | |
0.09 | $1,200,000 | 4 | 4 | 3,539 | Recently Sold | |
0.06 | $1,898,000 | 1 | 1 | 5,904 | For Sale | |
0.09 | $1,200,000 | 4 | 4 | 3,550 | Recently Sold | |
0.08 | $660,000 | 2 | 2 | 1,011 | Recently Sold | |
0.08 | $628,900 | 2 | 2 | 1,002 | Off Market | |
0.09 | $1,000,000 | 3 | 3.5 | 1,895 | Recently Sold | |
0.09 | $1,606,200 | 3 | 2 | 1,785 | Off Market | |
0.09 | $659,800 | 2 | 1 | 1,047 | Off Market | |
0.09 | $1,049,000 | 4 | 4 | 2,304 | Off Market |
Local Information
- Map ViewExplore the area around 3931 Opal St.

- Schools1 Elementary School1 Middle School1 High School

- Shop & Eat

-- mins to
Home Highlights

Single-Family Home

Built in 1914

1,043 sqft

$783/sqft
About this House
Come see this timeless classic charmer! Built in 1914 w/ period details, old-world charm & refreshing modern updates, this home does not look 100+ years old. Located in a convenient & desirable Oakland location near Broadway, Telegraph, and Piedmont Ave, experience this home within minutes to local conveniences. With 1,043 sq. ft. of living space located on a 2,915 sq. ft. lot., you are greeted by fresh interior/exterior paint, a bright living room with elegant French doors, plantation shutters & original hardwood floors. The formal dining area with coffered ceiling and built-in shelves leads to the beautifully remodeled eat-in kitchen w/ recessed lighting, stone counters, subway tile backsplash, farmhouse sink, handsome wood cabinetry & chef's block shelves. A door leading to your own backyard oasis reveals the cheerful low-maintenance yard, beautifully upgraded w/ an outdoor deck, stone walkway, artificial grass, pergola for shade & built-in bench seating. Adding to the appeal of this home are 2 bedrooms, 1 remodeled bathroom, stackable washer/dryer, tankless water heater, farmhouse storage shed & more. Central location minutes away from local shops, hospitals, restaurants, the iconic Fenton's Ice Creamery. Easy access to highways & public transportation. A commuters dream!
This property is off market, which means it's not currently listed for sale or rent on Trulia. This may be different from what's available on other websites or public sources. This description is from June 13, 2026
Last check for updates: about 8 hours ago
Listed by Joraine Costales 01848062, (510) 930-1574
Real Brokerage Technologies, (619) 663-8680
Bought with: Heidi Marchesotti 01308798, (510) 387-7865, Corcoran Icon Properties, (510) 428-0900
Source: MLSListings Inc, MLS#ML81971520
Home Details for 3931 Opal St

|
|---|
Interior Details Number of Rooms: 4Types of Rooms: Bathroom, Dining Room, Family Room, Kitchen |
Beds & Baths Number of Bedrooms: 2Number of Bathrooms: 1Number of Bathrooms (full): 1 |
Dimensions and Layout Living Area: 1043 Square Feet |
Appliances & Utilities Utilities: Public Utilities, Water PublicAppliances: Dishwasher, Gas Oven/Range, Refrigerator, Washer/DryerDishwasherRefrigerator |
Heating & Cooling Heating: GasNo CoolingAir Conditioning: NoneHeating Fuel: Gas |
Fireplace & Spa Number of Fireplaces: 1Fireplace: Other |
Gas & Electric Gas: PublicUtilities |
Windows, Doors, Floors & Walls Flooring: Hardwood, Other |
Levels, Entrance, & Accessibility Stories: 2Floors: Hardwood, Other |

|
|---|
Exterior Home Features Roof: Composition ShinglePatio / Porch: Balcony/Patio, DeckFencing: Back YardExterior: Back Yard, Fenced, Storage Shed StructureFoundation: Concrete Perimeter |
Parking & Garage No CarportNo GarageParking: No Garage,On Street |
Pool Pool: None |
Water & Sewer Sewer: Public Sewer |
Farm & Range Not Allowed to Raise Horses |

|
|---|
Year Built Year Built: 1914 |
Property Type / Style Property Type: ResidentialProperty Subtype: Single Family Residence, Residential |
Building Not a New ConstructionNot Attached Property |
Property Information Parcel Number: 012097800802 |

|
|---|
Price List Price: $749,000 |

|
|---|
MLS Status: Sold |


|
|---|
Direction & Address City: Oakland |
School Information Elementary School: EmersonElementary_2Elementary School District: OaklandUnifiedJr High / Middle School: WestlakeMiddleHigh School: OaklandTechnicalHighHigh School District: OaklandUnifiedWalk Score: 97 |

|
|---|
Building Area Building Area: 1043 |

|
|---|
Lot Area: 2915 sqft |

|
|---|
Special Conditions: Standard |

|
|---|
Listing Agreement Type: ExclusiveRightToSell |

|
|---|
Mls Number: ML81971520 |
Price and Tax history
| Date | Event | Price |
|---|---|---|
Dec 20, 2024 Source: MLSListings Inc #ML81971520 | Sold | $744,000 |
Dec 2, 2024 Source: MLSListings Inc #ML81971520 | Pending | $749,000 |
Nov 9, 2024 Source: MLSListings Inc #ML81971520 | PriceChange | $749,000 Price decreased by 5% |
Oct 25, 2024 Source: MLSListings Inc #ML81971520 | PriceChange | $789,000 Price decreased by 5% |
Sep 20, 2024 Source: MLSListings Inc #ML81971520 | PriceChange | $830,000 Price decreased by 5% |
Sep 10, 2024 Source: MLSListings Inc #ML81971520 | PriceChange | $874,900 Price decreased by 0% |
Aug 9, 2024 Source: MLSListings Inc #ML81971520 | PriceChange | $875,000 Price decreased by 1% |
Jun 28, 2024 Source: MLSListings Inc #ML81971520 | Listed For Sale | $888,000 |
Aug 18, 2023 Source: SFAR #423722416 | ListingRemoved | |
Apr 14, 2023 Source: SFAR #423722416 | PriceChange | $915,000 Price decreased by 2% |
Mar 14, 2023 Source: SFAR #423722416 | PriceChange | $938,000 Price decreased by 5% |
Feb 18, 2023 Source: SFAR #423722416 | Listed For Sale | $988,000 |
Dec 2, 2015 Source: bridgeMLS/CCAR/Bay East AOR #40719212 | Sold | $650,000 |
Oct 14, 2015 Source: Agent Provided | Listed For Sale | $549,000 |
Aug 29, 2014 Source: N/A | Sold | $383,000 |
| Year | Property tax | Tax assessment |
|---|---|---|
| 2026 | Unavailable | $758,880 |
Home facts updated by county records
Around this home
LGBTQ Local Legal Protections
LGBTQ Local Legal Protections



Based on information from the MLSListings MLS as of 2026-09-09 10:40:20 PDT. All data, including all measurements and calculations of area, is obtained from various sources and has not been, and will not be, verified by broker or MLS. All information should be independently reviewed and verified for accuracy. Properties may or may not be listed by the office/agent presenting the information.
Frequently asked questions about 3931 Opal St
- What is 3931 Opal St estimated to be worth?Trulia's estimated value for 3931 Opal St in Oakland, CA is $816,500.
- What is the price history for 3931 Opal St?3931 Opal St in Oakland, CA last sold for $744,000 in December 2024.
- Is Oakland a buyer's or seller's market?Oakland is currently a seller's market, based on recent for-sale activity.
- What's the median sale price in Oakland?The median sale price in Oakland is $850K. That is down $13.33K from the prior month.
- Does 3931 Opal St have laundry facilities?Yes, 3931 Opal St in Oakland, CA has laundry facilities.
- Does 3931 Opal St have a yard?Yes, 3931 Opal St in Oakland, CA has a yard.
Explore by feature - Pet Friendly
 SPECIAL OFFERPET FRIENDLY
 PET FRIENDLY
 PET FRIENDLYFURNISHED
 NEW - 1 DAY AGOPET FRIENDLY
 PET FRIENDLY
 NEW - 1 DAY AGOSPECIAL OFFERPET FRIENDLY
 SPECIAL OFFERPET FRIENDLY
 SPECIAL OFFERPET FRIENDLYFURNISHED
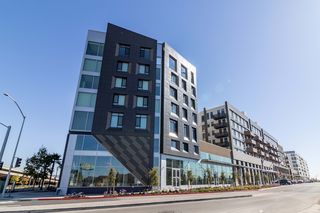
 NEW - 1 DAY AGOSPECIAL OFFERPET FRIENDLYTotal price$3,156 - $7,101/moStudio-3 bd1-2 baThe Skylyne at Temescal | 3883 Turquoise Way,
Oakland, CA 94609 SPECIAL OFFERPET FRIENDLYFURNISHED
Explore by feature - Garage
- NEW - 1 DAY AGOPET FRIENDLY
 SPECIAL OFFER
- SPECIAL OFFERPET FRIENDLY
- NEW - 1 DAY AGOSPECIAL OFFERPET FRIENDLYTotal price$3,156 - $7,101/moStudio-3 bd1-2 baThe Skylyne at Temescal | 3883 Turquoise Way,
Oakland, CA 94609  SPECIAL OFFERPET FRIENDLY
 SPECIAL OFFERPET FRIENDLY
 SPECIAL OFFERPET FRIENDLY
 PET FRIENDLY
 NEW - 57 MIN AGOSPECIAL OFFERPET FRIENDLY
 PET FRIENDLYFURNISHED
Explore by feature - Air Conditioning
- PET FRIENDLYFURNISHED
- SPECIAL OFFERPET FRIENDLY
- NEW - 1 DAY AGOSPECIAL OFFERPET FRIENDLYTotal price$3,156 - $7,101/moStudio-3 bd1-2 baThe Skylyne at Temescal | 3883 Turquoise Way,
Oakland, CA 94609 - SPECIAL OFFERPET FRIENDLY
- SPECIAL OFFERPET FRIENDLY
- SPECIAL OFFERPET FRIENDLY
- PET FRIENDLY
 PET FRIENDLY
- NEW - 57 MIN AGOSPECIAL OFFERPET FRIENDLY
 SPECIAL OFFERPET FRIENDLYTotal price$2,281 - $2,706/mo1-2 bd1 baANDYS at 1510 Webster Street | 1510 Webster St,
Oakland, CA 94612
Explore by feature - Pool
- SPECIAL OFFERPET FRIENDLY
 SPECIAL OFFER
- SPECIAL OFFERPET FRIENDLYFURNISHED
- NEW - 1 DAY AGOSPECIAL OFFERPET FRIENDLYTotal price$3,156 - $7,101/moStudio-3 bd1-2 baThe Skylyne at Temescal | 3883 Turquoise Way,
Oakland, CA 94609 - SPECIAL OFFERPET FRIENDLYFURNISHED
- SPECIAL OFFERPET FRIENDLY
- SPECIAL OFFERPET FRIENDLY
- PET FRIENDLY
- NEW - 57 MIN AGOSPECIAL OFFERPET FRIENDLY
 NEW - 8 HRS AGOSPECIAL OFFERPET FRIENDLY
Explore by feature - Washer/dryer
- SPECIAL OFFERPET FRIENDLY
- SPECIAL OFFERPET FRIENDLYFURNISHED
- NEW - 1 DAY AGOSPECIAL OFFERPET FRIENDLYTotal price$3,156 - $7,101/moStudio-3 bd1-2 baThe Skylyne at Temescal | 3883 Turquoise Way,
Oakland, CA 94609 - SPECIAL OFFERPET FRIENDLY
- SPECIAL OFFERPET FRIENDLY
- SPECIAL OFFERPET FRIENDLY
- PET FRIENDLY
- NEW - 57 MIN AGOSPECIAL OFFERPET FRIENDLY
- SPECIAL OFFERPET FRIENDLYTotal price$2,281 - $2,706/mo1-2 bd1 baANDYS at 1510 Webster Street | 1510 Webster St,
Oakland, CA 94612  PET FRIENDLY
Explore by feature - Outdoor Space
 NEW - 4 HRS AGOAPPLY INSTANTLYPET FRIENDLY
 NEW - 1 DAY AGOAPPLY INSTANTLYPET FRIENDLY
 APPLY INSTANTLY
 APPLY INSTANTLY
 APPLY INSTANTLYPET FRIENDLY
 APPLY INSTANTLYPET FRIENDLY
 APPLY INSTANTLY
 APPLY INSTANTLYPET FRIENDLY
 APPLY INSTANTLY
 APPLY INSTANTLYFURNISHED
Apartments for Rent
- PET FRIENDLY
- PET FRIENDLY
- PET FRIENDLY
- NEW - 1 DAY AGOPET FRIENDLY
- PET FRIENDLYFURNISHED
 FURNISHED
 FURNISHED
- NEW - 1 DAY AGOPET FRIENDLY
- PET FRIENDLY
 PET FRIENDLY
 PET FRIENDLYFURNISHED
 See more homes for rent inOakland
Off Market Homes Near 3931 Opal St
 SOLDSEP 9, 2026
 SOLDSEP 9, 2026
 SOLDSEP 8, 2026
 SOLDSEP 8, 2026
 SOLDSEP 8, 2026
 SOLDSEP 8, 2026
 SOLDSEP 4, 2026
 SOLDSEP 4, 2026
 SOLDSEP 4, 2026
 SOLDSEP 4, 2026
 See more homes for sale inOakland
Homes for sale near 3931 Opal St

 NEWOPEN THU, 10-1PM
 NEWOPEN THU, 10-1PM
 OPEN SUN, 2-4:30PM
 NEWOPEN SAT, 2-4:30PM


- Results are loading