


$1,614,600
 4 Beds
 3.5 Baths
 4,770 sqft (on 0.38 acres)
3930 S Pinehurst Circle, Denver, CO 80235
Est. Refi. Payment $9,078/mo*
Refinance Your HomeCurrently Off Market - Sold May 20, 2025 for $1,672,680
Home Value
Trulia Estimate
$1.61MSince last month
Increased$2K (+0.1%)Since last year
Decreased$29K (-1.8%)Since last sale
Decreased$57K (-3.4%)Learn more about this home's value by checking out its Trulia Estimate, the value of nearby homes, and how much similar homes have sold for.
Trulia Estimate
The of this home's value increased by +102% in the last 10 years
| Month | Estimated value |
|---|---|
2026 | |
| August 2026 | $1.62M |
| August 2026 | $1.61M |
| July 2026 | $1.61M |
| June 2026 | $1.6M |
| May 2026 | $1.63M |
| April 2026 | $1.61M |
| March 2026 | $1.61M |
| February 2026 | $1.58M |
| January 2026 | $1.62M |
2025 | |
2024 | |
2023 | |
2022 | |
2021 | |
2020 | |
2019 | |
2018 | |
2017 | |
2016 | |
Comparable sales
These are recently sold homes that have a similar location or other similar features to this home, like bedrooms, bathrooms, and square footage. Get a sense of the expected prices in the area by viewing these homes.Address | Distance | Property Type | Sold Price | Sold Date | Bed | Bath | Sqft |
|---|---|---|---|---|---|---|---|
0.19 | Single-Family Home | $1,745,000 | 09/24/25 | 5 | 3.5 | 5,820 | |
0.26 | Single-Family Home | $1,187,500 | 12/05/25 | 5 | 3 | 3,734 | |
0.29 | Single-Family Home | $722,000 | 07/06/26 | 6 | 3.5 | 3,272 | |
0.40 | Single-Family Home | $845,000 | 10/20/25 | 5 | 3 | 3,088 | |
0.42 | Single-Family Home | $683,000 | 05/13/26 | 4 | 2.5 | 3,306 | |
0.37 | Single-Family Home | $565,900 | 11/12/25 | 4 | 2.5 | 2,680 | |
0.32 | Single-Family Home | $715,000 | 02/02/26 | 5 | 3 | 2,621 | |
0.57 | Single-Family Home | $1,150,000 | 02/18/26 | 4 | 3.5 | 3,952 | |
0.50 | Single-Family Home | $1,225,000 | 12/12/25 | 5 | 4.5 | 3,852 |
Nearby home prices
Get a sense of expected prices in the area by checking the value of nearby homes.Address | Distance | Price | Bed | Bath | Sqft | Status |
|---|---|---|---|---|---|---|
0.19 | $1,728,400 | 5 | 3.5 | 5,820 | Off Market | |
0.15 | $718,000 | 4 | 3 | 4,456 | Off Market | |
0.15 | $889,000 | 4 | 3.5 | 4,480 | Recently Sold | |
0.19 | $715,800 | 3 | 3.5 | 3,045 | Off Market | |
0.19 | $835,900 | 3 | 4.5 | 4,489 | Off Market | |
0.21 | $715,500 | 4 | 3.5 | 3,045 | Off Market | |
0.17 | $4,528,300 | 5 | 6 | 15,987 | Off Market | |
0.21 | $1,364,700 | 5 | 3.5 | 6,073 | Off Market | |
0.23 | $826,650 | 2 | 2.5 | 3,670 | Recently Sold | |
0.23 | $620,000 | 4 | 3 | 2,680 | Recently Sold | |
0.25 | $772,700 | 3 | 2.5 | 3,336 | Off Market |
Local Information
- Map ViewExplore the area around 3930 S Pinehurst Circle.

- Schools1 Preschool School2 Elementary Schools3 Middle Schools2 High Schools

- Shop & Eat

-- mins to
Home Highlights

Single-Family Home

Built in 1986

0.38 acre lot

4,770 sqft

$338/sqft

3 Car Garage
About this House
Rare golf course gem! Thoroughly re-imagined and luxuriously remodeled, this home overlooks the 7th hole of the prestigious Pinehurst Country Club Maxwell Course. Renovated from 2018–2025 with over $1M in upgrades. Bathed in natural light and offering spectacular golf course views, the home blends timeless elegance with modern design. African mahogany double doors open to a dramatic foyer with soaring ceilings, custom tile, post-modern lighting, hardwood staircase, and hand-forged balusters. Oversized windows with genuine wood plantation shutters and new white oak hardwoods add warmth throughout. The family room features a 75" fireplace framed in imported Amalfi Coast stone. The gourmet kitchen boasts Thermador and Miele appliances: 48” gas range, convection/steam/speed ovens, warming drawer, plumbed coffee maker, dual dishwashers, vertical wine cooler, and ice maker. Two islands and an oversized Kallista sink under a bay window create a perfect space for cooking and gathering. A formal living/dining space with 14’ ceilings completes the main floor. Upstairs, the expansive primary suite offers a new balcony, golf views, a walk-in closet w/ white oak barn door, and a spa bath with soaking tub, walk-in shower, and dual vanities. Two more bedrooms share a ¾ bath, with a generous laundry room nearby. The finished basement includes a non-conforming 4th bedroom—currently a professional home gym—plus a spa with sauna, copper plunge tub, and walk-in shower. A luxe theater room features a full bar with kegerator, wine fridge, dishwasher, and a 750+ bottle wine cellar. Exterior highlights: new paint, energy-efficient Andersen windows, cement tile roof, and a large patio with stylish pergola—perfect for entertaining. A spacious 3-car garage includes a gas-heated workshop and discrete urinal for added convenience. Additional upgrades: LED lighting, AV wiring, tankless hot water, dual HVAC, solid core doors, and recessed lighting, Experience premier golf course living today!
3930 S Pinehurst Circle, Denver, CO 80235 is a 4 bedroom, 4 bathroom, 4,770 sqft single-family home in Fort Logan, built in 1986. It last sold for $1,672,680 on May 20, 2025 (1% below the $1,685,000 asking price). This property is not currently displayed as for sale or rent on Trulia. The Trulia Estimate is $1,614,600, with a rent estimate of $4,979/month.
Last check for updates: about 11 hours ago
Listed by Kristin Harris, (720) 877-1538
Milehimodern
Bought with: Brad Dreiling, Dreiling and Associates
Source: REcolorado as distributed by MLS GRID, MLS#2697291
Home Details for 3930 S Pinehurst Circle

|
|---|
Interior Details Basement: Interior Entry,Partial,UnfinishedNumber of Rooms: 15Types of Rooms: Master Bedroom, Bedroom, Master Bathroom, Bathroom, Dining Room, Family Room, Game Room, Kitchen, Laundry, Living Room, Office |
Beds & Baths Number of Bedrooms: 4Number of Bathrooms: 4Number of Bathrooms (full): 2Number of Bathrooms (three quarters): 1Number of Bathrooms (half): 1Number of Bathrooms (main level): 1 |
Dimensions and Layout Living Area: 4770 Square Feet |
Appliances & Utilities Utilities: Electricity Connected, Internet Access (Wired), Natural Gas Connected, Phone AvailableAppliances: Bar Fridge, Convection Oven, Dishwasher, Disposal, Double Oven, Microwave, Range, RefrigeratorDishwasherDisposalLaundry: In UnitMicrowaveRefrigerator |
Heating & Cooling Heating: Forced Air,Natural GasHas CoolingAir Conditioning: Central AirHas HeatingHeating Fuel: Forced Air |
Fireplace & Spa Number of Fireplaces: 1Fireplace: Living RoomHas a Fireplace |
Gas & Electric Has Electric on Property |
Windows, Doors, Floors & Walls Window: Double Pane Windows, Window CoveringsFlooring: Tile, Wood |
Levels, Entrance, & Accessibility Stories: 2Levels: TwoFloors: Tile, Wood |
View Has a ViewView: Golf Course, Lake |
Security Security: Smoke Detector(s) |

|
|---|
Exterior Home Features Roof: Spanish TilePatio / Porch: Front Porch, PatioExterior: Balcony, Private Yard |
Parking & Garage Number of Garage Spaces: 3Number of Covered Spaces: 3No CarportHas a GarageHas an Attached GarageParking Spaces: 3Parking: Dry Walled,Exterior Access Door,Floor Coating,Heated Garage,Insulated Garage,Oversized,Oversized Door |
Frontage Road Frontage: PublicResponsible for Road Maintenance: Public Maintained RoadRoad Surface Type: PavedNot on Waterfront |
Water & Sewer Sewer: Public Sewer |
Finished Area Finished Area (above surface): 3362 Square FeetFinished Area (below surface): 1408 Square Feet |

|
|---|
Year Built Year Built: 1986 |
Property Type / Style Property Type: ResidentialProperty Subtype: Single Family ResidenceStructure Type: HouseArchitecture: House |
Building Construction Materials: StuccoNot Attached Property |
Property Information Not Included in Sale: Seller's Personal Property, Staging Items.Parcel Number: 901406006 |

|
|---|
Price List Price: $1,685,000 |
Status Change & Dates Off Market Date: Wed Apr 23 2025Possession Timing: Close Of Escrow |

|
|---|
MLS Status: Closed |

|
|---|

|
|---|
Direction & Address City: DenverCommunity: Pinehurst Country Club |
School Information Elementary School: SabinElementary School District: Denver 1Jr High / Middle School: Strive FederalJr High / Middle School District: Denver 1High School: John F. KennedyHigh School District: Denver 1 |

|
|---|
Building Area Building Area: 4770 Square Feet |

|
|---|
Not Senior Community |

|
|---|
No HOA |

|
|---|
Lot Area: 0.38 acres |

|
|---|
Special Conditions: Standard |

|
|---|
Contingencies: None KnownListing Terms: Cash, Conventional, Other |

|
|---|
Mobile Home Park Mobile Home Units: Feet |

|
|---|
Business Information Ownership: Individual |

|
|---|
BasementMls Number: 2697291Water ViewWater View: LakeAttribution Contact: kharris@milehimodern.com, 720-877-1538Above Grade Unfinished Area: 3362Showing Service Name: Showing Time |
Price and Tax history
| Date | Event | Price |
|---|---|---|
May 20, 2025 Source: REcolorado as distributed by MLS GRID #2697291 | Sold | $1,672,680 |
Apr 25, 2025 Source: REcolorado as distributed by MLS GRID #2697291 | Pending | $1,685,000 |
Apr 10, 2025 Source: REcolorado as distributed by MLS GRID #2697291 | Listed For Sale | $1,685,000 |
Apr 27, 2017 Source: N/A | Sold | $820,000 |
Jun 9, 2016 Source: N/A | Sold | $778,000 |
Mar 11, 2016 Source: Agent Provided | Pending | $819,000 |
Jan 26, 2016 Source: Agent Provided | Listed For Sale | $819,000 |
Feb 26, 1999 Source: N/A | Sold | $430,000 |
Apr 10, 1995 Source: N/A | Sold | $365,000 |
| Year | Property tax | Tax assessment |
|---|---|---|
| 2025 | $6,639 | $1,233,800 |
Home facts updated by county records
Market trends in Denver
Last updated July 2026
Avg. sale price
$607K
$1.5KMoM
Sale-to-List Price
99.8%
0.2%MoM
Price per sq ft
$354
$2MoM
Available listings
4207
72MoM
Around this home
Neighborhood Overview

Neighborhood stats provided by third party data sources.
What Locals Say about Fort Logan
At least 39 Trulia users voted on each feature.

88 % Say it's dog friendly

87 % Say car is needed

86 % Say parking is easy

83 % Say there are sidewalks

73 % Say there's holiday spirit

68 % Say yards are well-kept

68 % Say it's quiet

62 % Say streets are well-lit

60 % Say people would walk alone at night

59 % Say kids play outside

57 % Say they plan to stay for at least 5 years

55 % Say it's walkable to grocery stores

53 % Say neighbors are friendly

47 % Say there's wildlife

33 % Say it's walkable to restaurants

26 % Say there are community events
Sourced by Trulia users. Learn more about our methodology.
LGBTQ Local Legal Protections
LGBTQ Local Legal Protections



© 2026 REcolorado® All rights reserved. Certain information contained herein is derived from information which is the licensed property of, and copyrighted by, REcolorado®. Some IDX listings have been excluded from this website. Click here for more information
Frequently asked questions about 3930 S Pinehurst Circle
- What is 3930 S Pinehurst Circle estimated to be worth?Trulia's estimated value for 3930 S Pinehurst Circle in Denver, CO is $1,614,600.
- What is the price history for 3930 S Pinehurst Circle?3930 S Pinehurst Circle in Denver, CO last sold for $1,672,680 in May 2025.
- Is Denver a buyer's or seller's market?Denver is currently a balanced market, based on recent for-sale activity.
- What's the median sale price in Denver?The median sale price in Denver is $607K. That is up $1.5K from the prior month.
- Does 3930 S Pinehurst Circle have air conditioning?Yes, 3930 S Pinehurst Circle in Denver, CO has air conditioning.
- Does 3930 S Pinehurst Circle have laundry facilities?Yes, 3930 S Pinehurst Circle in Denver, CO has laundry facilities.
Explore by feature - Pet Friendly
 SPECIAL OFFERPET FRIENDLY
 PET FRIENDLYTotal price$2,558 - $3,188/mo2-3 bd3 baWillow Point Townhomes | 8500 E Mississippi Ave,
Denver, CO 80247 PET FRIENDLY
 SPECIAL OFFERPET FRIENDLY
 SPECIAL OFFERPET FRIENDLY
 SPECIAL OFFERPET FRIENDLY
 SPECIAL OFFERPET FRIENDLY
 SPECIAL OFFERPET FRIENDLYTotal price$1,754 - $4,498/moStudio-2 bd1-2 baNOVEL RiNo by Crescent Communities | 1350 40th St,
Denver, CO 80205 SPECIAL OFFERPET FRIENDLY
 SPECIAL OFFERPET FRIENDLY
Explore by feature - Garage
- PET FRIENDLYTotal price$2,558 - $3,188/mo2-3 bd3 baWillow Point Townhomes | 8500 E Mississippi Ave,
Denver, CO 80247 - SPECIAL OFFERPET FRIENDLY
- SPECIAL OFFERPET FRIENDLY
- SPECIAL OFFERPET FRIENDLY
- SPECIAL OFFERPET FRIENDLYTotal price$1,754 - $4,498/moStudio-2 bd1-2 baNOVEL RiNo by Crescent Communities | 1350 40th St,
Denver, CO 80205 - SPECIAL OFFERPET FRIENDLY

 SPECIAL OFFERPET FRIENDLYTotal price$1,584 - $2,939/moStudio-2 bd1-3 baViceroy Observatory Park | 1910 S Josephine St,
Denver, CO 80210 PET FRIENDLY
 SPECIAL OFFERPET FRIENDLY
Explore by feature - Air Conditioning
- PET FRIENDLYTotal price$2,558 - $3,188/mo2-3 bd3 baWillow Point Townhomes | 8500 E Mississippi Ave,
Denver, CO 80247 - PET FRIENDLY
- SPECIAL OFFERPET FRIENDLY
- SPECIAL OFFERPET FRIENDLY
- SPECIAL OFFERPET FRIENDLY
- SPECIAL OFFERPET FRIENDLY
- SPECIAL OFFERPET FRIENDLYTotal price$1,584 - $2,939/moStudio-2 bd1-3 baViceroy Observatory Park | 1910 S Josephine St,
Denver, CO 80210  SPECIAL OFFERPET FRIENDLY
- SPECIAL OFFERPET FRIENDLY
Explore by feature - Pool
- SPECIAL OFFERPET FRIENDLY
- PET FRIENDLYTotal price$2,558 - $3,188/mo2-3 bd3 baWillow Point Townhomes | 8500 E Mississippi Ave,
Denver, CO 80247 - PET FRIENDLY
- SPECIAL OFFERPET FRIENDLY
- SPECIAL OFFERPET FRIENDLY
- SPECIAL OFFERPET FRIENDLY
- SPECIAL OFFERPET FRIENDLYTotal price$1,754 - $4,498/moStudio-2 bd1-2 baNOVEL RiNo by Crescent Communities | 1350 40th St,
Denver, CO 80205 - SPECIAL OFFERPET FRIENDLY
- SPECIAL OFFERPET FRIENDLYTotal price$1,584 - $2,939/moStudio-2 bd1-3 baViceroy Observatory Park | 1910 S Josephine St,
Denver, CO 80210
Explore by feature - Washer/dryer
- PET FRIENDLYTotal price$2,558 - $3,188/mo2-3 bd3 baWillow Point Townhomes | 8500 E Mississippi Ave,
Denver, CO 80247 - SPECIAL OFFERPET FRIENDLY
- SPECIAL OFFERPET FRIENDLY
- SPECIAL OFFERPET FRIENDLYTotal price$1,584 - $2,939/moStudio-2 bd1-3 baViceroy Observatory Park | 1910 S Josephine St,
Denver, CO 80210 - SPECIAL OFFERPET FRIENDLY
 PET FRIENDLY
 SPECIAL OFFERPET FRIENDLYTotal price$1,473 - $2,006/mo1-2 bd1-2 baLowry North Apartment Homes | 8001 E 11th Ave,
Denver, CO 80220- SPECIAL OFFERPET FRIENDLY
 SPECIAL OFFERPET FRIENDLY
Explore by feature - Outdoor Space
 SPECIAL OFFERPET FRIENDLY
 SPECIAL OFFERPET FRIENDLY
 SPECIAL OFFERPET FRIENDLY
 PET FRIENDLY
 SPECIAL OFFERPET FRIENDLY
 APPLY INSTANTLYPET FRIENDLY
 PET FRIENDLYTotal price$1,240 - $1,780/mo1-2 bd1 baThe Humboldt Apartments | 1280 N Humboldt St,
Denver, CO 80218 PET FRIENDLY
 PET FRIENDLY
Apartments for Rent
 PET FRIENDLYTotal price$1,606 - $2,978/mo1-3 bd1-2 baWestlake Greens | 8000 W Crestline Ave,
Littleton, CO 80123 NEW - 1 DAY AGOPET FRIENDLYTotal price$1,474 - $3,244/moStudio-3 bd1-2 baSorella at Loretto Heights | 3000 W Bates Ave,
Denver, CO 80236 PET FRIENDLYTotal price$1,781 - $3,111/mo1-3 bd1-2 baFairways at Raccoon Creek | 6805 W Bowles Ave,
Littleton, CO 80123 PET FRIENDLY
 PET FRIENDLY
 PET FRIENDLYTotal price$1,884 - $3,114/mo1-2 bd1-2 baCamden Lakeway | 7355 W Grant Ranch Blvd,
Littleton, CO 80123 PET FRIENDLYTotal price$1,404 - $1,881/mo1-2 bd1-2 baTerra Vista at the Park Apartments | 5425 S Federal Cir,
Littleton, CO 80123 PET FRIENDLY
 NEW - 2 DAYS AGOPET FRIENDLYTotal price$1,619 - $2,431/moStudio-2 bd1-2 baSummit Riverside | 4957 S Prince Ct,
Littleton, CO 80123 PET FRIENDLY
 PET FRIENDLYTotal price$1,635 - $2,525/mo1-3 bd1-2 baSkyeCrest Apartments | 7846 W Mansfield Pkwy,
Denver, CO 80235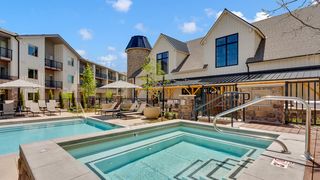 PET FRIENDLYTotal price$1,675 - $2,866/moStudio-2 bd1-2 baWhite Fence Farm | 6273 W Jewell Ave,
Denver, CO 80232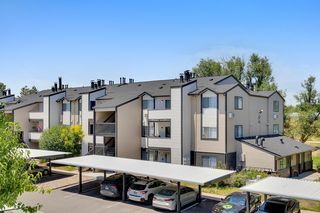 NEW - 2 DAYS AGOPET FRIENDLYTotal price$1,546 - $2,003/mo1-2 bd1-2 baCottonwood Creek | 8801 W Belleview Ave,
Littleton, CO 80123 PET FRIENDLYTotal price$1,599 - $1,854/mo1-2 bd1-2 baBear Valley Park Apartments | 5775 W Dartmouth Ave,
Denver, CO 80227 PET FRIENDLY
 See more homes for rent inDenver
Off Market Homes Near 3930 S Pinehurst Circle
 SOLDSEP 4, 2026HomeSmart, MLS#6837443
 SOLDSEP 4, 2026Brokers Guild Real Estate, MLS#9138670
 SOLDSEP 3, 2026Realty One Group View, MLS#5987803
 SOLDSEP 3, 2026Kentwood Real Estate DTC, LLC, MLS#8610930
 SOLDSEP 1, 2026Barton Gilliom, MLS#3527048
 SOLDSEP 1, 2026Kentwood Real Estate DTC, LLC, MLS#3688405
 SOLDAUG 31, 2026Realty One Group Premier Colorado, MLS#9097963
 SOLDAUG 31, 2026Your Castle Real Estate Inc, MLS#4488015
 SOLDAUG 31, 2026MB Metro Brokers Realty Oasis, MLS#4631317
 SOLDAUG 31, 2026Urban Modern Realty, LLC, MLS#1611492
 See more homes for sale inDenver
Homes for sale near 3930 S Pinehurst Circle
 0.4 ACRESDene Yarwood, WK Real Estate
 1.04 ACRESeXp Realty, LLC, MLS#8658000
 LIV Sotheby's International Realty, MLS#8272703
 Engel and Volkers: Castle Rock & Castle Pines, MLS#5713311
 0.4 ACRESAlvidrez Real Estate, MLS#4544621
 0.85 ACRESMB Paramount Properties, MLS#6148730
- See more homes for sale inDenver


- Results are loading