


$469,000
 3 Beds
 2 Baths
 1,503 sqft
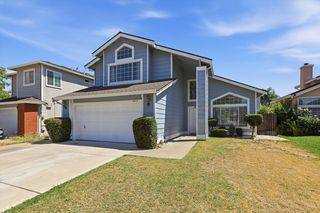
3928 Cape Cod Dr, Stockton, CA 95209
Est. Mortgage $2,909/mo*
Get Pre-QualifiedWe estimate this home will sell faster than 92% nearby.
Home Highlights

Parking
2 Car Garage

Outdoor
Pool

HOA
$24/Monthly

Price/Sqft
$312

Climate Control
Central & Central Air

Listed
47 days ago
Local Information
- Map ViewExplore the area around 3928 Cape Cod Dr.

- Schools1 Elementary School1 Middle School1 High School

- Shop & Eat

-- mins to
About this House
Welcome to this beautifully maintained, move-in-ready single-story home located on a desirable corner lot. From the moment you arrive, you'll appreciate the attractive curb appeal, mature landscaping, and evident pride of ownership throughout. Designed with both comfort and functionality in mind, the open-concept floor plan is filled with natural light and enhanced by plantation shutters, updated flooring, and tasteful finishes. The beautifully appointed kitchen features granite countertops, stainless steel appliances, abundant cabinetry, and custom roll-out shelves in the lower cabinets, providing exceptional organization and easy access to storage. A convenient breakfast bar overlooks the spacious family room, making the home ideal for everyday living and entertaining alike. The generous primary suite offers a peaceful retreat, while the additional bedrooms provide flexibility for family, guests, or a home office. Updated bathrooms, modern lighting fixtures, and numerous thoughtful upgrades further enhance the home's appeal. Step outside to a private backyard featuring a covered patio perfect for year-round outdoor dining, entertaining, or simply relaxing. The low-maintenance landscaping allows you to spend more time enjoying your home and less time maintaining it. Additional amenities include an attached garage, and an excellent location close to schools, parks, shopping, restaurants, and convenient commuter access. This exceptional home combines quality craftsmanship, thoughtful upgrades, and outstanding functionality in one of the area's most desirable neighborhoods. A true turnkey opportunity that is ready for its next owner to enjoy!
Last check for updates: about 2 hours ago
Listing courtesy of James Perez DRE #01742790, (209) 969-8440
Perez Realty
Originating MLS: MetroList Services, Inc.
Source: MetroList Services of CA, MLS#226087498
We estimate this home will sell faster than 92% nearby.
Home Details for 3928 Cape Cod Dr

|
|---|
MLS Status: Active |

|
|---|
Interior Details Number of Rooms: 2Types of Rooms: Dining Room, Kitchen |
Beds & Baths Number of Bedrooms: 3Number of Bathrooms: 2Number of Bathrooms (full): 2 |
Dimensions and Layout Living Area: 1503 Square Feet |
Appliances & Utilities Utilities: Public, Sewer In & ConnectedLaundry: In Garage |
Heating & Cooling Heating: CentralHas CoolingAir Conditioning: Central AirHas HeatingHeating Fuel: Central |
Fireplace & Spa Number of Fireplaces: 1Fireplace: Family RoomHas a Fireplace |
Gas & Electric Electric: Other |
Windows, Doors, Floors & Walls Flooring: Carpet, Laminate, Tile, Vinyl |
Levels, Entrance, & Accessibility Floors: Carpet, Laminate, Tile, Vinyl |

|
|---|
Exterior Home Features Roof: CompositionFoundation: SlabHas a Private Pool |
Parking & Garage Number of Garage Spaces: 2Number of Covered Spaces: 2No CarportHas a GarageHas an Attached GarageParking Spaces: 2Parking: Attached |
Pool Pool: In Ground, Community, FencedPool |
Frontage Responsible for Road Maintenance: Public Maintained Road |
Water & Sewer Sewer: Public Sewer |
Surface & Elevation Topography: Level, Level |

|
|---|
Days on Market: 47 |

|
|---|
Year Built Year Built: 1989 |
Property Type / Style Property Type: ResidentialProperty Subtype: Single Family Residence |
Building Construction Materials: Concrete, Stucco, FrameNot Attached Property |

|
|---|
Price List Price: $469,000Price Per Sqft: $312 |

|
|---|

|
|---|
Direction & Address City: StocktonCommunity: Stonewood Estates |

|
|---|
Listing Agent Listing ID: 226087498 |

|
|---|
HOA Fee Includes: PoolAssociation for this Listing: MetroList Services, Inc.Has an HOAHOA Fee: $285/Annually |

|
|---|
Lot Area: 7265.808 sqft |

|
|---|
Special Conditions: Standard |

|
|---|
Mobile Home Park Mobile Home Units: Feet |

|
|---|
Mls Number: 226087498 |

|
|---|
HOA Amenities: Park |
Around this home
Neighborhood Overview

Neighborhood stats provided by third party data sources.
What Locals Say about Creekside - Wagner
At least 95 Trulia users voted on each feature.

84 % Say there are sidewalks

83 % Say yards are well-kept

80 % Say it's dog friendly

79 % Say car is needed

77 % Say parking is easy

69 % Say there's holiday spirit

65 % Say it's quiet

61 % Say kids play outside

60 % Say streets are well-lit

51 % Say they plan to stay for at least 5 years

47 % Say people would walk alone at night

42 % Say neighbors are friendly

38 % Say it's walkable to restaurants

33 % Say it's walkable to grocery stores

31 % Say there's wildlife

21 % Say there are community events
Sourced by Trulia users. Learn more about our methodology.
Market trends in Stockton
Last updated July 2026
Avg. sale price
$415K
$4.17KMoM
Sale-to-List Price
100.0%
Price per sq ft
$271
$1MoM
Available listings
670
12MoM
Home Value
Trulia Estimate
$466KSince last month
Decreased$3K (-0.7%)Since last year
Increased$36K (+8.5%)Since last sale
Increased$89K (+23.8%)Learn more about this home's value by checking out its Trulia Estimate, the value of nearby homes, and how much similar homes have sold for.
Trulia Estimate
The of this home's value increased by +92% in the last 10 years
| Month | Estimated value |
|---|---|
2026 | |
| August 2026 | $464K |
| July 2026 | $468K |
| June 2026 | $442K |
| May 2026 | $439K |
| April 2026 | $446K |
| March 2026 | $436K |
| February 2026 | $430K |
| January 2026 | $435K |
2025 | |
2024 | |
2023 | |
2022 | |
2021 | |
2020 | |
2019 | |
2018 | |
2017 | |
2016 | |
Comparable sales
These are recently sold homes that have a similar location or other similar features to this home, like bedrooms, bathrooms, and square footage. Get a sense of the expected prices in the area by viewing these homes.Address | Distance | Property Type | Sold Price | Sold Date | Bed | Bath | Sqft |
|---|---|---|---|---|---|---|---|
0.20 | Single-Family Home | $425,000 | 07/24/26 | 3 | 2 | 1,507 | |
0.20 | Single-Family Home | $375,000 | 09/02/25 | 3 | 2 | 1,503 | |
0.13 | Single-Family Home | $465,000 | 03/30/26 | 3 | 2 | 1,695 | |
0.22 | Single-Family Home | $450,000 | 09/10/25 | 3 | 2 | 1,827 | |
0.36 | Single-Family Home | $455,000 | 10/07/25 | 3 | 2 | 1,521 | |
0.41 | Single-Family Home | $380,000 | 05/04/26 | 3 | 2 | 1,492 | |
0.36 | Single-Family Home | $428,000 | 11/06/25 | 3 | 2 | 1,503 | |
0.15 | Single-Family Home | $550,000 | 06/03/26 | 4 | 2 | 2,015 |
Nearby home prices
Get a sense of expected prices in the area by checking the value of nearby homes.Address | Distance | Price | Bed | Bath | Sqft | Status |
|---|---|---|---|---|---|---|
0.03 | $559,300 | 5 | 3 | 2,743 | Off Market | |
0.11 | - | 4 | 2 | 2,037 | Off Market | |
0.05 | $449,100 | 4 | 2 | 2,072 | Off Market | |
0.10 | $539,100 | 4 | 2 | 1,760 | Off Market | |
0.14 | $459,700 | 3 | 2 | 1,756 | Off Market | |
0.14 | $515,000 | 4 | 2 | 2,218 | Recently Sold | |
0.16 | $500,200 | 3 | 2 | 1,737 | Off Market | |
0.10 | $497,600 | 4 | 2 | 2,161 | Off Market | |
0.12 | $448,100 | 3 | 2 | 1,540 | Off Market | |
0.13 | $465,000 | 3 | 2 | 1,695 | Recently Sold | |
0.18 | $554,700 | 6 | 4 | 2,272 | Off Market |
Price and Tax history
| Date | Event | Price |
|---|---|---|
Jul 11, 2026 Source: MetroList Services of CA #226087498 | Listed For Sale | $469,000 |
Sep 9, 2005 Source: N/A | Sold | $375,000 |
| Year | Property tax | Tax assessment |
|---|---|---|
| 2026 | Unavailable | $91,416 |
Home facts updated by county records
LGBTQ Local Legal Protections
LGBTQ Local Legal Protections



James Perez, Perez Realty
Agent Phone: (209) 969-8440
Similar Homes You May Like


 OPEN SAT, 1-3PM


 NEWOPEN THU, 2:30-4PM


 OPEN SUN, 1:30-3:30PM


 OPEN SUN, 2-4PM



 OPEN SUN, 11-1PM
 OPEN SAT, 12-3PM


 See more homes for sale inStockton

New Listings near 3928 Cape Cod Dr

 NEWOPEN SAT, 12-3PM
 NEWOPEN SAT, 1-4PM

 0.29 ACRES
 NEW - 13 HRS AGO


- See more homes for sale inStockton
Frequently asked questions about 3928 Cape Cod Dr
- What is the estimated monthly payment for 3928 Cape Cod Dr?Based on a $469,000 list price with 20% down at today's rates, the estimated monthly payment for 3928 Cape Cod Dr in Stockton, CA is approximately $2,932 (about $2,419 principal & interest, $438 property taxes, and $75 homeowner's insurance). This is an estimate. Actual payment depends on your loan terms.
- How does the list price for 3928 Cape Cod Dr compare to homes in Stockton?3928 Cape Cod Dr in Stockton, CA is listed at $469,000, about 13% above the $415K median sale price in Stockton.
- What do residents say about the Creekside - Wagner neighborhood?Residents describe the Creekside - Wagner neighborhood in Stockton, CA as pedestrian-friendly, well-kept, and dog-friendly. See homes for sale in Creekside - Wagner, Stockton.
- What are the closest schools to 3928 Cape Cod Dr?The closest schools to 3928 Cape Cod Dr in Stockton, CA are Bear Creek High School (rated 5/10), Creekside Elementary School (rated 4/10), Delta Sierra Middle School (rated 4/10).
- Does 3928 Cape Cod Dr have air conditioning?Yes, 3928 Cape Cod Dr in Stockton, CA has air conditioning.
- Does 3928 Cape Cod Dr have a pool?Yes, 3928 Cape Cod Dr in Stockton, CA has a pool.
3928 Cape Cod Dr, Stockton, CA 95209 is a 3 bedroom, 2 bathroom, 1,503 sqft single-family home built in 1989. 3928 Cape Cod Dr is located in Creekside - Wagner, Stockton. This property is currently available for sale and was listed by MetroList Services of CA on Jul 11, 2026. The MLS # for this home is MLS# 226087498.