


$225,000
Original price: $234,000
 3 Beds
 2 Baths
 1,200 sqft (on 3 acres)
3926 Ready Section Rd, Ardmore, AL 35739
Est. Mortgage $1,328/mo*
Get Pre-QualifiedHome Highlights

Mobile/Manufactured

3 acre lot

$188/sqft

Garage
Local Information
- Map ViewExplore the area around 3926 Ready Section Rd.

- Schools1 Preschool School1 Elementary School2 Middle Schools2 High Schools

- Shop & Eat

-- mins to
About this House
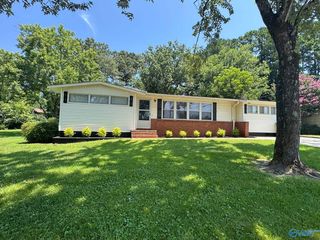
PREFERRED LENDER INCENTIVE AVAILABLE!! THIS 3 ACRE PROPERTY IS LOCATED CONVENIENTLY RIGHT OFF OF HWY 53, THIS WELL MAINTAINED PROPERTY IS A SHORT DRIVE TO HUNTSVILLE, MADISON AND EVEN I-65. 3 BEDROOM 2 BATHROOM MOBILE HOME LOCATED ON THIS MATURE TREED, BEAUTIFULLY LANDSCAPED LOT IS IN MOVE IN CONDITION WITH A 3 CAR CARPORT AND THE LARGE WORKSHOP SHOP IS PERFECT FOR STORING EQUIPMENT SMALL OR LARGE OR EVEN POTENTIALLY CONVERTING IT TO A DETACHED GARAGE, SO MUCH POTENTIAL. THE ADJOINING .60 ACRE LOT INCLUDED IN THIS LISTING COULD ALSO BE USED AS AN ADDITIONAL HOMESITE.
Last check for updates: about 6 hours ago
Listing courtesy of Deanne Gilreath, (256) 990-0782
Legend Realty
Ashton Colon, (256) 221-4694
Legend Realty
Source: ValleyMLS, MLS#21916282
Also Listed on ValleyMLS.
Home Details for 3926 Ready Section Rd

|
|---|
Interior Details Number of Rooms: 5Types of Rooms: Master Bedroom, Bedroom 2, Bedroom 3, Kitchen, Living Room |
Beds & Baths Number of Bedrooms: 3Number of Bathrooms: 2Number of Bathrooms (full): 2 |
Dimensions and Layout Living Area: 1200 Square Feet |
Heating & Cooling Heating: Central 1Has CoolingAir Conditioning: Central 1Has HeatingHeating Fuel: Central 1 |
Fireplace & Spa Fireplace: NoneNo Fireplace |
Levels, Entrance, & Accessibility Stories: 1Levels: One |
View No View |

|
|---|
Exterior Home Features Foundation: See Remarks |
Parking & Garage GarageParking: Detached Carport,Workshop in Garage,Driveway-Gravel |
Water & Sewer Sewer: Septic Tank |

|
|---|
Days on Market: 136 |

|
|---|
Property Type / Style Property Type: ResidentialProperty Subtype: Manufactured Home, Mobile HomeArchitecture: Ranch |
Building Not a New Construction |
Property Information Parcel Number: 0509300000031.000 |

|
|---|
Price List Price: $225,000Price Per Sqft: $188 |

|
|---|
MLS Status: ACTIVE |

|
|---|
Direction & Address City: ArdmoreCommunity: Metes And Bounds |
School Information Elementary School: Madison Cross RoadsJr High / Middle School: SparkmanHigh School: Sparkman |

|
|---|
Listing Agent Listing ID: 21916282 |

|
|---|
No HOA |

|
|---|
Lot Area: 3 Acres |

|
|---|
Mls Number: 21916282 |
Around this home
What Locals Say about Ardmore
At least 19 Trulia users voted on each feature.

95 % Say yards are well-kept

91 % Say parking is easy

84 % Say car is needed

79 % Say kids play outside

75 % Say there's holiday spirit

66 % Say neighbors are friendly

59 % Say it's walkable to grocery stores

58 % Say it's dog friendly

58 % Say people would walk alone at night

57 % Say it's walkable to restaurants

56 % Say it's quiet

50 % Say there are sidewalks

47 % Say they plan to stay for at least 5 years

43 % Say there's wildlife

23 % Say streets are well-lit

19 % Say there are community events
Sourced by Trulia users. Learn more about our methodology.
Market trends in Ardmore
Last updated July 2026
Avg. sale price
—
Sale-to-List Price
—
Price per sq ft
—
Available listings
28
1MoM
Home Value
Trulia Estimate
$218KSince last month
Decreased$3K (-1.5%)Since last year
Decreased$33K (-13.2%)Learn more about this home's value by checking out its Trulia Estimate, the value of nearby homes, and how much similar homes have sold for.
Trulia Estimate
The of this home's value decreased by -13% in the last 10 years
| Month | Estimated value |
|---|---|
2026 | |
| September 2026 | $218K |
| August 2026 | $221K |
| June 2026 | $239K |
| April 2026 | $251K |
Comparable sales
These are recently sold homes that have a similar location or other similar features to this home, like bedrooms, bathrooms, and square footage. Get a sense of the expected prices in the area by viewing these homes.Address | Distance | Property Type | Sold Price | Sold Date | Bed | Bath | Sqft |
|---|---|---|---|---|---|---|---|
3.00 | Mobile / Manufactured | $140,000 | 10/14/25 | 4 | 2 | 1,680 | |
3.55 | Mobile / Manufactured | $78,100 | 07/30/26 | 3 | 2 | 1,300 | |
4.32 | Mobile / Manufactured | $180,000 | 04/10/26 | 3 | 2 | 1,520 | |
5.67 | Mobile / Manufactured | $195,000 | 10/31/25 | 3 | 2 | 1,264 | |
5.57 | Mobile / Manufactured | $411,000 | 03/27/26 | 3 | 2 | 2,544 | |
5.74 | Mobile / Manufactured | $202,500 | 06/03/26 | 3 | 2 | 1,485 | |
6.17 | Mobile / Manufactured | $115,000 | 10/31/25 | 3 | 2 | 1,216 | |
5.99 | Mobile / Manufactured | $184,900 | 10/10/25 | 3 | 2 | 1,647 |
Nearby home prices
Get a sense of expected prices in the area by checking the value of nearby homes.Address | Distance | Price | Bed | Bath | Sqft | Status |
|---|---|---|---|---|---|---|
0.10 | $159,000 | 2 | 1 | 1,102 | Off Market | |
0.14 | $190,000 | 3 | 1 | 1,225 | Recently Sold | |
0.16 | $235,000 | 3 | 2 | 1,795 | Recently Sold | |
0.18 | $246,600 | 3 | 2 | 1,637 | Off Market | |
0.22 | $225,000 | - | - | - | For Sale | |
0.24 | $770,200 | 3 | 2 | 5,047 | Off Market | |
0.27 | $308,700 | 3 | 2 | 1,800 | Off Market | |
0.29 | $301,700 | 3 | 2 | 1,511 | Off Market | |
0.32 | - | - | - | - | Off Market | |
0.35 | $474,700 | 4 | 3 | 3,117 | Off Market | |
0.42 | $810,200 | 3 | 3.5 | 3,123 | Off Market |
Price and Tax history
| Date | Event | Price |
|---|---|---|
Sep 3, 2026 Source: ValleyMLS #21916282 | PriceChange | $225,000 Price decreased by 4% |
Aug 4, 2026 Source: ValleyMLS #21916282 | PriceChange | $234,000 Price decreased by 2% |
Jul 2, 2026 Source: ValleyMLS #21916282 | PriceChange | $239,000 Price decreased by 4% |
Jun 12, 2026 Source: ValleyMLS #21916282 | PriceChange | $249,900 Price decreased by 3% |
Jun 5, 2026 Source: ValleyMLS #21916282 | PriceChange | $258,900 Price decreased by 0% |
May 19, 2026 Source: ValleyMLS #21916282 | PriceChange | $259,500 Price decreased by 0% |
Apr 25, 2026 Source: ValleyMLS #21916282 | Listed For Sale | $260,000 |
LGBTQ Local Legal Protections
LGBTQ Local Legal Protections



Deanne Gilreath, Legend Realty
Agent Phone: (256) 990-0782
Properties marked with this icon are provided courtesy of the Valley MLS IDX Database. Some or all of the listings displayed may not belong to the firm whose website is being visited.
All information provided is deemed reliable but is not guaranteed and should be independently verified.
Copyright 2026 Valley MLS
All information provided is deemed reliable but is not guaranteed and should be independently verified.
Copyright 2026 Valley MLS
Similar Homes You May Like
 0.54 ACRESVanessa Blackwell, ValleyMLS
 1.79 ACRES
 0.4 ACRES
 0.52 ACRES
 0.25 ACRESCaneta Hunnicutt, ValleyMLS
 0.98 ACRES
 0.9 ACRES
 0.49 ACRES
 0.25 ACRESJennifer Michaels, ValleyMLS
 0.28 ACRESSonia Burnett, ValleyMLS
 0.26 ACRESDonna Stamper, ValleyMLS
 0.85 ACRES
 0.29 ACRESKayla Beth Cox, ValleyMLS
 4.87 ACRES
 0.25 ACRESMaria Espinoza, ValleyMLS
 0.46 ACRESLezlie Armentor, ValleyMLS
 1.03 ACRES
 0.25 ACRESChris Hulser-Hoover, ValleyMLS
 See more homes for sale inArdmore



New Listings near 3926 Ready Section Rd
 0.63 ACRESPamela Bass, ValleyMLS
- 0.46 ACRESLezlie Armentor, ValleyMLS
- See more homes for sale inArdmore


Frequently asked questions about 3926 Ready Section Rd
- What do residents say about Ardmore?Residents describe Ardmore, AL as well-kept, easy to park in, and neighborly. Most residents say you need a car. See homes for sale in Ardmore, AL.
- What are the closest schools to 3926 Ready Section Rd?The closest schools to 3926 Ready Section Rd in Ardmore, AL are Madison Cross Roads Elementary School (Pre-K, rated 5/10), Sparkman High School (rated 8/10), Sparkman Middle School (rated 6/10).
- Is Ardmore a buyer's or seller's market?Ardmore is currently a balanced market, based on recent for-sale activity.
- Does 3926 Ready Section Rd have air conditioning?Yes, 3926 Ready Section Rd in Ardmore, AL has air conditioning.
- How big is the lot at 3926 Ready Section Rd?The lot at 3926 Ready Section Rd in Ardmore, AL is about 3 acres.
- Does 3926 Ready Section Rd have a garage?Yes, 3926 Ready Section Rd in Ardmore, AL has a garage.
3926 Ready Section Rd, Ardmore, AL 35739 is a 3 bedroom, 2 bathroom, 1,200 sqft mobile/manufactured. This property is currently available for sale and was listed by ValleyMLS on Apr 25, 2026. The MLS # for this home is MLS# 21916282.