


$4,207,200
 5 Beds
 4.5 Baths
 5,064 sqft (on 0.55 acres)
3926 Cherry Ave, Mound, MN 55364
Est. Refi. Payment $27,206/mo*
Refinance Your HomeCurrently Off Market - Sold Oct 28, 2026 for $4,295,000
Home Value
Trulia Estimate
$4.21MSince last month
Decreased$45K (-1.1%)Since last year
Increased$548K (+15%)Since last sale
Decreased$89K (-2.1%)Learn more about this home's value by checking out its Trulia Estimate, the value of nearby homes, and how much similar homes have sold for.
Trulia Estimate
The of this home's value increased by +420% in the last 10 years
| Month | Estimated value |
|---|---|
2026 | |
| October 2026 | $4.21M |
| September 2026 | $4.25M |
| August 2026 | $3.75M |
| July 2026 | $3.51M |
| June 2026 | $3.7M |
| May 2026 | $3.66M |
| April 2026 | $3.56M |
| March 2026 | $3.75M |
| February 2026 | $3.73M |
| January 2026 | $3.76M |
2025 | |
2024 | |
2023 | |
2022 | |
2021 | |
2020 | |
2019 | |
2018 | |
2017 | |
2016 | |
Comparable sales
These are recently sold homes that have a similar location or other similar features to this home, like bedrooms, bathrooms, and square footage. Get a sense of the expected prices in the area by viewing these homes.Address | Distance | Property Type | Sold Price | Sold Date | Bed | Bath | Sqft |
|---|---|---|---|---|---|---|---|
0.24 | Single-Family Home | $3,187,500 | 05/01/26 | 5 | 4.5 | 5,087 | |
0.33 | Single-Family Home | $5,440,663 | 01/16/26 | 5 | 6 | 8,499 | |
0.39 | Single-Family Home | $3,600,000 | 04/07/26 | 3 | 2.5 | 4,387 | |
0.25 | Single-Family Home | $925,000 | 05/19/26 | 3 | 3 | 4,600 | |
0.12 | Single-Family Home | $418,500 | 08/05/26 | 4 | 2.5 | 2,550 | |
0.66 | Single-Family Home | $1,650,000 | 04/17/26 | 5 | 5.5 | 5,938 | |
0.46 | Single-Family Home | $2,350,000 | 03/26/26 | 4 | 3 | 3,626 | |
0.80 | Single-Family Home | $3,695,000 | 10/13/26 | 5 | 4 | 4,515 | |
0.80 | Single-Family Home | $2,400,000 | 09/03/26 | 5 | 5 | 5,412 |
Nearby home prices
Get a sense of expected prices in the area by checking the value of nearby homes.Address | Distance | Price | Bed | Bath | Sqft | Status |
|---|---|---|---|---|---|---|
0.02 | $1,897,500 | 2 | 2 | 1,900 | Off Market | |
0.03 | $2,691,000 | - | - | 1,823 | Off Market | |
0.04 | $3,376,800 | 5 | 5 | 5,231 | Off Market | |
0.05 | $1,198,900 | 5 | 5 | 4,601 | Off Market | |
0.05 | $334,300 | 3 | 1 | 1,768 | Off Market | |
0.05 | $2,058,200 | 3 | 2.5 | 1,750 | Off Market | |
0.06 | $2,483,400 | 3 | 2 | 7,104 | Off Market | |
0.06 | - | 1 | 1 | 580 | Off Market | |
0.06 | $197,400 | 1 | 1 | 828 | Off Market | |
0.07 | $1,840,700 | 4 | 3 | 2,462 | Off Market | |
0.07 | $547,300 | 2 | - | 1,632 | Off Market | |
0.07 | $724,500 | 4 | 3.5 | 2,613 | Off Market | |
0.07 | $838,800 | 3 | 2.5 | 1,910 | Off Market | |
0.07 | $3,411,900 | 5 | 5 | 6,719 | Off Market | |
0.08 | $1,018,900 | 4 | 2.5 | 2,828 | Off Market | |
0.08 | $624,600 | 3 | 3 | 2,159 | Off Market | |
0.08 | $699,900 | 5 | 3.5 | 3,330 | For Sale | |
0.08 | $571,000 | 2 | 3 | 1,657 | Off Market | |
0.08 | - | - | - | - | Off Market | |
0.08 | - | - | - | - | Off Market |
Local Information
- Map ViewExplore the area around 3926 Cherry Ave.

- Schools2 Elementary Schools2 Middle Schools1 High School

- Shop & Eat

-- mins to
Home Highlights

Single-Family Home

Built in 2015

0.55 acre lot

5,064 sqft

$848/sqft

4 Car Garage
About this House
What's unique:Large center islandGuest bedroomFormal dining areaOpen flowing floorplanHigh-end appliancesMain-level office
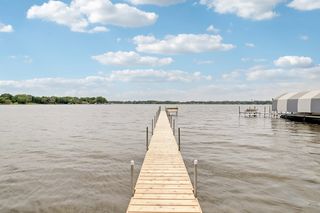
Beautifully designed by Tom Flint and custom-built by Stonewood, this turn-key residence offers long water views overlooking approximately 70’ of shoreline! Enjoy the open flowing floorplan with unparalleled millwork + details and floor-to-ceiling windows showcasing beautiful lake views at every turn. The gourmet kitchen features high-end appliances, large center island and custom cabinetry. Formal dining area with sliding glass doors that open to the 3-season porch with Phantom screens, infrared heaters and stone-surround fireplace, creating the perfect blend of indoor + outdoor living! The upper-level offers four bedrooms including the primary suite with fireplace, private deck and spa-like en suite; junior suite with ¾ bath; two guest bedrooms and laundry room. Walkout lower-level was designed for entertaining with family room; guest bedroom; additional laundry room; billiards area; wet bar with high-end appliances + windows that open to the outdoor bar; and access to the expansive patio with outdoor dining area, built-in fireplace and pizza oven! Additional features: main-level office; attached heated 3-car garage (extra deep, epoxy floor); detached 1-car garage; generator and geothermal! Private .55 acre setting landscaped to maximize privacy. Truly a must-see! See supplement for list of additional features.
3926 Cherry Ave, Mound, MN 55364 is a 5 bedroom, 5 bathroom, 5,064 sqft single-family home built in 2015. It last sold for the $4,295,000 asking price on Oct 28, 2026. This property is not currently displayed as for sale or rent on Trulia. The Trulia Estimate is $4,207,200.
Last check for updates: about 4 hours ago
Listed by Jeffrey J Dewing, (612) 597-0424
Coldwell Banker Realty
Bought with: Allison Elizabeth Watt, (651) 338-5897, Coldwell Banker Realty
Source: NorthstarMLS as distributed by MLS GRID, MLS#7118344
Home Details for 3926 Cherry Ave

|
|---|
Interior Details Basement: Drain Tiled,Finished,Full,Sump Pump,Walk-Out AccessNumber of Rooms: 13Types of Rooms: Bedroom, Bedroom 2, Bedroom 3, Bedroom 4, Bedroom 5, Bar Wet Bar Room, Billiard, Dining Room, Family Room, Kitchen, Living Room, Office, Three Season Porch |
Beds & Baths Number of Bedrooms: 5Number of Bathrooms: 5Number of Bathrooms (full): 1Number of Bathrooms (three quarters): 3Number of Bathrooms (half): 1 |
Dimensions and Layout Living Area: 5064 Square FeetFoundation Area: 2030 |
Appliances & Utilities Appliances: Air-To-Air Exchanger, Chandelier, Dishwasher, Dryer, Exhaust Fan, Humidifier, Water Filtration System, Range, Refrigerator, Washer, Water Softener OwnedDishwasherDryerLaundry: Lower Level,Laundry Room,Upper LevelRefrigeratorWasher |
Heating & Cooling Heating: GeothermalHas CoolingAir Conditioning: Central AirHas HeatingHeating Fuel: Geothermal |
Fireplace & Spa Number of Fireplaces: 3Fireplace: Living Room, Primary Bedroom, OtherHas a Fireplace |
Gas & Electric Gas: Natural Gas |
Levels, Entrance, & Accessibility Stories: 2Levels: TwoAccessibility: None |
View Has a ViewView: Lake |

|
|---|
Exterior Home Features Patio / Porch: Patio, Porch, ScreenedFencing: Invisible |
Parking & Garage Number of Garage Spaces: 4Number of Covered Spaces: 4No CarportHas a GarageHas an Attached GarageHas Open ParkingParking Spaces: 4Parking: Attached,Detached Garage,Garage Door Opener,Heated Garage,Insulated Garage |
Frontage WaterfrontWaterfront: Lake FrontOn Waterfront |
Water & Sewer Sewer: City Sewer/Connected |
Farm & Range Frontage Length: Water Frontage: 70 |
Finished Area Finished Area (above surface): 3500 Square FeetFinished Area (below surface): 1564 Square Feet |

|
|---|
Cumulative Days on Market: 10 |

|
|---|
Year Built Year Built: 2015 |
Property Type / Style Property Type: ResidentialProperty Subtype: Single Family |
Building Not a New ConstructionNot Attached PropertyNo Additional Parcels |
Property Information Parcel Number: 0811723330019 |

|
|---|
Price List Price: $4,295,000Price Per Sqft: $848/sqft |
Status Change & Dates Off Market Date: Thu Oct 01 2026 |

|
|---|
MLS Status: Closed |

|
|---|
Direction & Address City: OronoCommunity: Crystal Bay View |
School Information High School District: Westonka |

|
|---|
Building Area Building Area: 5064 Square Feet |

|
|---|
No HOA |

|
|---|
Lot Area: 0.55 acres |

|
|---|
Contingencies: None |

|
|---|
BasementMls Number: 7118344Water ViewWater View: LakeAbove Grade Unfinished Area: 3500 |
Price and Tax history
| Date | Event | Price |
|---|---|---|
Oct 28, 2026 Source: NorthstarMLS as distributed by MLS GRID #7118344 | Sold | $4,295,000 |
Oct 2, 2026 Source: NorthstarMLS as distributed by MLS GRID #7118344 | Pending | $4,295,000 |
Sep 21, 2026 Source: NorthstarMLS as distributed by MLS GRID #7118344 | Listed For Sale | $4,295,000 |
Mar 24, 2021 Source: N/A | ListingRemoved | |
May 27, 2014 Source: Lake Superior Area Realtors as distributed by MLS GRID #2169084 | Sold | $700,000 |
Apr 1, 2014 Source: N/A | Listed For Sale | $750,000 |
May 20, 2002 Source: N/A | Sold | $200,000 |
Jan 19, 1999 Source: N/A | Sold | $200,000 |
| Year | Property tax | Tax assessment |
|---|---|---|
| 2026 | $34,130 | $3,515,300 |
Home facts updated by county records
Market trends in Orono
Last updated September 2026
Avg. sale price
—
Sale-to-List Price
—
Price per sq ft
—
Available listings
62
7MoM
Sourced by Trulia Market Trends
Around this home
What Locals Say about Orono
This October
Trick-or-Treat Score
Built from what locals say about this neighborhood.- 85% say there's holiday spirit
- 61% say neighbors are friendly
- 56% say there are community events
Trulia Trick or TreatStart Ghost Hunt
At least 25 Trulia users voted on each feature.

97 % Say car is needed

91 % Say parking is easy

85 % Say there's holiday spirit

85 % Say it's dog friendly

81 % Say there's wildlife

81 % Say yards are well-kept

80 % Say people would walk alone at night

76 % Say kids play outside

76 % Say it's quiet

62 % Say they plan to stay for at least 5 years

61 % Say neighbors are friendly

56 % Say there are community events

39 % Say it's walkable to grocery stores

38 % Say it's walkable to restaurants

34 % Say streets are well-lit

18 % Say there are sidewalks
Sourced by Trulia users. Learn more about our methodology.
LGBTQ Local Legal Protections
LGBTQ Local Legal Protections


Based on information submitted to the MLS GRID as of 2026-10-29 18:08:18 PDT. All data is obtained from various sources and may not have been verified by broker or MLS GRID. Supplied Open House Information is subject to change without notice. All information should be independently reviewed and verified for accuracy. Properties may or may not be listed by the office/agent presenting the information. Some IDX listings have been excluded from this website. Click here for more information
By searching NorthstarMLS listings you agree to the NorthstarMLS End User License Agreement
By searching NorthstarMLS listings you agree to the NorthstarMLS End User License Agreement
Frequently asked questions about 3926 Cherry Ave
- What is 3926 Cherry Ave estimated to be worth?Trulia's estimated value for 3926 Cherry Ave in Mound, MN is $4,207,200.
- What is the price history for 3926 Cherry Ave?3926 Cherry Ave in Mound, MN last sold for $4,295,000 in October 2026.
- Is Mound a buyer's or seller's market?Mound is currently a buyer's market, based on recent for-sale activity.
- What do residents say about Mound?Residents describe Mound, MN as easy to park in, dog-friendly, and well-kept. Most residents say you need a car. See recently sold homes in Mound, MN.
- Does 3926 Cherry Ave have air conditioning?Yes, 3926 Cherry Ave in Mound, MN has air conditioning.
- Does 3926 Cherry Ave have laundry facilities?Yes, 3926 Cherry Ave in Mound, MN has in-unit laundry.
Explore by feature - Pet Friendly
 PET FRIENDLY
 PET FRIENDLY
 PET FRIENDLY
 APPLY INSTANTLYPET FRIENDLY
 APPLY INSTANTLYPET FRIENDLY
 APPLY INSTANTLYPET FRIENDLY
 PET FRIENDLY
 PET FRIENDLY
 NEW - 18 HRS AGOAPPLY INSTANTLYPET FRIENDLY
 APPLY INSTANTLYPET FRIENDLYFURNISHED
Explore by feature - Garage
- PET FRIENDLY
- PET FRIENDLY
- PET FRIENDLY
- APPLY INSTANTLYPET FRIENDLY
- APPLY INSTANTLYPET FRIENDLY
 APPLY INSTANTLYPET FRIENDLYFURNISHED
 APPLY INSTANTLYPET FRIENDLYFURNISHED


- PET FRIENDLY
Explore by feature - Air Conditioning
 PET FRIENDLY
- PET FRIENDLY
- PET FRIENDLY
- APPLY INSTANTLYPET FRIENDLY
- APPLY INSTANTLYPET FRIENDLY
- APPLY INSTANTLYPET FRIENDLY
- APPLY INSTANTLYPET FRIENDLYFURNISHED
- APPLY INSTANTLYPET FRIENDLYFURNISHED

Explore by feature - Washer/dryer
- PET FRIENDLY
- PET FRIENDLY
- PET FRIENDLY
- PET FRIENDLY
 APPLY INSTANTLYFURNISHED
 APPLY INSTANTLY
- APPLY INSTANTLYPET FRIENDLY
- APPLY INSTANTLYPET FRIENDLY
- APPLY INSTANTLYPET FRIENDLY
- APPLY INSTANTLYPET FRIENDLYFURNISHED
Explore by feature - Outdoor Space
- APPLY INSTANTLYPET FRIENDLY
- APPLY INSTANTLYPET FRIENDLYFURNISHED
- PET FRIENDLY
- NEW - 18 HRS AGOAPPLY INSTANTLYPET FRIENDLY
 NEW - 2 DAYS AGOAPPLY INSTANTLYPET FRIENDLY
 APPLY INSTANTLY
 PET FRIENDLY
Apartments for Rent
 PET FRIENDLY
 PET FRIENDLY$1,300 - $1,635/mo1 bd1 baDockside Apartments & Boat Slips - Lake Minnetonka | 2450 Island Dr,
Spring Park, MN 55384 PET FRIENDLY$1,490 - $2,445/mo1-2 bd1 baMinnetonka Edgewater Apartments and Boat Slips | 4177 Shoreline Dr,
Spring Park, MN 55384- PET FRIENDLY
- PET FRIENDLY
 APPLY INSTANTLYPET FRIENDLY
- PET FRIENDLY
 See more homes for rent inMound
Off Market Homes Near 3926 Cherry Ave
 SOLDOCT 28, 2026Coldwell Banker Realty
 SOLDOCT 16, 2026Coldwell Banker Realty
 SOLDOCT 16, 2026Keller Williams Premier Realty Lake Minnetonka
 SOLDOCT 16, 2026Coldwell Banker Realty
 SOLDOCT 13, 2026Coldwell Banker Realty
 SOLDOCT 2, 2026
- SOLDOCT 2, 2026Coldwell Banker Realty
 SOLDOCT 2, 2026Coldwell Banker Realty
 See more homes for sale inMound

Homes for sale near 3926 Cherry Ave
 NEW CONSTRUCTION0.49 ACRESRE/MAX Results
 NEW CONSTRUCTION0.59 ACRESColdwell Banker Realty
 NEW CONSTRUCTION0.6 ACRESRE/MAX Results
 0.89 ACRESColdwell Banker Realty
- See more homes for sale inMound


- Results are loading