


$350,000
Original price: $364,900
 4 Beds
 2.5 Baths
 2,557 sqft
3926 Ashleaf Pecan, San Antonio, TX 78261
Est. Mortgage $2,466/mo*
Get Pre-QualifiedHome Highlights

Single-Family Home

Built in 2011

$137/sqft

Garage

HOA $20/mo
Local Information
- Map ViewExplore the area around 3926 Ashleaf Pecan.

- Schools1 Preschool School1 Elementary School1 Middle School1 High School

- Shop & Eat

-- mins to
About this House
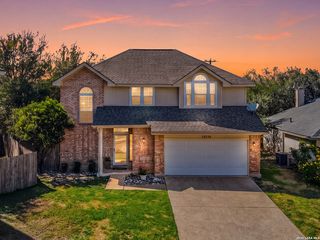
JOHNSON HIGH SCHOOL! Solar and Water softener paid off and come with this home! Beautifully renovated Bulverde Village home-move-in ready! This spacious two-story offers 4 bedrooms, 2.5 baths, and a smart, functional layout with two living areas downstairs, a separate dining room, and an eat-in kitchen. The private primary suite is conveniently located on the main level, featuring a double vanity, walk-in closet, and a separate tub and shower. Upstairs you'll find three additional bedrooms, a full bath, a game room, and a study with French doors-perfect for a home office. Recent updates include fresh, modern finishes throughout, laminate flooring. Solar panels deliver energy savings for years to come, and the home is already plumbed for a water softener. The durable brick and siding exterior and fully fenced backyard offer privacy and plenty of room to gather. Don't miss this move-in-ready gem, schedule your showing today!
Last check for updates: about 10 hours ago
Listing courtesy of Mindy Romero TREC #739177, (469) 338-7823
Central Metro Realty
Source: LERA MLS, MLS#2002103
Also Listed on LERA MLS.
Home Details for 3926 Ashleaf Pecan

|
|---|
Interior Details Number of Rooms: 8Types of Rooms: Master Bedroom, Bedroom 2, Bedroom 3, Bedroom 4, Master Bathroom, Dining Room, Kitchen, Living Room |
Beds & Baths Number of Bedrooms: 4Number of Bathrooms: 3Number of Bathrooms (full): 2Number of Bathrooms (half): 1 |
Dimensions and Layout Living Area: 2557 Square Feet |
Appliances & Utilities Utilities: City Garbage serviceAppliances: Range, Disposal, DishwasherDishwasherDisposalLaundry: Main Level,Washer Hookup,Dryer Connection |
Heating & Cooling Heating: Central,ElectricHas CoolingAir Conditioning: Central AirHas HeatingHeating Fuel: Central |
Fireplace & Spa Fireplace: Not ApplicableNo Fireplace |
Windows, Doors, Floors & Walls Flooring: Carpet, Ceramic Tile, Linoleum |
Levels, Entrance, & Accessibility Stories: 2Levels: TwoFloors: Carpet, Ceramic Tile, Linoleum |

|
|---|
Exterior Home Features Roof: Heavy CompositionFoundation: SlabNo Private Pool |
Parking & Garage Number of Garage Spaces: 2Number of Covered Spaces: 2Has a GarageParking Spaces: 2Parking: Two Car Garage |
Pool Pool: None |
Frontage Road Surface Type: Paved |

|
|---|
Cumulative Days on Market: 56Days on Market: 62 |

|
|---|
Year Built Year Built: 2011 |
Property Type / Style Property Type: ResidentialProperty Subtype: Single Family ResidenceArchitecture: Traditional |
Building Construction Materials: Brick, SidingNot a New Construction |
Property Information Condition: Pre-OwnedParcel Number: 049009650270 |

|
|---|
Price List Price: $350,000Price Per Sqft: $137 |
Status Change & Dates Possession Timing: Close Of Escrow |

|
|---|
MLS Status: Price Change |

|
|---|

|
|---|
Direction & Address City: San AntonioCommunity: Bulverde Village |
School Information Elementary School: Cibolo GreenElementary School District: North East I.S.D.Jr High / Middle School: Tex HillJr High / Middle School District: North East I.S.D.High School: JohnsonHigh School District: North East I.S.D. |

|
|---|
Listing Agent Listing ID: 2002103 |

|
|---|
Building Details Builder Name: Centex |

|
|---|
Community Features: Playground |
Other Playground |

|
|---|
HOA Name: CREEKHAVEN AT BULVERDE VILLAGEHOA Name (second): Bulverde Village POAHas an HOAHOA Fee: $123/Semi-Annually |

|
|---|
Lot Area: 5183.64 sqft |

|
|---|
Listing Terms: Conventional, FHA, VA Loan, Cash |

|
|---|
Mls Number: 2002103Additional Fee Info: HOA Fee 2: $172.98 Semi-AnnuallyAttribution Contact: 469-338-7823 |

|
|---|
Playground |
Around this home
What Locals Say about San Antonio
At least 11205 Trulia users voted on each feature.

84 % Say car is needed

82 % Say there are sidewalks

80 % Say yards are well-kept

79 % Say it's dog friendly

76 % Say parking is easy

74 % Say there's holiday spirit

61 % Say kids play outside

60 % Say it's quiet

54 % Say people would walk alone at night

52 % Say they plan to stay for at least 5 years

51 % Say streets are well-lit

47 % Say neighbors are friendly

45 % Say there's wildlife

43 % Say it's walkable to restaurants

39 % Say it's walkable to grocery stores

26 % Say there are community events
Sourced by Trulia users. Learn more about our methodology.
Market trends in San Antonio
Last updated August 2026
Avg. sale price
$289K
$983MoM
Sale-to-List Price
98.8%
Price per sq ft
$157
$1MoM
Available listings
8620
31MoM
Home Value
Trulia Estimate
$348KSince last month
Decreased$14K (-3.8%)Since last year
Increased$26K (+8%)Since last sale
Increased$125K (+55.8%)Learn more about this home's value by checking out its Trulia Estimate, the value of nearby homes, and how much similar homes have sold for.
Trulia Estimate
The of this home's value increased by +60% in the last 10 years
| Month | Estimated value |
|---|---|
2026 | |
| September 2026 | $348K |
| August 2026 | $361K |
| July 2026 | $372K |
| June 2026 | $249K |
| May 2026 | $255K |
| April 2026 | $317K |
| March 2026 | $317K |
| February 2026 | $315K |
| January 2026 | $317K |
2025 | |
2024 | |
2023 | |
2022 | |
2021 | |
2020 | |
2019 | |
2018 | |
2017 | |
2016 | |
Comparable sales
These are recently sold homes that have a similar location or other similar features to this home, like bedrooms, bathrooms, and square footage. Get a sense of the expected prices in the area by viewing these homes.Address | Distance | Property Type | Sold Price | Sold Date | Bed | Bath | Sqft |
|---|---|---|---|---|---|---|---|
0.06 | Single-Family Home | - | 07/24/26 | 4 | 2.5 | 2,575 | |
0.10 | Single-Family Home | - | 04/07/26 | 4 | 3 | 2,614 | |
0.09 | Single-Family Home | - | 09/01/26 | 4 | 2.5 | 2,472 | |
0.04 | Single-Family Home | - | 01/21/26 | 4 | 2 | 1,945 | |
0.14 | Single-Family Home | - | 01/20/26 | 4 | 3 | 2,602 | |
0.17 | Single-Family Home | - | 04/28/26 | 4 | 2.5 | 2,472 | |
0.10 | Single-Family Home | - | 06/11/26 | 4 | 2.5 | 2,557 | |
0.21 | Single-Family Home | - | 02/17/26 | 4 | 3 | 2,614 |
Nearby home prices
Get a sense of expected prices in the area by checking the value of nearby homes.Address | Distance | Price | Bed | Bath | Sqft | Status |
|---|---|---|---|---|---|---|
0.06 | $317,700 | 3 | 2.5 | 2,288 | Off Market | |
0.05 | $284,900 | 3 | 2 | 1,731 | For Sale | |
0.05 | $308,800 | 3 | 2 | 1,731 | Off Market | |
0.08 | $263,500 | 3 | 2 | 1,513 | Off Market | |
0.08 | $325,700 | 3 | 2.5 | 2,124 | Off Market | |
0.04 | - | 4 | 2 | 1,945 | Recently Sold | |
0.08 | $343,400 | 4 | 2.5 | 2,557 | Off Market | |
0.08 | $323,500 | 3 | 2 | 1,731 | For Sale | |
0.09 | - | 4 | 2.5 | 2,472 | Recently Sold | |
0.06 | $295,100 | 3 | 2 | 1,672 | Off Market | |
0.10 | - | 4 | 3 | 2,614 | Recently Sold |
Price and Tax history
| Date | Event | Price |
|---|---|---|
Sep 15, 2026 Source: LERA MLS #2002103 | PriceChange | $350,000 Price decreased by 4% |
Sep 2, 2026 Source: LERA MLS #2002103 | PriceChange | $364,900 Price decreased by 0% |
Aug 13, 2026 Source: LERA MLS #2002103 | PriceChange | $365,000 Price decreased by 3% |
Aug 5, 2026 Source: LERA MLS #2002103 | PriceChange | $374,990 Price decreased by 0% |
Jul 22, 2026 Source: LERA MLS #2002103 | Listed For Sale | $375,000 |
Jun 18, 2026 Source: LERA MLS #1969726 | Sold | -- |
Jun 7, 2026 Source: LERA MLS #1969726 | Pending | $255,000 |
Jun 7, 2026 Source: LERA MLS #1969726 | Listed For Sale | $255,000 |
Nov 28, 2018 Source: eXp Realty #25753044 | Sold | -- |
Nov 15, 2018 Source: Agent Provided | Pending | $219,000 |
Oct 5, 2018 Source: Agent Provided | Listed For Sale | $219,000 |
Jun 28, 2012 Source: LERA MLS #931925 | Sold | -- |
Mar 29, 2012 Source: Agent Provided | ListingRemoved | $174,990 |
Mar 10, 2012 Source: Agent Provided | PriceChange | $174,990 Price decreased by 0% |
Mar 3, 2012 Source: Agent Provided | PriceChange | $175,189 Price increased by 2% |
Feb 18, 2012 Source: Agent Provided | Listed For Sale | $172,189 |
Nov 11, 2011 Source: Agent Provided | ListingRemoved | $172,189 |
Oct 15, 2011 Source: Agent Provided | Listed For Sale | $172,189 |
| Year | Property tax | Tax assessment |
|---|---|---|
| 2025 | $6,561 | $364,970 |
Home facts updated by county records
LGBTQ Local Legal Protections
LGBTQ Local Legal Protections



Mindy Romero, Central Metro Realty
Agent Phone: (469) 338-7823
IDX information is provided exclusively for personal, non-commercial use, and may not be used for any purpose other than to identify prospective properties consumers may be interested in purchasing.
Information is deemed reliable but not guaranteed.
Similar Homes You May Like
 Sonia Perez-Olivares TREC #512880, Kuper Sotheby's Int'l Realty
 Stacy Davidson TREC #752486, JB Goodwin, REALTORS
 Josue Gallardo TREC #624913, Keller Williams Boerne
 Mindy Romero TREC #739177, Central Metro Realty
 Scott Malouff TREC #658231, Keller Williams Heritage
 Arturo Fernandez TREC #484006, eXp Realty
 Anika Schweiger TREC #705282, Connect Realty.com
 Bradley Burnes TREC #682586, Real Broker, LLC
 Shane Hamilton TREC #558379, Keller Williams Heritage
 J.J. Rodriguez TREC #464088, J.J. Rodriguez Real Estate
 Kerry Dike TREC #561284, M. Stagers Realty Partners
 Jenny Wisner TREC #664531, LoneStar Properties
 Tom Betsill TREC #719903, Texas Edge Realty
 0.29 ACRESMaria Gonzalez TREC #801129, The Agency San Antonio
 Ariel Dunklin TREC #724810, Phyllis Browning Company
 Esmeralda Ramahi TREC #736216, Our Texas Real Estate
 Amanda Stanford TREC #451840, Magnolia Realty
 Kenneth Ruiz TREC #724161, Keller Williams Heritage
 Deanna Wright TREC #566830, Kuper Sotheby's Int'l Realty
 Celia Taylor TREC #723111, Option One Real Estate
 Auston Marshall TREC #715956, Keller Williams Heritage
 Janet Wingrove TREC #567041, Keller Williams Heritage
 Laurie Brooks TREC #779873, eXp Realty
 Esmeralda Ramahi TREC #736216, Our Texas Real Estate
 Christine Mayes TREC #635611, Full Spectrum Realty
 Tiffany Forehand TREC #702595, Option One Real Estate
 Richard Todd TREC #700317, Keller Williams Heritage
 R.J. Reyes TREC #550413, Keller Williams Heritage
 Lia Horton TREC #573993, Keller Williams Heritage
 Esmilda Galindo-Guerra TREC #618525, Compass RE Texas, LLC - SA
 Sabrina Maddry TREC #678304, Keeping It Realty
 Ricardo Gonzalez TREC #663626, Keller Williams Heritage
 Dominique Jimenez TREC #577284, Real Broker, LLC
 Bryce Hahn TREC #791596, Real Broker, LLC
 Leslie Conyers III TREC #729046, Orchard Brokerage
 Renee Bachman TREC #640837, JB Goodwin, REALTORS
 Cathy Cole TREC #540611, RE/MAX North-San Antonio
 Flower Castillo TREC #679201, Keller Williams Legacy
 Andrew Tolan TREC #628029, Coldwell Banker D'Ann Harper
 See more homes for sale inSan Antonio

New Listings near 3926 Ashleaf Pecan
 Emily Bailey TREC #739124, San Antonio Portfolio KW RE
 Suzy Spruce TREC #448682, At Home Texas Realty
 Ruth Horace TREC #499143, Keller Williams Legacy
 0.35 ACRESMelissa Bafidis TREC #809419, At Home Texas Realty
 Stephany Caravantes Sanchez TREC #713300, Marshall Reddick Real Estate
 Jessica Magder TREC #660386, Homestead Realty
 0.34 ACRESShane Neal TREC #608871, eXp Realty
 Lesli Matt TREC #760068, Hill Country Flat Fee Realty
 Dillon Meek TREC #736842, Keller Williams Realty
 Catherine Lodge TREC #659769, Kuper Sotheby's Int'l Realty
 Francheska Rios Vilches TREC #789050, Keller Williams Heritage
 Roxanne Chavez TREC #683626, LPT Realty, LLC
 Shane Neal TREC #608871, eXp Realty
 Elisabel Balderrama TREC #732669, JWR REALTY, LLC
 Patricia Broyles TREC #423746, Select Properties
- See more homes for sale inSan Antonio
Frequently asked questions about 3926 Ashleaf Pecan
- What is the estimated monthly payment for 3926 Ashleaf Pecan?Based on a $350,000 list price with 20% down at today's rates, the estimated monthly payment for 3926 Ashleaf Pecan in San Antonio, TX is approximately $2,489 (about $1,898 principal & interest, $516 property taxes, and $75 homeowner's insurance). This is an estimate. Actual payment depends on your loan terms.
- How does the list price for 3926 Ashleaf Pecan compare to homes in San Antonio?3926 Ashleaf Pecan in San Antonio, TX is listed at $350,000, about 21% above the $289K median sale price in San Antonio.
- What do residents say about San Antonio?Residents describe San Antonio, TX as pedestrian-friendly, well-kept, and dog-friendly. See homes for sale in San Antonio, TX.
- What are the closest schools to 3926 Ashleaf Pecan?The closest schools to 3926 Ashleaf Pecan in San Antonio, TX are Cibolo Green Elementary School (Pre-K, rated 9/10), Hill Middle (rated 9/10), Johnson High School (rated 8/10).
- Does 3926 Ashleaf Pecan have air conditioning?Yes, 3926 Ashleaf Pecan in San Antonio, TX has air conditioning.
- Does 3926 Ashleaf Pecan have laundry facilities?Yes, 3926 Ashleaf Pecan in San Antonio, TX has laundry facilities.
3926 Ashleaf Pecan, San Antonio, TX 78261 is a 4 bedroom, 3 bathroom, 2,557 sqft single-family home built in 2011. This property is currently available for sale and was listed by LERA MLS on Jul 22, 2026. The MLS # for this home is MLS# 2002103.