


$545,000
 4 Beds
 2.5 Baths
 2,553 sqft
3924 HANWORTH LOOP, Sanford, FL 32773
Est. Mortgage $3,789/mo*
Get Pre-QualifiedHome Highlights

Single-Family Home

Built in 2020

$213/sqft

2 Car Garage

HOA $100/mo
Local Information
- Map ViewExplore the area around 3924 HANWORTH LOOP.

- Schools3 Preschool Schools3 Elementary Schools1 Middle School1 High School

- Shop & Eat

-- mins to
About this House
What's unique:Gated entranceBonus loftOversized primary suiteCorner lotZero-entry resort-style poolStainless steel appliances
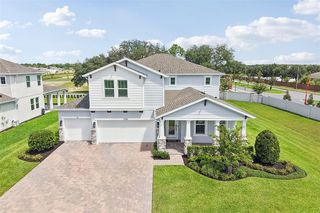
Welcome home to 3924 Hanworth Loop, a 4-bedroom, 2.5-bath Ryan Homes build on a corner lot in Kensington Reserve, one of Sanford's most popular gated communities. Tucked just off East Lake Mary Blvd in Seminole County, this home has the space, flexibility, and location many buyers are looking for. Even better, eligible buyers may qualify for 100% financing, so be sure to ask your lender about zero-down loan options. Step inside and you'll notice how open and connected the main floor feels. The kitchen sits right at the heart of it all, with granite countertops and stainless steel appliances, and it flows straight into the living and dining areas. Whether you're hosting friends or just enjoying a quiet night in, the layout makes the home feel larger than its footprint. Head upstairs and you'll find a bonus loft ready for whatever you need. Make it a fifth bedroom, a home office, a media room, or a second living space. The oversized primary suite is your own private retreat, complete with a large walk-in closet and plenty of room to unwind. Because this home sits on a corner lot, you'll enjoy more privacy and extra outdoor space than the interior lots offer. Just outside your door, Kensington Reserve features a gated entrance, a zero-entry resort-style pool, a playground, and open green space. The location is hard to beat, with quick access to SR-417, Orlando Sanford International Airport, Lake Mary shopping and dining, downtown Sanford, and Seminole County Public Schools. If you've been searching for a move-in-ready home in a gated Sanford community, this one is worth a look. Schedule your private showing of 3924 Hanworth Loop today!
Last check for updates: about 21 hours ago
Listing Provided by: Tiphany Weeks, (407) 797-2931
DIAMOND REAL ESTATE GROUP, (407) 279-0448
Originating MLS: Orlando Regional
Source: Stellar MLS, MLS#O6423171
IDX information is provided exclusively for personal, non-commercial use, and may not be used for any purpose other than to identify prospective properties consumers may be interested in purchasing. Information is deemed reliable but not guaranteed. Some IDX listings have been excluded from this website.
Listing Information presented by local MLS brokerage: Zillow, Inc - (407) 904-3511
Listing Information presented by local MLS brokerage: Zillow, Inc - (407) 904-3511
Home Details for 3924 HANWORTH LOOP

|
|---|
Interior Details Number of Rooms: 11Types of Rooms: Primary Bedroom, Bedroom 2, Bedroom 3, Primary Bathroom, Bathroom 1, Bathroom 2, Dining Room, Kitchen, Laundry, Living Room, Loft |
Beds & Baths Number of Bedrooms: 4Number of Bathrooms: 3Number of Bathrooms (full): 2Number of Bathrooms (half): 1 |
Dimensions and Layout Living Area: 2,553 sq ft |
Appliances & Utilities Utilities: Cable AvailableAppliances: Convection Oven, Dishwasher, RefrigeratorDishwasherLaundry: Laundry RoomRefrigerator |
Heating & Cooling Heating: Heat PumpHas CoolingAir Conditioning: Central AirHas HeatingHeating Fuel: Heat Pump |
Fireplace & Spa No Fireplace |
Windows, Doors, Floors & Walls Flooring: Carpet, Tile |
Levels, Entrance, & Accessibility Stories: 2Levels: TwoFloors: Carpet, Tile |
View No View |

|
|---|
Exterior Home Features Roof: ShinglePatio / Porch: PatioExterior: Private Yard, SidewalkFoundation: SlabNo Private Pool |
Parking & Garage Number of Garage Spaces: 2Number of Covered Spaces: 2Other Parking: Garage Dimensions: 20x20No CarportHas a GarageHas an Attached GarageParking Spaces: 2Parking: Garage Attached |
Frontage Road Surface Type: AsphaltNot on Waterfront |
Water & Sewer Sewer: Public Sewer |

|
|---|
Cumulative Days on Market: 46Days on Market: 14 days on Trulia |

|
|---|
Year Built Year Built: 2020 |
Property Type / Style Property Type: ResidentialProperty Subtype: Single Family Residence |
Building Construction Materials: Block, Stucco, Wood FrameNot a New ConstructionNo Additional Parcels |
Property Information Condition: CompletedParcel Number: 17203150300002020 |

|
|---|
Price List Price: $545,000Price Per Sqft: $213/sqft |

|
|---|
MLS Status: Active |


|
|---|
Direction & Address City: SANFORDCommunity: KENSINGTON RESERVE PH II |
School Information Elementary School: Pine Crest ElementaryJr High / Middle School: Sanford MiddleHigh School: Seminole High |

|
|---|
Listing Agent Listing ID: O6423171 |

|
|---|
Building Area Building Area: 3,286 sq ft |

|
|---|
Community Features: Community Mailbox, Gated Community - No Guard, Playground, Pool, SidewalksNot Senior Community |
Other Playground |

|
|---|
HOA Name: Kensington ReserveAssociation for this Listing: Orlando RegionalHas an HOAHOA Fee: $100/Monthly |

|
|---|
Lot Area: 9431 sqft |

|
|---|
Special Conditions: None |

|
|---|
Listing Terms: Cash, Conventional, FHA, VA Loan |

|
|---|
Business Information Ownership: Fee Simple |

|
|---|
Mls Number: O6423171Back On Market Date: Nov 11, 2026Showing Advance Notice: 24Showing Considerations: See RemarksShowing Requirements: 24 Hour Notice, Appointment Only, See Remarks, ShowingTimeUniversal Property Id: US-12117-N-17203150300002020-R-N |

|
|---|
Community MailboxGated Community - No GuardPlaygroundPoolSidewalks |
Price and Tax history
| Date | Event | Price |
|---|---|---|
Nov 6, 2026 Source: Stellar MLS #O6423171 | Listed For Sale | $545,000 |
Aug 17, 2026 Source: Stellar MLS #O6423171 | ListingRemoved | $520,000 |
Aug 5, 2026 Source: Stellar MLS #O6423171 | PriceChange | $520,000 Price decreased by 1% |
Jul 29, 2026 Source: Stellar MLS #O6423171 | PriceChange | $525,000 Price decreased by 1% |
Jul 8, 2026 Source: Stellar MLS #O6423171 | Listed For Sale | $530,000 |
Jun 16, 2020 Source: N/A | Sold | $366,700 |
| Year | Property tax | Tax assessment |
|---|---|---|
| 2025 | $5,688 | $451,540 |
Home facts updated by county records
Around this home
What Locals Say about Sanford
At least 767 Trulia users voted on each feature.

84 % Say car is needed

83 % Say it's dog friendly

78 % Say there are sidewalks

77 % Say parking is easy

72 % Say there's holiday spirit

65 % Say yards are well-kept

65 % Say kids play outside

62 % Say it's quiet

54 % Say streets are well-lit

53 % Say people would walk alone at night

47 % Say neighbors are friendly

43 % Say they plan to stay for at least 5 years

41 % Say there's wildlife

39 % Say it's walkable to grocery stores

35 % Say it's walkable to restaurants

31 % Say there are community events
Sourced by Trulia users. Learn more about our methodology.
Market trends in Sanford
Last updated October 2026
Avg. sale price
$345K
$9.67KMoM
Sale-to-List Price
98.6%
0.2%MoM
Price per sq ft
$206
$0MoM
Available listings
435
4MoM
Sourced by Trulia Market Trends
Home Value
Trulia Estimate
$539KSince last month
Increased$26K (+5%)Since last year
Increased$22K (+4.3%)Since last sale
Increased$173K (+47.1%)Learn more about this home's value by checking out its Trulia Estimate, the value of nearby homes, and how much similar homes have sold for.
Trulia Estimate
The of this home's value increased by +45% in the last 10 years
| Month | Estimated value |
|---|---|
2026 | |
| November 2026 | $539K |
| October 2026 | $514K |
| September 2026 | $514K |
| August 2026 | $514K |
| July 2026 | $519K |
| June 2026 | $530K |
| May 2026 | $526K |
| April 2026 | $527K |
| March 2026 | $520K |
| February 2026 | $515K |
| January 2026 | $508K |
2025 | |
2024 | |
2023 | |
2022 | |
2021 | |
2020 | |
Comparable sales
These are recently sold homes that have a similar location or other similar features to this home, like bedrooms, bathrooms, and square footage. Get a sense of the expected prices in the area by viewing these homes.Address | Distance | Property Type | Sold Price | Sold Date | Bed | Bath | Sqft |
|---|---|---|---|---|---|---|---|
0.15 | Single-Family Home | $502,500 | 07/31/26 | 4 | 3 | 2,535 | |
0.04 | Single-Family Home | $450,000 | 04/13/26 | 4 | 2 | 2,009 | |
0.17 | Single-Family Home | $570,000 | 09/25/26 | 4 | 3 | 2,535 | |
0.15 | Single-Family Home | $419,000 | 01/02/26 | 4 | 2 | 1,802 | |
0.16 | Single-Family Home | $545,000 | 09/08/26 | 5 | 2.5 | 2,780 | |
0.14 | Single-Family Home | $575,000 | 01/16/26 | 4 | 2.5 | 3,056 | |
0.22 | Single-Family Home | $575,000 | 06/16/26 | 4 | 3 | 2,721 | |
0.13 | Single-Family Home | $417,000 | 03/17/26 | 3 | 2 | 1,818 | |
0.35 | Single-Family Home | $420,000 | 12/09/25 | 4 | 2.5 | 2,461 | |
0.18 | Single-Family Home | $575,000 | 04/23/26 | 6 | 3 | 2,721 |
Nearby home prices
Get a sense of expected prices in the area by checking the value of nearby homes.Address | Distance | Price | Bed | Bath | Sqft | Status |
|---|---|---|---|---|---|---|
0.02 | $491,900 | 3 | 2.5 | 2,563 | Off Market | |
0.02 | $514,800 | 3 | 3 | 2,551 | Off Market | |
0.03 | $499,900 | 4 | 3 | 2,772 | Off Market | |
0.03 | $604,900 | 4 | 3 | 2,618 | Off Market | |
0.03 | $430,000 | 4 | 2.5 | 2,777 | Off Market | |
0.03 | $502,100 | 3 | 3 | 2,531 | Off Market | |
0.03 | $462,500 | 3 | 3 | 2,333 | Off Market | |
0.03 | $421,900 | 3 | 2 | 1,532 | Off Market | |
0.04 | $438,800 | 3 | 3 | 2,027 | Off Market | |
0.04 | $447,600 | 3 | 3 | 2,027 | Off Market | |
0.04 | $442,400 | 3 | 2 | 2,027 | Off Market | |
0.04 | $450,000 | 4 | 2 | 2,027 | For Sale | |
0.04 | $450,900 | 4 | 2.5 | 2,777 | Off Market | |
0.04 | $450,000 | 4 | 2 | 2,009 | Recently Sold | |
0.05 | $436,100 | 3 | 2 | 2,027 | Off Market | |
0.05 | $446,600 | 3 | 2 | 2,027 | Off Market | |
0.05 | $491,100 | 4 | 2.5 | 2,750 | Off Market | |
0.05 | $518,700 | 3 | 3 | 2,563 | Off Market | |
0.05 | $518,500 | 4 | 3 | 2,551 | Off Market | |
0.05 | $434,900 | 4 | 2 | 2,009 | Off Market |
LGBTQ Local Legal Protections
LGBTQ Local Legal Protections


Tiphany Weeks, DIAMOND REAL ESTATE GROUP, (407) 279-0448
Agent Phone: (407) 797-2931
Similar Homes You May Like
 IRON VALLEY REAL ESTATE DELTONA LAKES
 OPEN SUN, 2-4PMKELLER WILLIAMS HERITAGE REALTY
 OPEN SAT, 11-1PMHOME WISE REALTY GROUP, INC.
 KELLER WILLIAMS ADVANTAGE REALTY
 OPEN SAT, 12-3PMKELLER WILLIAMS ADVANTAGE REALTY
 PREMIER SOTHEBY'S INTL. REALTY
 0.25 ACRESKELLER WILLIAMS CLASSIC
 0.42 ACRESLA ROSA REALTY CW PROPERTIES L
 NEW - 2 DAYS AGOREAL BROKER, LLC
 D & D PROPERTY MANAGEMENT SOLUTIONS LLC
 NEW CONSTRUCTION0.26 ACRESWEMERT GROUP REALTY LLC
 CHARLES RUTENBERG REALTY ORLANDO
 See more homes for sale inSanford


New Listings near 3924 HANWORTH LOOP
 NEW - 12 HRS AGO0.47 ACRESFLORIDA REALTY INVESTMENTS
 NEW - 9 HRS AGO4.95 ACRESBOWERBIRD REALTY
 NEW - 1 DAY AGOTHE AGENCY FL
 NEW CONSTRUCTION0.36 ACRESCOLDWELL BANKER REALTY
 NEW - 2 DAYS AGO2.75 ACRESLPT REALTY LLC
- See more homes for sale inSanford


Frequently asked questions about 3924 HANWORTH LOOP
- What is the estimated monthly payment for 3924 HANWORTH LOOP?Based on a $545,000 list price with 20% down at today's rates, the estimated monthly payment for 3924 HANWORTH LOOP in Sanford, FL is approximately $3,734 (about $2,987 principal & interest, $672 property taxes, and $75 homeowner's insurance). This is an estimate. Actual payment depends on your loan terms.
- How does the list price for 3924 HANWORTH LOOP compare to homes in Sanford?3924 HANWORTH LOOP in Sanford, FL is listed at $545,000, about 58% above the $345K median sale price in Sanford.
- What do residents say about Sanford?Residents describe Sanford, FL as dog-friendly, pedestrian-friendly, and easy to park in. See homes for sale in Sanford, FL.
- What are the closest schools to 3924 HANWORTH LOOP?The closest schools to 3924 HANWORTH LOOP in Sanford, FL are Hamilton Elementary School (Pre-K, rated 7/10), Midway Elementary School (Pre-K, rated 5/10), Pine Crest Elementary School (Pre-K, rated 4/10).
- Does 3924 HANWORTH LOOP have air conditioning?Yes, 3924 HANWORTH LOOP in Sanford, FL has air conditioning.
- Does 3924 HANWORTH LOOP have a pool?Yes, 3924 HANWORTH LOOP in Sanford, FL has a pool.
3924 HANWORTH LOOP, Sanford, FL 32773 is a 4 bedroom, 3 bathroom, 2,553 sqft single-family home built in 2020. This property is currently available for sale and was listed by Stellar MLS on Nov 6, 2026. The MLS # for this home is MLS# O6423171.