

$342,500
 4 Beds
 3 Baths
 2,199 sqft
3919 Langridge Dr, Fulshear, TX 77441
Est. Refi. Payment $2,362/mo*
Refinance Your HomeHome Value
Trulia Estimate
$343KSince last month
Decreased$1K (-0.3%)Since last year
Decreased$9K (-2.7%)Learn more about this home's value by checking out its Trulia Estimate, the value of nearby homes, and how much similar homes have sold for.
Trulia Estimate
The of this home's value decreased by -3% in the last 10 years
| Month | Estimated value |
|---|---|
2026 | |
| August 2026 | $343K |
| August 2026 | $342K |
| July 2026 | $344K |
| June 2026 | $342K |
| May 2026 | $342K |
| April 2026 | $352K |
| March 2026 | $351K |
| February 2026 | $352K |
| January 2026 | $352K |
2025 | |
Comparable sales
These are recently sold homes that have a similar location or other similar features to this home, like bedrooms, bathrooms, and square footage. Get a sense of the expected prices in the area by viewing these homes.Address | Distance | Property Type | Sold Price | Sold Date | Bed | Bath | Sqft |
|---|---|---|---|---|---|---|---|
0.48 | Single-Family Home | - | 05/29/26 | 5 | 3 | 2,686 | |
0.57 | Single-Family Home | - | 03/10/26 | 4 | 3 | 2,605 | |
0.54 | Single-Family Home | - | 11/18/25 | 4 | 3 | 3,139 | |
0.63 | Single-Family Home | - | 11/18/25 | 4 | 2.5 | 2,452 | |
0.67 | Single-Family Home | - | 01/23/26 | 4 | 2.5 | 2,100 | |
0.71 | Single-Family Home | - | 07/30/26 | 4 | 2.5 | 2,042 | |
0.60 | Single-Family Home | - | 03/31/26 | 4 | 3.5 | 2,594 | |
0.59 | Single-Family Home | - | 12/30/25 | 4 | 2 | 1,778 | |
0.64 | Single-Family Home | - | 08/01/26 | 5 | 3.5 | 2,726 |
Nearby home prices
Get a sense of expected prices in the area by checking the value of nearby homes.Address | Distance | Price | Bed | Bath | Sqft | Status |
|---|---|---|---|---|---|---|
0.02 | $314,400 | 4 | 3 | 2,170 | Off Market | |
0.01 | $328,700 | 4 | 2 | 2,031 | Off Market | |
0.01 | $297,400 | 4 | 2 | 1,750 | Off Market | |
0.04 | $380,700 | 5 | 3 | 2,686 | Off Market | |
0.03 | $339,600 | 4 | 3 | 2,199 | Off Market | |
0.04 | $334,100 | 4 | 3 | 2,041 | Off Market | |
0.02 | $333,200 | 4 | 3 | 2,475 | Off Market | |
0.03 | $366,200 | 4 | 3 | 2,548 | Off Market | |
0.04 | $384,600 | 5 | 3 | 2,686 | Off Market | |
0.07 | $320,900 | 4 | 3 | 2,199 | Off Market | |
0.07 | $318,400 | 4 | 2 | 2,031 | Off Market |
Local Information
- Map ViewExplore the area around 3919 Langridge Dr.

- Schools1 Preschool School1 Elementary School1 Middle School1 High School

- Shop & Eat

-- mins to
Home Highlights

Single-Family Home

Built in 2025

2,199 sqft

$156/sqft

Garage
About this House
COMPLETED FEBRUARY 20926.
Introducing the Burnet Floorplan by D.R. Horton. This charming one-story home offers 4 bedrooms, a dedicated study, and 3 full bathrooms, all within 2,200 sqft. of open, modern living space. The heart of the home is the expansive living and kitchen area, featuring beautiful countertops, a large kitchen island, and sleek stainless steel appliances-perfect for everyday living and entertaining. The spacious primary suite includes a private bathroom with dual sinks and a walk-in closet for added convenience. At the back of the home, a covered patio extends your living space outdoors, ideal for hosting friends and family. Throughout the home, you'll find luxury vinyl flooring. The exterior showcases a classic brick face, offering timeless curb appeal. Enjoy Tamarron's resort-style pool, splash pad, fitness center, playgrounds, lakes, trails & sports fields. Close to shopping, dining, I-10, Grand Pkwy & Westpark Tollway. Zoned to top-rated LCISD schools.
Introducing the Burnet Floorplan by D.R. Horton. This charming one-story home offers 4 bedrooms, a dedicated study, and 3 full bathrooms, all within 2,200 sqft. of open, modern living space. The heart of the home is the expansive living and kitchen area, featuring beautiful countertops, a large kitchen island, and sleek stainless steel appliances-perfect for everyday living and entertaining. The spacious primary suite includes a private bathroom with dual sinks and a walk-in closet for added convenience. At the back of the home, a covered patio extends your living space outdoors, ideal for hosting friends and family. Throughout the home, you'll find luxury vinyl flooring. The exterior showcases a classic brick face, offering timeless curb appeal. Enjoy Tamarron's resort-style pool, splash pad, fitness center, playgrounds, lakes, trails & sports fields. Close to shopping, dining, I-10, Grand Pkwy & Westpark Tollway. Zoned to top-rated LCISD schools.
3919 Langridge Dr, Fulshear, TX 77441 is a 4 bedroom, 3 bathroom, 2,199 sqft single-family home built in 2025. More recently, it was listed as a rental in March 2026 with an asking price of $2,550 per month. That rental listing was removed on May 29, 2026. This property is not currently displayed as for sale or rent on Trulia. The Trulia Estimate is $342,500, with a rent estimate of $2,413/month.
Contact this Building
Source: DR Horton
Home Details for 3919 Langridge Dr

|
|---|
Levels, Entrance, & Accessibility Stories: 1 |

|
|---|
Year Built Year Built: 2025 |
Property Type / Style Property Type: Single Family HomeArchitecture: House |

|
|---|
Parking & Garage GarageParking Spaces: 2Parking: Garage |
Price and Tax history
| Date | Event | Price |
|---|---|---|
May 29, 2026 Source: HAR #23078189 | ListingRemoved | $2,550 |
Mar 12, 2026 Source: HAR #23078189 | Listed For Rent | $2,550 |
Mar 12, 2026 Source: HAR #86867093 | ListingRemoved | $2,650 |
Mar 5, 2026 Source: HAR #86867093 | PriceChange | $2,650 Price decreased by 4% |
Feb 6, 2026 Source: HAR #92594699 | Listed For Rent | $2,750 |
Nov 19, 2025 Source: DR Horton | ListingRemoved | $354,990 |
Nov 7, 2025 Source: HAR #77895498 | Listed For Sale | $354,990 |
Market trends in Fulshear
Last updated July 2026
Avg. sale price
$634K
$48KMoM
Sale-to-List Price
97.7%
0.1%MoM
Price per sq ft
$193
$1MoM
Available listings
344
19MoM
Around this home
The GreatSchools Rating compares schools on a variety of school quality indicators including test scores, college readiness, equity and more. Learn more.

What Locals Say about Fulshear
At least 19 Trulia users voted on each feature.

100 % Say car is needed

96 % Say yards are well-kept

95 % Say there's holiday spirit

90 % Say parking is easy

90 % Say people would walk alone at night

89 % Say there's wildlife

89 % Say it's dog friendly

88 % Say it's quiet

84 % Say kids play outside

79 % Say they plan to stay for at least 5 years

71 % Say neighbors are friendly

70 % Say there are community events

68 % Say streets are well-lit

60 % Say there are sidewalks

27 % Say it's walkable to restaurants

26 % Say it's walkable to grocery stores
Sourced by Trulia users. Learn more about our methodology.
LGBTQ Local Legal Protections
LGBTQ Local Legal Protections



Frequently asked questions about 3919 Langridge Dr
- What is 3919 Langridge Dr estimated to be worth?Trulia's estimated value for 3919 Langridge Dr in Fulshear, TX is $342,500.
- Is Fulshear a buyer's or seller's market?Fulshear is currently a buyer's market, based on recent for-sale activity.
- What's the median sale price in Fulshear?The median sale price in Fulshear is $634K. That is up $48K from the prior month.
- What do residents say about Fulshear?Residents describe Fulshear, TX as well-kept, easy to park in, and dog-friendly. Most residents say you need a car. See recently sold homes in Fulshear, TX.
- Does 3919 Langridge Dr have a garage?Yes, 3919 Langridge Dr in Fulshear, TX has a garage.
Explore by feature - Pet Friendly
 SPECIAL OFFERPET FRIENDLYTotal price$1,419 - $2,296/mo1-2 bd1-2 baAlexan Fulshear | 6116 Texas Heritage Pkwy,
Fulshear, TX 77441 PET FRIENDLY$2,201 - $2,321/mo3-4 bd2 baBroadway at Tamarron Rental Homes | 3714 Sloane Peak Ln,
Fulshear, TX 77441 SPECIAL OFFERPET FRIENDLY
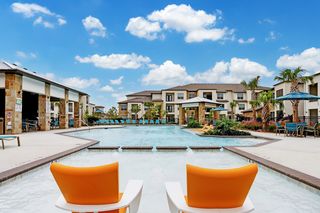 SPECIAL OFFERPET FRIENDLY
 NEW - 1 DAY AGOSPECIAL OFFERPET FRIENDLYTotal price$1,209 - $2,926/moStudio-3 bd1-3 baBroadstone Cross Creek Ranch | 6030 Texas Heritage Pkwy,
Fulshear, TX 77441 SPECIAL OFFERPET FRIENDLY
 SPECIAL OFFERSENIOR HOUSINGPET FRIENDLYTotal price$1,765 - $2,806/mo1-2 bd1-2 baAlders Cross Creek 62+ Active Adult Homes | 6525 Cross Creek Bend Ln,
Fulshear, TX 77441 PET FRIENDLY
 PET FRIENDLY
 PET FRIENDLY
Explore by feature - Garage
- PET FRIENDLY$2,201 - $2,321/mo3-4 bd2 baBroadway at Tamarron Rental Homes | 3714 Sloane Peak Ln,
Fulshear, TX 77441 - SPECIAL OFFERPET FRIENDLY
- SPECIAL OFFERPET FRIENDLY
- NEW - 1 DAY AGOSPECIAL OFFERPET FRIENDLYTotal price$1,209 - $2,926/moStudio-3 bd1-3 baBroadstone Cross Creek Ranch | 6030 Texas Heritage Pkwy,
Fulshear, TX 77441 - SPECIAL OFFERPET FRIENDLY
 APPLY INSTANTLY
 APPLY INSTANTLY
- PET FRIENDLY
 PET FRIENDLY
 NEW - 2 DAYS AGOAPPLY INSTANTLYPET FRIENDLY
Explore by feature - Air Conditioning
- PET FRIENDLY$2,201 - $2,321/mo3-4 bd2 baBroadway at Tamarron Rental Homes | 3714 Sloane Peak Ln,
Fulshear, TX 77441 - SPECIAL OFFERPET FRIENDLY
- NEW - 1 DAY AGOSPECIAL OFFERPET FRIENDLYTotal price$1,209 - $2,926/moStudio-3 bd1-3 baBroadstone Cross Creek Ranch | 6030 Texas Heritage Pkwy,
Fulshear, TX 77441 - APPLY INSTANTLY
- APPLY INSTANTLY
- PET FRIENDLY
 APPLY INSTANTLY
- NEW - 2 DAYS AGOAPPLY INSTANTLYPET FRIENDLY
 APPLY INSTANTLYFURNISHED
 APPLY INSTANTLYPET FRIENDLYFURNISHED
Explore by feature - Pool
- SPECIAL OFFERPET FRIENDLYTotal price$1,419 - $2,296/mo1-2 bd1-2 baAlexan Fulshear | 6116 Texas Heritage Pkwy,
Fulshear, TX 77441 - SPECIAL OFFERPET FRIENDLY
- NEW - 1 DAY AGOSPECIAL OFFERPET FRIENDLYTotal price$1,209 - $2,926/moStudio-3 bd1-3 baBroadstone Cross Creek Ranch | 6030 Texas Heritage Pkwy,
Fulshear, TX 77441 - SPECIAL OFFERPET FRIENDLY
- SPECIAL OFFERSENIOR HOUSINGPET FRIENDLYTotal price$1,765 - $2,806/mo1-2 bd1-2 baAlders Cross Creek 62+ Active Adult Homes | 6525 Cross Creek Bend Ln,
Fulshear, TX 77441 - APPLY INSTANTLY
- PET FRIENDLY
- NEW - 2 DAYS AGOAPPLY INSTANTLYPET FRIENDLY
 APPLY INSTANTLYPET FRIENDLYFURNISHED
 NEW - 3 HRS AGO
Explore by feature - Washer/dryer
- SPECIAL OFFERPET FRIENDLY
- NEW - 1 DAY AGOSPECIAL OFFERPET FRIENDLYTotal price$1,209 - $2,926/moStudio-3 bd1-3 baBroadstone Cross Creek Ranch | 6030 Texas Heritage Pkwy,
Fulshear, TX 77441 - APPLY INSTANTLY
- APPLY INSTANTLY
- PET FRIENDLY
- APPLY INSTANTLY
- NEW - 2 DAYS AGOAPPLY INSTANTLYPET FRIENDLY
- APPLY INSTANTLYFURNISHED
- APPLY INSTANTLYPET FRIENDLYFURNISHED
 APPLY INSTANTLY
Explore by feature - Outdoor Space
- APPLY INSTANTLY
- NEW - 3 HRS AGO
 NEW - 16 HRS AGO


Apartments for Rent
- PET FRIENDLYTotal price$1,419 - $2,296/mo1-2 bd1-2 baAlexan Fulshear | 6116 Texas Heritage Pkwy,
Fulshear, TX 77441  PET FRIENDLYTotal price$1,307 - $2,429/mo1-3 bd1-2 baBroadstone Jordan Ranch | 29655 Jordan Crossing Blvd,
Brookshire, TX 77423- NEW - 1 DAY AGOPET FRIENDLYTotal price$1,209 - $2,926/moStudio-3 bd1-3 baBroadstone Cross Creek Ranch | 6030 Texas Heritage Pkwy,
Fulshear, TX 77441 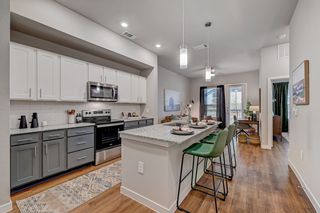 PET FRIENDLYTotal price$1,319 - $2,404/mo1-3 bd1-2 baAscend at the Parkway | 3615 Texas Heritage Pkwy,
Katy, TX 77494- PET FRIENDLY
 PET FRIENDLYTotal price$2,132 - $2,453/mo3-5 bd2 baCovey Homes Tamarron | 29403 Cayman Canyon Way,
Katy, TX 77494- PET FRIENDLY$2,201 - $2,321/mo3-4 bd2 baBroadway at Tamarron Rental Homes | 3714 Sloane Peak Ln,
Fulshear, TX 77441  PET FRIENDLY$2,199 - $2,344/mo3-4 bd2 baThe Nexus at Kingsland Heights | 4104 Scarlet Oak Ln,
Brookshire, TX 77423 PET FRIENDLY
 See more homes for rent inFulshear
Off Market Homes Near 3919 Langridge Dr
 SOLDSEP 3, 2026
 SOLDAUG 19, 2026
 SOLDAUG 17, 2026
 SOLDAUG 17, 2026
 SOLDAUG 14, 2026
 SOLDAUG 7, 2026
 SOLDAUG 5, 2026
 SOLDJUL 31, 2026
 SOLDJUL 31, 2026
 SOLDJUL 30, 2026
 See more homes for sale inFulshear
Homes for sale near 3919 Langridge Dr
 NEWNEW CONSTRUCTION
 Keller Williams Houston Central
 NEW CONSTRUCTION
 NEWNEW CONSTRUCTION
 NEWNEW CONSTRUCTION
 NEWNEW CONSTRUCTION
 NEW CONSTRUCTION
- NEW CONSTRUCTION
- See more homes for sale inFulshear


- Results are loading