


3919 Falling Leaf Dr
Rockford, IL 61109
 3 Beds
 1.5 Baths
 1,220 sqft (on 0.47 acres)
3 Beds
1.5 Baths
1,220 sqft
(on 0.47 acres)
We estimate this home will sell faster than 88% nearby.
Home Highlights

Parking
2 Car Garage

Climate Control
Heating & Cooling

Price/Sqft
$205

Listed
45 days ago
Local Information
- Map ViewExplore the area around 3919 Falling Leaf Dr.

- Schools1 Elementary School1 Middle School1 High School

- Shop & Eat

-- mins to
About this House
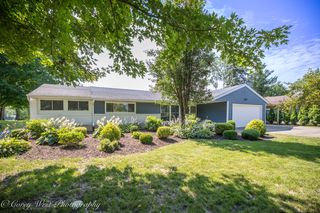
Welcome to this beautifully maintained ranch home tucked away on a quiet cul-de-sac in Rockford, offering space, privacy, and timeless charm on an oversized .63-acre lot. Step inside to a bright and inviting living area filled with natural light and updated flooring, flowing seamlessly into a warm country kitchen with modern touches and ample cabinet space-perfect for everyday living and entertaining, new stove, new microwave and new refrigerator. This home features 3 bedrooms and 1.5 baths, all conveniently located on the main level, along with thoughtful updates throughout including a newer roof (7 years), water heater (1 year), furnace and A/C coil (1 year), and sump pump (5 years)-giving buyers peace of mind from day one. The partially finished basement expands your living space with a spacious recreation room centered around a stunning, one-of-a-kind wood-burning fireplace, creating the perfect setting for cozy nights, gatherings, or a creative retreat. Additional storage space is abundant including laundry unit. Step outside and you'll feel it-the difference. A deep, private lot surrounded by mature trees, complete with a patio and pergola, offers endless possibilities for outdoor living, gardening, or simply enjoying quiet moments. Additional features include: Attached 2-car garage Extra exterior parking Shed for added storage Private well and septic system A rare opportunity to own space, character, and comfort-all in one.
We estimate this home will sell faster than 88% nearby.
Home Details for 3919 Falling Leaf Dr

|
|---|
MLS Status: Active |

|
|---|
Interior Details Basement: Partially Finished,FullNumber of Rooms: 8Types of Rooms: Master Bedroom, Bedroom 2, Bedroom 3, Bedroom 4, Bonus Room, Dining Room, Family Room, Kitchen, Laundry, Living Room, Recreation Room |
Beds & Baths Number of Bedrooms: 3Number of Bathrooms: 2Number of Bathrooms (full): 1Number of Bathrooms (half): 1 |
Dimensions and Layout Living Area: 1220 Square Feet |
Appliances & Utilities Appliances: Range, Microwave, RefrigeratorMicrowaveRefrigerator |
Heating & Cooling Heating: Natural GasHas CoolingAir Conditioning: Central AirHas HeatingHeating Fuel: Natural Gas |
Fireplace & Spa Number of Fireplaces: 1Fireplace: Wood Burning, OtherHas a FireplaceNo Spa |
Gas & Electric Electric: Circuit Breakers |
Levels, Entrance, & Accessibility Stories: 1Accessibility: No Disability Access |
View No View |

|
|---|
Exterior Home Features Roof: AsphaltOther Structures: Shed(s), Garage(s)Exterior: OtherFoundation: Other |
Parking & Garage Number of Garage Spaces: 2Number of Covered Spaces: 2Has a GarageHas an Attached GarageParking Spaces: 7Parking: No Garage,Yes,Garage Owned,Attached,Owned,Garage |
Frontage Not on Waterfront |
Water & Sewer Sewer: Septic Tank |
Finished Area Finished Area (below surface): 800 Square Feet |

|
|---|
Days on Market: 45 |

|
|---|
Year Built Year Built: 1976 |
Property Type / Style Property Type: ResidentialProperty Subtype: Single Family ResidenceArchitecture: Ranch |
Building Construction Materials: Vinyl Siding, Frame, OtherNot a New ConstructionIs Habitable Residence |
Property Information Parcel Number: 1619277023 |

|
|---|
Price List Price: $250,000Price Per Sqft: $205 |
Status Change & Dates Possession Timing: Close Of Escrow |

|
|---|
Direction & Address City: Rockford |
School Information Elementary School: Arthur Froberg Elementary SchoolElementary School District: 205Jr High / Middle School: Bernard W Flinn Middle SchoolJr High / Middle School District: 205High School: Jefferson High SchoolHigh School District: 205 |

|
|---|
Listing Agent Listing ID: 12686013 |

|
|---|
Building Area Building Area: 2440 Square Feet |

|
|---|
HOA Fee Includes: None |

|
|---|
Lot Area: 0.47 acres |

|
|---|
Special Conditions: None |

|
|---|
Business Information Ownership: Fee Simple |

|
|---|
BasementMls Number: 12686013 |

|
|---|
Source Internet Entire Listing DisplayMRD IDX Comments Reviews: NoMRD Listing On IDX Display: YesMRD AVM On IDX Display: NoMRD Address On VOW Display: YesMRD Price History On IDX Display: NoMRD Market Time On IDX Display: YesMRD REMARKSINTERNET: YesSource Internet Address DisplayHide Price History DisplayMRD Remarks On VOW Display: Yes |
Last check for updates: about 8 hours ago
Listing courtesy of: Claudia Torres, (630) 542-5508
Century 21 Circle - Aurora
Source: MRED as distributed by MLS GRID, MLS#12686013
Also Listed on MRED as distributed by MLS GRID, MRED as distributed by MLS GRID.
Market trends in Rockford
Last updated June 2026
Avg. sale price
$173K
$5.33KMoM
Sale-to-List Price
100.2%
0.4%MoM
Price per sq ft
$115
$5MoM
Available listings
375
16MoM
Price History for 3919 Falling Leaf Dr
| Date | Price | Event | Source |
|---|---|---|---|
| 06/23/2026 | $245,000 | ListingRemoved | MRED as distributed by MLS GRID #12629477 |
| 04/29/2026 | $245,000 | Contingent | MRED as distributed by MLS GRID #12629477 |
| 04/26/2026 | $245,000 | Listed For Sale | MRED as distributed by MLS GRID #12629477 |
Similar Homes You May Like
 1.12 ACRESColdwell Banker Realty, Active
 NEW - 2 DAYS AGO0.43 ACRESRE/MAX Liberty, New
 1.04 ACRES

 0.26 ACRES
 NEWOPEN SAT, 2-4PM5 ACRESNextHome First Class, Re-activated
 0.57 ACRES
 Prevail Realty & Property Management, Active
 NEW - 1 DAY AGOCore Realty & Investments Inc., New


 0.34 ACRESHayden Real Estate, Inc., Price Change
 AUCTION0.53 ACRES
 0.27 ACRES
 0.32 ACRESColdwell Banker Realty, Active

 Executive Realty Group LLC, Active
 0.28 ACRES
 NEW - 1 DAY AGO0.37 ACRES
 0.26 ACRESAmerican Real Estate Services, Active
 0.56 ACRES
 Keller Williams Realty Signature, Active
 OPEN SUN, 2-4PM
 0.25 ACRESGREAT HOMES REAL ESTATE, INC., Active
 Keller Williams Realty Signature, Active
 NEW - 1 DAY AGO
 0.35 ACRESWorth Clark Realty, Active
 1.53 ACRES
 Coldwell Banker Real Estate Group, Active
 OPEN SUN, 1-2PM
 See more homes for sale inRockford


New Listings near 3919 Falling Leaf Dr
- NEW - 2 DAYS AGO0.43 ACRESRE/MAX Liberty, New
 NEW - 2 DAYS AGOFORECLOSURE
 0.58 ACRES
 NEWOPEN SAT, 11-1PM0.34 ACRES
 NEWOPEN SUN, 1-3PM0.29 ACRES
 NEW - 1 DAY AGO0.31 ACRES
 NEW - 13 HRS AGO
 NEW - 1 DAY AGO0.31 ACRES
 NEW - 1 DAY AGO0.25 ACRES
 NEW - 1 DAY AGO0.32 ACRES
 0.47 ACRES
 NEWOPEN SUN, 11-1PM0.33 ACRES
 0.26 ACRES
- See more homes for sale inRockford

Property Tax and Assessment
| Year | 2024 |
|---|---|
| Tax | $4,637 |
| Assessment | $184,851 |
Home facts updated by county records
Comparable Sales for 3919 Falling Leaf Dr
Address | Distance | Property Type | Sold Price | Sold Date | Bed | Bath | Sqft |
|---|---|---|---|---|---|---|---|
0.13 | Single-Family Home | $190,000 | 01/13/26 | 3 | 1.5 | 1,804 | |
0.32 | Single-Family Home | $232,500 | 12/12/25 | 3 | 1.5 | 1,516 | |
0.19 | Single-Family Home | $280,000 | 12/04/25 | 3 | 2 | 3,101 | |
0.52 | Single-Family Home | $223,000 | 03/20/26 | 3 | 1.5 | 2,082 | |
0.43 | Single-Family Home | $261,000 | 05/11/26 | 4 | 2 | 2,189 | |
0.50 | Single-Family Home | $255,000 | 05/05/26 | 3 | 2 | 2,302 | |
0.47 | Single-Family Home | $295,000 | 07/10/26 | 3 | 1 | 2,322 | |
0.68 | Single-Family Home | $280,000 | 05/22/26 | 3 | 2 | 2,261 | |
0.59 | Single-Family Home | $269,900 | 05/22/26 | 3 | 2 | 2,494 |
Nearby homes
Get a sense of prices in the area by checking nearby homes. SOLDJAN 13, 2026
 SOLDDEC 4, 2025
 OFF MARKET
 OFF MARKETCENTURY 21 New Heritage, Closed
 OFF MARKET
 SOLDDEC 12, 2025
 OFF MARKET
 OFF MARKET
 OFF MARKET
 SOLDMAY 11, 2026
 SOLDJUL 10, 2026HomeSmart Connect LLC, Closed
Assigned Schools
These are the assigned schools for 3919 Falling Leaf Dr.
- Bernard W Flinn Middle School
- 6-8
- Public
- 791 Students
4/10GreatSchools RatingParent Rating AverageThis school is horrible!!! my autistic kid was bullied for an entire year and the principal and teachers where on the bullies side and looked the other way! they could of put these bullies in other classes than my son instead they kept the same 2 bullies together and kept them in the same classes as my son completely ridiculous!! my son struggled for an entire year I will be contacting the school board and a lawyer about this matter. It is a very unprofessional school run by childish people and now we will have to homeschool our son next year! Beware!!!Parent Review2mo ago - Jefferson High School
- 9-12
- Public
- 2023 Students
1/10GreatSchools RatingParent Rating AverageWas a senior of class 23, overall the experience was alright but there are a good majority of students that are disrespectful to everyone around them and cause a disturbance to everyone in class, teachers are normally to nice and let them get away with it but even if they put their foot down theu get verbally assaulted by these kids. I was lucky enough to have soom good teachers but at times there would be a teacher that was passive aggressive with students. PE teachers were always late and for the 2st semester of my senior year there were times the PE teacher never showed up and this happened a few times. Fighting is a regular in stairwells and most of the time there isn't much to be done about them. Luckily they installed metal detectors so hopefully the crime goes down a bit. There is a good chance you could get assaulted or caught up in a fight so be careful. If you stick to yourself you will be fine for the most part. It's not the greatest school by any means but it isn't the worst either. I was in the service academy for public safety and I think the classes were amazing and loved the teacher for criminal justice and crime scene along with the sociology classes! Everyone has their own experience so take that into consideration if you are interested in this school. They are inclusive for kids that are part of the LGBTQ+ and have a club for those kids to have a safe space. The teacher that ran it when I was in school was lovely.Other Review2y ago - Arthur Froberg Elementary School
- K-5
- Public
- 423 Students
3/10GreatSchools RatingParent Rating AverageBecause of the area the school is in, it would make you believe that it will be a nice school with an excellent principal that cares about the students but and really good teachers, I don't know all the teachers but the one I know she is not a good one she yells at students, shakes them from their shoulder and when you go and let the "principal" know about it, she will care less. She will never reply to your emails or give you an update in regards of a situation that is happening with your child, she also yells at students diminishing them. I DO NOT recommend this school at all. So sad that as a resident we pay a lot on taxes that goes towards the school district and the school treatment towards students is horrible starting with the principal.Parent Review1y ago  Check out schools near 3919 Falling Leaf Dr.
What Locals Say about Rockford
At least 1526 Trulia users voted on each feature.

85 % Say car is needed

82 % Say parking is easy

79 % Say yards are well-kept

74 % Say it's dog friendly

72 % Say there are sidewalks

71 % Say there's holiday spirit

62 % Say kids play outside

54 % Say there's wildlife

53 % Say it's quiet

52 % Say neighbors are friendly

43 % Say they plan to stay for at least 5 years

39 % Say people would walk alone at night

38 % Say it's walkable to restaurants

37 % Say it's walkable to grocery stores

36 % Say streets are well-lit

21 % Say there are community events
Sourced by Trulia users. Learn more about our methodology.
LGBTQ Local Legal Protections
LGBTQ Local Legal Protections



Frequently asked questions about 3919 Falling Leaf Dr
- What is the estimated monthly payment for 3919 Falling Leaf Dr?Based on a $250,000 list price with 20% down at today's rates, the estimated monthly payment for 3919 Falling Leaf Dr in Rockford, IL is approximately $1,865 (about $1,309 principal & interest, $481 property taxes, and $75 homeowner's insurance). This is an estimate. Actual payment depends on your loan terms.
- How does the list price for 3919 Falling Leaf Dr compare to homes in Rockford?3919 Falling Leaf Dr in Rockford, IL is listed at $250,000, about 45% above the $173K median sale price in Rockford.
- What do residents say about Rockford?Residents describe Rockford, IL as easy to park in, well-kept, and dog-friendly. Most residents say you need a car. See homes for sale in Rockford, IL.
- What are the closest schools to 3919 Falling Leaf Dr?The closest schools to 3919 Falling Leaf Dr in Rockford, IL are Arthur Froberg Elementary School (rated 3/10), Bernard W Flinn Middle School (rated 4/10), Jefferson High School (rated 1/10).
- Does 3919 Falling Leaf Dr have air conditioning?Yes, 3919 Falling Leaf Dr in Rockford, IL has air conditioning.
- Does 3919 Falling Leaf Dr have laundry facilities?Yes, 3919 Falling Leaf Dr in Rockford, IL has laundry facilities.
Claudia Torres, Century 21 Circle - Aurora
Agent Phone: (630) 542-5508
Based on information submitted to the MLS GRID as of 2026. All data is obtained from various sources and may not have been verified by broker or MLS GRID. Supplied Open House Information is subject to change without notice. All information should be independently reviewed and verified for accuracy. Properties may or may not be listed by the office/agent presenting the information. Click here for more information
3919 Falling Leaf Dr, Rockford, IL 61109 is a 3 bedroom, 2 bathroom, 1,220 sqft single-family home built in 1976. This property is currently available for sale and was listed by MRED as distributed by MLS GRID on Jun 23, 2026. The MLS # for this home is MLS# 12686013.