


$361,800
 3 Beds
 2.5 Baths
 2,152 sqft
3914 Harmony Ridge Cir E, Semmes, AL 36575
Est. Refi. Payment $2,185/mo*
Refinance Your HomeCurrently Off Market - Sold Jun 18, 2026 for $360,000
Home Value
Trulia Estimate
$362KSince last month
Increased$500 (+0.1%)Since last year
Increased$49K (+15.5%)Since last sale
Increased$1K (+0.3%)Learn more about this home's value by checking out its Trulia Estimate, the value of nearby homes, and how much similar homes have sold for.
Trulia Estimate
The of this home's value increased by +67% in the last 10 years
| Month | Estimated value |
|---|---|
2026 | |
| September 2026 | $361K |
| August 2026 | $361K |
| July 2026 | $361K |
| February 2026 | $305K |
| January 2026 | $310K |
2025 | |
2024 | |
2023 | |
2022 | |
2021 | |
2020 | |
2019 | |
2018 | |
2017 | |
2016 | |
Comparable sales
These are recently sold homes that have a similar location or other similar features to this home, like bedrooms, bathrooms, and square footage. Get a sense of the expected prices in the area by viewing these homes.Address | Distance | Property Type | Sold Price | Sold Date | Bed | Bath | Sqft |
|---|---|---|---|---|---|---|---|
0.16 | Single-Family Home | $250,000 | 07/08/26 | 4 | 2.5 | 2,246 | |
0.16 | Single-Family Home | $396,000 | 04/01/26 | 4 | 3 | 2,997 | |
0.16 | Unknown | $291,900 | 08/05/26 | - | - | ||
0.28 | Single-Family Home | $325,000 | 09/11/26 | 4 | 2 | 2,294 | |
0.14 | Single-Family Home | $499,000 | 04/22/26 | 4 | 3 | 3,058 | |
0.18 | Single-Family Home | $385,000 | 01/02/26 | 4 | 3.5 | 2,847 | |
0.40 | Single-Family Home | $272,000 | 06/26/26 | 3 | 2 | 2,173 |
Home facts updated by county records
Nearby home prices
Get a sense of expected prices in the area by checking the value of nearby homes.Address | Distance | Price | Bed | Bath | Sqft | Status |
|---|---|---|---|---|---|---|
0.16 | $323,000 | 4 | 2 | 2,054 | Off Market | |
0.16 | $353,500 | 5 | 3 | 2,495 | Off Market | |
0.16 | $264,300 | 4 | 2 | 1,387 | Off Market | |
0.16 | $322,100 | 4 | 2 | 2,054 | Off Market | |
0.16 | $302,600 | 5 | 3 | 2,100 | Off Market | |
0.16 | $287,700 | 4 | 2 | 1,791 | Off Market | |
0.16 | $324,500 | 4 | 2 | 2,054 | Off Market | |
0.16 | $318,600 | 4 | 2 | 2,054 | Off Market | |
0.16 | $318,500 | 4 | 2 | 2,054 | Off Market | |
0.16 | $299,700 | 5 | 3 | 2,100 | Off Market | |
0.16 | $262,600 | 4 | 2 | 1,387 | Off Market | |
0.16 | $281,800 | 3 | 2 | 1,650 | Off Market |
Local Information
- Map ViewExplore the area around 3914 Harmony Ridge Cir E.

- Schools2 Preschool Schools1 Elementary School1 Middle School1 High School

- Shop & Eat

-- mins to
Home Highlights

Single-Family Home

Built in 2008

2,152 sqft

$167/sqft
About this House
What's unique:Spacious islandRecently replaced roofConvenient dining barBrand-new stoveOversized garden tubSpacious open floor plan
?? The Perfect Floor Plan – Spacious, Stylish, and Move-In Ready!
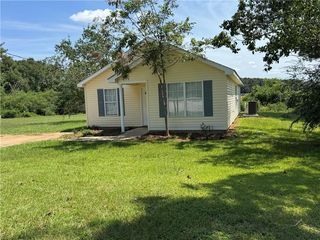
Welcome to your dream home! This custom-built 3-bedroom, 2.5-bath residence offers a spacious open floor plan that perfectly blends comfort, functionality, and charm—designed with modern living in mind.
Step inside to find a thoughtfully designed layout featuring large walk-in closets in every bedroom, including an extra-large walk-in closet in the luxurious primary suite. The primary bathroom is a true retreat, complete with an oversized garden tub perfect for relaxing after a long day.
The beautifully upgraded kitchen is a true centerpiece of the home, featuring premium cabinetry, a spacious island, and a convenient dining bar—perfect for entertaining, casual meals, or gathering with family and friends. A brand-new stove completes the space, and the kitchen flows seamlessly into a large laundry and pantry room for added convenience, all while overlooking the expansive living and dining areas.
The home also boasts elegant French doors at both the front entry and back porch, allowing for abundant natural light and a bright, welcoming atmosphere throughout.
Outside, enjoy a generously sized fenced-in backyard with added privacy—ideal for entertaining, pets, or simply unwinding. The property also features a large outdoor patio, an additional sun patio, and three outdoor storage units for all your needs.
Additional highlights include:
Recently replaced roof for added peace of mind
2-car garage with two ceiling fans
Expansive living spaces throughout
Custom-built quality and design
This home truly has it all—space, upgrades, and privacy—all in one perfect package. Don’t miss your opportunity to make it yours!
Welcome to your dream home! This custom-built 3-bedroom, 2.5-bath residence offers a spacious open floor plan that perfectly blends comfort, functionality, and charm—designed with modern living in mind.
Step inside to find a thoughtfully designed layout featuring large walk-in closets in every bedroom, including an extra-large walk-in closet in the luxurious primary suite. The primary bathroom is a true retreat, complete with an oversized garden tub perfect for relaxing after a long day.
The beautifully upgraded kitchen is a true centerpiece of the home, featuring premium cabinetry, a spacious island, and a convenient dining bar—perfect for entertaining, casual meals, or gathering with family and friends. A brand-new stove completes the space, and the kitchen flows seamlessly into a large laundry and pantry room for added convenience, all while overlooking the expansive living and dining areas.
The home also boasts elegant French doors at both the front entry and back porch, allowing for abundant natural light and a bright, welcoming atmosphere throughout.
Outside, enjoy a generously sized fenced-in backyard with added privacy—ideal for entertaining, pets, or simply unwinding. The property also features a large outdoor patio, an additional sun patio, and three outdoor storage units for all your needs.
Additional highlights include:
Recently replaced roof for added peace of mind
2-car garage with two ceiling fans
Expansive living spaces throughout
Custom-built quality and design
This home truly has it all—space, upgrades, and privacy—all in one perfect package. Don’t miss your opportunity to make it yours!
3914 Harmony Ridge Cir E, Semmes, AL 36575 is a 3 bedroom, 3 bathroom, 2,152 sqft single-family home in Fire Tower, built in 2008. It last sold for $360,000 on Jun 18, 2026. This property is not currently displayed as for sale or rent on Trulia. The Trulia Estimate is $361,800, with a rent estimate of $2,155/month.
Home Details for 3914 Harmony Ridge Cir E

|
|---|
Heating & Cooling Heating: ElectricAir ConditioningCooling System: CentralHeating Fuel: Electric |
Levels, Entrance, & Accessibility Stories: 1Floors: Tile, Carpet, Hardwood |
Interior Details Number of Rooms: 7Types of Rooms: Walk In Closet, Breakfast Nook, Dining Room, Family Room, Laundry Room, Master Bath, Pantry |
Appliances & Utilities DishwasherMicrowave |
Fireplace & Spa Fireplace |

|
|---|
Exterior Home Features Roof: AsphaltExterior: Wood, Brick |
Parking & Garage Parking Spaces: 2 |

|
|---|
Year Built Year Built: 2008Year Updated: 2009 |
Property Type / Style Property Type: Single Family Home |

|
|---|
Price Price Per Sqft: $167/sqft |
Price and Tax history
| Date | Event | Price |
|---|---|---|
Jun 18, 2026 Source: N/A | Sold | $360,000 |
Jun 8, 2026 Source: N/A | Pending | $360,000 |
Mar 26, 2026 Source: N/A | Listed For Sale | $360,000 |
Aug 3, 2020 Source: N/A | Sold | $237,000 |
May 5, 2020 Source: Agent Provided | Listed For Sale | $239,900 |
| Year | Property tax | Tax assessment |
|---|---|---|
| 2025 | $1,322 | $286,400 |
Home facts updated by county records
Market trends in Semmes
Last updated August 2026
Avg. sale price
—
Sale-to-List Price
—
Price per sq ft
—
Available listings
68
Around this home
Neighborhood Overview

Neighborhood stats provided by third party data sources.
What Locals Say about Fire Tower
At least 1 Trulia users voted on each feature.

100 % Say it's dog friendly

100 % Say there's holiday spirit

100 % Say yards are well-kept

100 % Say it's walkable to restaurants

100 % Say parking is easy

100 % Say people would walk alone at night

100 % Say there are sidewalks

100 % Say kids play outside

100 % Say they plan to stay for at least 5 years

75 % Say car is needed

29 % Say neighbors are friendly
Sourced by Trulia users. Learn more about our methodology.
LGBTQ Local Legal Protections
LGBTQ Local Legal Protections



Frequently asked questions about 3914 Harmony Ridge Cir E
- What is 3914 Harmony Ridge Cir E estimated to be worth?Trulia's estimated value for 3914 Harmony Ridge Cir E in Semmes, AL is $361,800.
- What is the price history for 3914 Harmony Ridge Cir E?3914 Harmony Ridge Cir E in Semmes, AL last sold for $360,000 in June 2026.
- Is Semmes a buyer's or seller's market?Semmes is currently a buyer's market, based on recent for-sale activity.
- What are the closest schools to 3914 Harmony Ridge Cir E?The closest schools to 3914 Harmony Ridge Cir E in Semmes, AL are Mary G Montgomery High School (Pre-K, rated 4/10), Semmes Elementary School (Pre-K, rated 8/10), Semmes Middle School (rated 4/10).
- Does 3914 Harmony Ridge Cir E have air conditioning?Yes, 3914 Harmony Ridge Cir E in Semmes, AL has air conditioning.
- Does 3914 Harmony Ridge Cir E have laundry facilities?Yes, 3914 Harmony Ridge Cir E in Semmes, AL has laundry facilities.
Explore by feature - Garage
 APPLY INSTANTLYFURNISHEDROOM FOR RENT
 APPLY INSTANTLYPET FRIENDLY


Explore by feature - Air Conditioning

- APPLY INSTANTLYFURNISHEDROOM FOR RENT
 APPLY INSTANTLY
- APPLY INSTANTLYPET FRIENDLY
 PET FRIENDLY
 PET FRIENDLY
 APPLY INSTANTLY
Explore by feature - Washer/dryer
- APPLY INSTANTLYFURNISHEDROOM FOR RENT
- APPLY INSTANTLY
- APPLY INSTANTLYPET FRIENDLY
- PET FRIENDLY
- PET FRIENDLY
- APPLY INSTANTLY
Explore by feature - Outdoor Space

 NEW - 2 DAYS AGOAPPLY INSTANTLY
- APPLY INSTANTLYPET FRIENDLY
- PET FRIENDLY
- PET FRIENDLY
Apartments for Rent

Off Market Homes Near 3914 Harmony Ridge Cir E
 SOLDSEP 16, 2026
- SOLDSEP 14, 2026
 SOLDSEP 11, 2026
- SOLDSEP 11, 2026
- SOLDSEP 11, 2026
 SOLDSEP 11, 2026
 See more homes for sale inSemmes
Homes for sale near 3914 Harmony Ridge Cir E
 FOR SALE BY OWNER3 ACRES
 FOR SALE BY OWNER1 ACRE
- See more homes for sale inSemmes

- Results are loading