


$675,600
 5 Beds
 5 Baths
 4,232 sqft (on 1 acre)
3913 Timber Trace Dr, Ooltewah, TN 37363
Est. Refi. Payment $4,057/mo*
Refinance Your HomeCurrently Off Market - Sold Jun 2, 2014 for $295,000
Home Value
Trulia Estimate
$676KSince last month
Decreased$5K (-0.7%)Since last year
Decreased$2K (-0.2%)Since last sale
Increased$384K (+130%)Learn more about this home's value by checking out its Trulia Estimate, the value of nearby homes, and how much similar homes have sold for.
Trulia Estimate
The of this home's value increased by +113% in the last 10 years
| Month | Estimated value |
|---|---|
2026 | |
| September 2026 | $679K |
| August 2026 | $683K |
| July 2026 | $691K |
| June 2026 | $681K |
| May 2026 | $697K |
| April 2026 | $679K |
| March 2026 | $705K |
| February 2026 | $686K |
| January 2026 | $685K |
2025 | |
2024 | |
2023 | |
2022 | |
2021 | |
2020 | |
2019 | |
2018 | |
2017 | |
2016 | |
Comparable sales
These are recently sold homes that have a similar location or other similar features to this home, like bedrooms, bathrooms, and square footage. Get a sense of the expected prices in the area by viewing these homes.Address | Distance | Property Type | Sold Price | Sold Date | Bed | Bath | Sqft |
|---|---|---|---|---|---|---|---|
0.29 | Single-Family Home | $625,000 | 01/20/26 | 5 | 3.5 | 4,400 | |
0.36 | Single-Family Home | $640,000 | 01/07/26 | 5 | 3.5 | 3,986 | |
0.20 | Single-Family Home | $550,000 | 01/20/26 | 4 | 3.5 | 2,486 | |
0.25 | Single-Family Home | $636,500 | 04/09/26 | 4 | 3.5 | 2,641 | |
0.30 | Single-Family Home | $675,000 | 10/23/25 | 6 | 4.5 | 4,935 | |
0.37 | Single-Family Home | $365,000 | 06/15/26 | 4 | 2 | 2,160 | |
0.59 | Single-Family Home | $649,900 | 05/14/26 | 5 | 4 | 4,337 | |
0.76 | Single-Family Home | $805,000 | 01/29/26 | 5 | 4 | 4,083 | |
0.54 | Single-Family Home | $976,000 | 08/06/26 | 4 | 4.5 | 2,952 | |
0.35 | Single-Family Home | $400,750 | 08/14/26 | 4 | 2 | 1,698 |
Nearby home prices
Get a sense of expected prices in the area by checking the value of nearby homes.Address | Distance | Price | Bed | Bath | Sqft | Status |
|---|---|---|---|---|---|---|
0.06 | $519,600 | 4 | 3.5 | 2,600 | Off Market | |
0.06 | $576,500 | 3 | 4.5 | 3,443 | Off Market | |
0.12 | - | - | - | - | Off Market | |
0.19 | $280,600 | 3 | 1.5 | 1,256 | Off Market | |
0.20 | $550,000 | 4 | 3.5 | 2,486 | Recently Sold | |
0.27 | $940,200 | 5 | 3.5 | 4,974 | Off Market | |
0.22 | $573,900 | 3 | 2.5 | 2,800 | Off Market | |
0.22 | $578,300 | 3 | 2.5 | 2,566 | Off Market | |
0.29 | $625,000 | 5 | 3.5 | 4,400 | Recently Sold | |
0.24 | $560,300 | 3 | 2.5 | 2,566 | Off Market | |
0.30 | $685,900 | 6 | 4.5 | 4,935 | Off Market | |
0.25 | $636,500 | 4 | 3.5 | 2,641 | Recently Sold |
Local Information
- Map ViewExplore the area around 3913 Timber Trace Dr.

- Schools1 Preschool School1 Elementary School1 Middle School1 High School

- Shop & Eat

-- mins to
Home Highlights

Single-Family Home

Built in 1997

1 acre lot

4,232 sqft

$160/sqft

Garage
About this House
Great 5 bedroom, 3 full and 2 half bath home situated on approximately 1/2 acre lot in Timber Trace. This home has a lot of wonderful features such as the hardwood and tile throughout the main level and many other updates. Your tour begins with the inviting foyer that opens to the formal dining room to the left and the vaulted great room straight ahead. The great room has a gas fireplace and a large archway to the breakfast area and recently remodeled kitchen. The kitchen has quartz countertops and tile backsplash, a center island with prep sink, built-in pantry with organizer system, as well as a built-in spice rack, plate rack, pan rack, cutlery drawer and silverware drawer, under cabinet lighting, Thermador downdraft gas cook top, LG microwave, Thermador wall oven and warming drawer and a buffet counter in the breakfast area. The favorite room in the house is the sunroom which is a recent addition and is accessible from the breakfast area as is one of the half baths. The sellers also added the mud/laundry room and an additional half bath. The master suite is also on the main level with double door entry and vaulted ceiling, his and her closets, and the private bath with double vanity, jetted tub and separate shower. The upper level has 3 bedrooms, a hall bath and a bonus room that could also be used as a bedroom and walk-out storage. The daylight basement has a great family/rec room with built in wet bar, cold storage, an additional bedroom, full bath and an office or exercise room. There is a new composite deck off of the sunroom and a nice patio on the lower level. Additional storage is available under the sunroom and has room for a small workshop. The back yard slopes downhill with a fairly level spot at the bottom for a swing set or other toys. The property backs up to woods, so there is privacy behind the house. There is simply too much to get it all in here, so please call for more information and your private showing today.
3913 Timber Trace Dr, Ooltewah, TN 37363 is a 5 bedroom, 5 bathroom, 4,232 sqft single-family home built in 1997. It last sold for $295,000 on Jun 2, 2014. This property is not currently displayed as for sale or rent on Trulia. The Trulia Estimate is $675,600, with a rent estimate of $3,397/month.
Home Details for 3913 Timber Trace Dr

|
|---|
Heating & Cooling Heating: Forced AirAir ConditioningCooling System: CentralHeating Fuel: Forced Air |
Levels, Entrance, & Accessibility Stories: 2Floors: Tile, Hardwood |
Interior Details Additional StorageAtticTypes of Rooms: Walk In Closet, Breakfast Nook, Dining Room, Family Room, Master Bath, Office, Recreation Room, Sun RoomStorageWet BarCeiling Fan |
Appliances & Utilities Cable ReadyDishwasherDisposalMicrowaveWasher |
Fireplace & Spa FireplaceJetted Bath Tub |
Windows, Doors, Floors & Walls Double Paned Windows |

|
|---|
Exterior Home Features Roof: Shake ShingleDeckExterior: BrickLawnPatioPorchSprinkler System |
Parking & Garage GarageParking: Garage Attached, Off Street |

|
|---|
Year Built Year Built: 1997Year Updated: 1997 |
Property Type / Style Property Type: Single Family Home |

|
|---|
Units in Building: 1 |

|
|---|
Lot Area: 1 acre |
Price and Tax history
| Date | Event | Price |
|---|---|---|
Jun 2, 2014 Source: Greater Chattanooga Realtors #1207580 | Sold | $295,000 |
Mar 13, 2014 Source: Agent Provided | Listed For Sale | $310,000 |
Nov 7, 1997 Source: N/A | Sold | $205,000 |
| Year | Property tax | Tax assessment |
|---|---|---|
| 2025 | $2,158 | $567,200 |
Home facts updated by county records
Market trends in Ooltewah
Last updated August 2026
Avg. sale price
$445K
$22.33KMoM
Sale-to-List Price
99.0%
0.3%MoM
Price per sq ft
$207
$0MoM
Available listings
230
18MoM
Around this home
What Locals Say about Ooltewah
At least 173 Trulia users voted on each feature.

95 % Say car is needed

86 % Say yards are well-kept

86 % Say parking is easy

85 % Say it's dog friendly

79 % Say there's holiday spirit

72 % Say it's quiet

69 % Say kids play outside

68 % Say people would walk alone at night

60 % Say neighbors are friendly

56 % Say there's wildlife

49 % Say they plan to stay for at least 5 years

48 % Say there are sidewalks

45 % Say streets are well-lit

30 % Say there are community events

14 % Say it's walkable to restaurants

11 % Say it's walkable to grocery stores
Sourced by Trulia users. Learn more about our methodology.
LGBTQ Local Legal Protections
LGBTQ Local Legal Protections



Frequently asked questions about 3913 Timber Trace Dr
- What is 3913 Timber Trace Dr estimated to be worth?Trulia's estimated value for 3913 Timber Trace Dr in Ooltewah, TN is $675,600.
- What is the price history for 3913 Timber Trace Dr?3913 Timber Trace Dr in Ooltewah, TN last sold for $295,000 in June 2014.
- Is Ooltewah a buyer's or seller's market?Ooltewah is currently a buyer's market, based on recent for-sale activity.
- What's the median sale price in Ooltewah?The median sale price in Ooltewah is $445K. That is down $22.33K from the prior month.
- Does 3913 Timber Trace Dr have air conditioning?Yes, 3913 Timber Trace Dr in Ooltewah, TN has air conditioning.
- How big is the lot at 3913 Timber Trace Dr?The lot at 3913 Timber Trace Dr in Ooltewah, TN is about 0.55 acres (23,958 sq ft).
Explore by feature - Pet Friendly
 SPECIAL OFFERPET FRIENDLYFURNISHED
 SPECIAL OFFERPET FRIENDLY
 NEW - 1 DAY AGOSPECIAL OFFERPET FRIENDLY
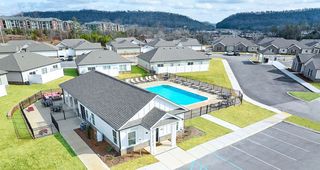 SPECIAL OFFERPET FRIENDLY
 NEW - 15 HRS AGOPET FRIENDLY
 APPLY INSTANTLYPET FRIENDLY
 APPLY INSTANTLYPET FRIENDLY
 APPLY INSTANTLYPET FRIENDLY
 APPLY INSTANTLYPET FRIENDLY
 PET FRIENDLY
Explore by feature - Garage
 NEW - 1 DAY AGOSPECIAL OFFER
- NEW - 1 DAY AGOSPECIAL OFFERPET FRIENDLY
- APPLY INSTANTLYPET FRIENDLY
- APPLY INSTANTLYPET FRIENDLY
 APPLY INSTANTLY
 APPLY INSTANTLY
- APPLY INSTANTLYPET FRIENDLY
 APPLY INSTANTLYROOM FOR RENT
 PET FRIENDLY
 APPLY INSTANTLYPET FRIENDLY

Explore by feature - Air Conditioning
- APPLY INSTANTLYPET FRIENDLY
- APPLY INSTANTLYPET FRIENDLY
- APPLY INSTANTLYPET FRIENDLY
- APPLY INSTANTLY
- APPLY INSTANTLY
- APPLY INSTANTLYPET FRIENDLY
- APPLY INSTANTLYROOM FOR RENT
- PET FRIENDLY
 PET FRIENDLY
- APPLY INSTANTLYPET FRIENDLY
Explore by feature - Pool
- SPECIAL OFFERPET FRIENDLYFURNISHED
- SPECIAL OFFERPET FRIENDLY
- NEW - 1 DAY AGOSPECIAL OFFER
- NEW - 1 DAY AGOSPECIAL OFFERPET FRIENDLY
- SPECIAL OFFERPET FRIENDLY
- APPLY INSTANTLYPET FRIENDLY
- APPLY INSTANTLY
- APPLY INSTANTLYPET FRIENDLY
- PET FRIENDLY
 APPLY INSTANTLYPET FRIENDLY
Explore by feature - Washer/dryer
- APPLY INSTANTLYPET FRIENDLY
- APPLY INSTANTLYPET FRIENDLY
- APPLY INSTANTLYPET FRIENDLY
- APPLY INSTANTLY
- APPLY INSTANTLY
- APPLY INSTANTLYPET FRIENDLY
- APPLY INSTANTLYROOM FOR RENT
- PET FRIENDLY
- PET FRIENDLY
 PET FRIENDLY
Explore by feature - Outdoor Space
- APPLY INSTANTLYPET FRIENDLY
- APPLY INSTANTLY
- APPLY INSTANTLYPET FRIENDLY
 APPLY INSTANTLYPET FRIENDLY
 APPLY INSTANTLYPET FRIENDLY
 APPLY INSTANTLYPET FRIENDLYFURNISHED
 PET FRIENDLY
 PET FRIENDLY
Apartments for Rent
 NEW - 2 DAYS AGOPET FRIENDLYFURNISHED$1,279 - $2,026/mo1-3 bd1-2 baHills Parc & Preserve Parc | 9198 Integra Hills Ln,
Ooltewah, TN 37363- NEW - 1 DAY AGO
- PET FRIENDLY
- PET FRIENDLYFURNISHED
 NEW - 1 DAY AGOPET FRIENDLY
 PET FRIENDLY
- PET FRIENDLY
 NEW - 2 DAYS AGOPET FRIENDLY
- NEW - 15 HRS AGOPET FRIENDLY
 See more homes for rent inOoltewah
Off Market Homes Near 3913 Timber Trace Dr
 SOLDSEP 23, 2026
 SOLDSEP 17, 2026
 SOLDSEP 17, 2026
 SOLDSEP 17, 2026
 SOLDSEP 16, 2026
 SOLDSEP 16, 2026
 SOLDSEP 15, 2026
 SOLDSEP 15, 2026
 SOLDSEP 15, 2026
 SOLDSEP 15, 2026
 See more homes for sale inOoltewah
Homes for sale near 3913 Timber Trace Dr
 1.26 ACRES
 0.34 ACRES
 NEW CONSTRUCTION
 0.33 ACRES
 0.47 ACRES
 NEW CONSTRUCTION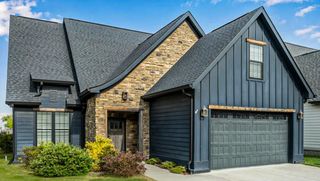
 0.31 ACRES
- See more homes for sale inOoltewah

- Results are loading