


$235,000
 3 Beds
 2 Baths
 1,490 sqft
3912 Sierra Ct, Bryan, TX 77802
Home Value
Trulia Estimate
$235KSince last month
Decreased$500 (-0.2%)Since last year
Decreased$25K (-9.8%)Learn more about this home's value by checking out its Trulia Estimate, the value of nearby homes, and how much similar homes have sold for.
Trulia Estimate
The of this home's value increased by +37% in the last 10 years
| Month | Estimated value |
|---|---|
2026 | |
| August 2026 | $235K |
| July 2026 | $235K |
| June 2026 | $238K |
| May 2026 | $269K |
| April 2026 | $269K |
| March 2026 | $265K |
| February 2026 | $260K |
| January 2026 | $255K |
2025 | |
2024 | |
2023 | |
2022 | |
2021 | |
2020 | |
2019 | |
2018 | |
2017 | |
2016 | |
Comparable sales
These are recently sold homes that have a similar location or other similar features to this home, like bedrooms, bathrooms, and square footage. Get a sense of the expected prices in the area by viewing these homes.Address | Distance | Property Type | Sold Price | Sold Date | Bed | Bath | Sqft |
|---|---|---|---|---|---|---|---|
0.01 | Single-Family Home | - | 12/12/25 | 3 | 2 | 1,484 | |
0.02 | Single-Family Home | - | 10/22/25 | 3 | 2 | 1,594 | |
0.15 | Single-Family Home | - | 02/27/26 | 3 | 2 | 1,406 | |
0.17 | Single-Family Home | - | 03/26/26 | 3 | 2 | 1,410 | |
0.19 | Single-Family Home | - | 12/15/25 | 3 | 2 | 1,538 | |
0.18 | Single-Family Home | - | 06/08/26 | 3 | 2 | 1,439 | |
0.15 | Single-Family Home | - | 03/06/26 | 4 | 2 | 1,719 | |
0.25 | Single-Family Home | - | 10/23/25 | 3 | 2 | 1,355 | |
0.19 | Single-Family Home | - | 04/06/26 | 4 | 2 | 1,711 |
Nearby home prices
Get a sense of expected prices in the area by checking the value of nearby homes.Address | Distance | Price | Bed | Bath | Sqft | Status |
|---|---|---|---|---|---|---|
0.02 | $263,400 | 3 | 2 | 1,594 | Off Market | |
0.01 | - | 3 | 2 | 1,484 | Recently Sold | |
0.08 | $364,300 | 4 | 2 | 2,087 | Off Market | |
0.11 | $320,900 | 3 | 2 | 1,605 | Off Market | |
0.07 | $292,600 | 3 | 2 | 1,406 | Off Market | |
0.13 | $390,000 | 4 | 2 | 2,270 | Off Market | |
0.12 | $279,400 | 3 | 2 | 1,389 | Off Market | |
0.09 | $276,200 | 3 | 2 | 1,576 | Off Market | |
0.14 | $547,600 | 4 | 3.5 | 2,766 | Off Market | |
0.09 | - | 4 | 2 | 2,333 | Recently Sold | |
0.12 | $292,000 | 3 | 2 | 1,638 | Off Market |
Local Information
- Map ViewExplore the area around 3912 Sierra Ct.

- Schools1 Preschool School2 Elementary Schools1 Middle School1 High School

- Shop & Eat

-- mins to
Home Highlights

Single-Family Home

Built in 1984

1,490 sqft

$158/sqft

2 Car Garage
About this House
Welcome to Wheeler Ridge, where comfort, convenience, and charm come together in this inviting 3-bedroom, 2-bath home. Step inside to appreciate the vaulted ceilings, warm laminate flooring, and cozy fireplace that create a welcoming atmosphere suited for both everyday living and entertaining. Designed with flexibility in mind, the home features two living areas and two dining spaces, providing room for everything from holiday gatherings to quiet evenings at home. The kitchen serves as the heart of the home, offering ample counter space, abundant natural light, and an easy flow that makes meal prep and hosting effortless. The spacious primary suite provides a peaceful retreat with cozy carpet underfoot, dual sinks, and a large closet. The secondary bedrooms offer plenty of versatility for family, guests, hobbies, or a home office. Step outside and discover a backyard ideal for gardening enthusiasts. Whether you envision colorful flower beds, a thriving vegetable garden, or simply a place to relax outdoors, this yard offers endless possibilities. A large storage shed provides ample space for gardening tools, equipment, and seasonal storage. Ideally located near schools, shopping, dining, and everyday conveniences, this home also offers easy access to Briarcrest Drive, Boonville Road, and Highway 6, making commuting throughout Bryan-College Station a breeze.
3912 Sierra Ct, Bryan, TX 77802 is a 3 bedroom, 2 bathroom, 1,490 sqft single-family home in Wheeler Ridge, built in 1984. It last sold for the $239,900 asking price on Jul 28, 2026. This property is not currently displayed as for sale or rent on Trulia. The Trulia Estimate is $235,000, with a rent estimate of $1,926/month.
Last check for updates: about 15 hours ago
Listed by Kristi Fox Satsky TREC #0478784, (979) 255-5369
Century 21 Integra Unlocked
Gwendalyn Smith TREC #0663471, (979) 571-9044
Century 21 Integra Unlocked
Bought with: Non Mls TREC #null, (000) 000-0000, NON MEMBERS
Originating MLS: Bryan College Station Regional AOR
Source: BCSMLS, MLS#26006571
Home Details for 3912 Sierra Ct

|
|---|
MLS Status: Closed |

|
|---|
Interior Details Number of Rooms: 9Types of Rooms: Master Bedroom, Bedroom, Breakfast Room Nook, Dining Room, Family Room, Kitchen, Laundry, Living Room |
Beds & Baths Number of Bedrooms: 3Number of Bathrooms: 2Number of Bathrooms (full): 2 |
Dimensions and Layout Living Area: 1490 Square Feet |
Appliances & Utilities Utilities: Electricity Available, High Speed Internet Available, Phone Available, Sewer Available, Trash Collection, Water AvailableAppliances: Dishwasher, Electric Range, Disposal, Gas Water Heater, Water HeaterDishwasherDisposal |
Heating & Cooling Heating: Central,ElectricHas CoolingAir Conditioning: Central Air,ElectricHas HeatingHeating Fuel: Central |
Fireplace & Spa Fireplace: Gas, Wood BurningHas a Fireplace |
Gas & Electric Has Electric on Property |
Windows, Doors, Floors & Walls Door: French DoorsFlooring: Carpet, Tile, Vinyl |
Levels, Entrance, & Accessibility Stories: 1Levels: OneAccessibility: NoneFloors: Carpet, Tile, Vinyl |

|
|---|
Exterior Home Features Roof: CompositionFencing: WoodFoundation: Slab |
Parking & Garage Number of Garage Spaces: 2Number of Covered Spaces: 2Has a GarageHas an Attached GarageParking Spaces: 2Parking: Attached,Garage,Garage Door Opener |
Frontage Road Frontage: Public RoadNot on Waterfront |
Water & Sewer Sewer: Public Sewer |

|
|---|
Cumulative Days on Market: 56 |

|
|---|
Year Built Year Built: 1984 |
Property Type / Style Property Type: ResidentialProperty Subtype: Single Family ResidenceArchitecture: Traditional |
Building Construction Materials: Brick |
Property Information Parcel Number: 48295 |

|
|---|
Price List Price: $239,900 |
Status Change & Dates Off Market Date: Tue Jul 28 2026Possession Timing: Close Of Escrow |

|
|---|
Direction & Address City: BryanCommunity: Wheeler Ridge |
School Information Elementary School District: BryanJr High / Middle School: ,Jr High / Middle School District: BryanHigh School District: Bryan |

|
|---|
Building Area Building Area: 1490 Square Feet |

|
|---|
Community Features: Storage FacilitiesNot Senior Community |

|
|---|
Association for this Listing: Bryan College Station Regional AORNo HOA |

|
|---|
Lot Area: 8276.4 sqft |

|
|---|
Listing Terms: Cash, Conventional, FHA, VA Loan |

|
|---|
Energy Efficiency Features: Thermostat |

|
|---|
Mls Number: 26006571Living Area Range Units: Square FeetAbove Grade Unfinished Area Units: Square FeetBelow Grade Unfinished Area Units: Square FeetUniversal Property Id: US-48041-N-48295-R-N |

|
|---|
Storage FacilitiesDays On Market Replication: 56 |
Price and Tax history
| Date | Event | Price |
|---|---|---|
Jul 28, 2026 Source: BCSMLS #26006571 | Sold | -- |
Jun 15, 2026 Source: BCSMLS #26006571 | Pending | $239,900 |
Jun 14, 2026 Source: BCSMLS #26006571 | Contingent | $239,900 |
Jun 2, 2026 Source: BCSMLS #26006571 | Listed For Sale | $239,900 |
Jul 16, 2020 Source: BCSMLS #20005419 | Sold | -- |
May 21, 2020 Source: Agent Provided | Pending | $189,000 |
Apr 8, 2020 Source: Agent Provided | Listed For Sale | $189,000 |
| Year | Property tax | Tax assessment |
|---|---|---|
| 2025 | $4,318 | $283,510 |
Home facts updated by county records
Market trends in Bryan
Last updated August 2026
Avg. sale price
$290K
$8.43KMoM
Sale-to-List Price
98.5%
Price per sq ft
$182
$1MoM
Available listings
586
25MoM
Around this home
Neighborhood Overview

Neighborhood stats provided by third party data sources.
What Locals Say about Wheeler Ridge
At least 10 Trulia users voted on each feature.

100 % Say car is needed

93 % Say there's holiday spirit

93 % Say kids play outside

89 % Say it's dog friendly

88 % Say people would walk alone at night

88 % Say yards are well-kept

82 % Say streets are well-lit

82 % Say parking is easy

78 % Say it's quiet

71 % Say there are sidewalks

60 % Say they plan to stay for at least 5 years

58 % Say there's wildlife

54 % Say neighbors are friendly

21 % Say it's walkable to grocery stores
Sourced by Trulia users. Learn more about our methodology.
LGBTQ Local Legal Protections
LGBTQ Local Legal Protections



IDX information is provided exclusively for personal, non-commercial use, and may not be used for any purpose other than to identify prospective properties consumers may be interested in purchasing.
Information is deemed reliable but not guaranteed.
Frequently asked questions about 3912 Sierra Ct
- What is 3912 Sierra Ct estimated to be worth?Trulia's estimated value for 3912 Sierra Ct in Bryan, TX is $235,000.
- What is the price history for 3912 Sierra Ct?3912 Sierra Ct in Bryan, TX last sold in July 2026.
- Is Bryan a buyer's or seller's market?Bryan is currently a buyer's market, based on recent for-sale activity.
- What's the median sale price in Bryan?The median sale price in Bryan is $290K. That is down $8.43K from the prior month.
- Does 3912 Sierra Ct have air conditioning?Yes, 3912 Sierra Ct in Bryan, TX has air conditioning.
- Does 3912 Sierra Ct have laundry facilities?Yes, 3912 Sierra Ct in Bryan, TX has laundry facilities.
Explore by feature - Pet Friendly
 SPECIAL OFFERPET FRIENDLY
 PET FRIENDLY
 NEW - 1 DAY AGOSPECIAL OFFERPET FRIENDLY
 SPECIAL OFFERPET FRIENDLY
 PET FRIENDLY
 PET FRIENDLY
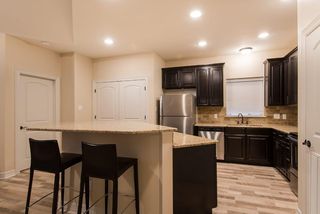 SPECIAL OFFERPET FRIENDLY
 NEW - 1 DAY AGOSPECIAL OFFERPET FRIENDLY
 NEW - 1 DAY AGOSPECIAL OFFERPET FRIENDLY
 NEW - 1 DAY AGOSPECIAL OFFERPET FRIENDLY
Explore by feature - Garage
- SPECIAL OFFERPET FRIENDLY
- NEW - 1 DAY AGOSPECIAL OFFERPET FRIENDLY
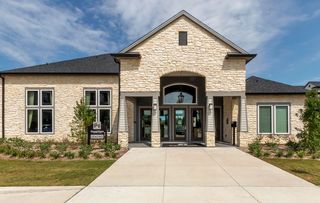 SPECIAL OFFERPET FRIENDLY
 SPECIAL OFFERPET FRIENDLY
 SPECIAL OFFERPET FRIENDLY
 SPECIAL OFFERPET FRIENDLY
 PET FRIENDLY
 APPLY INSTANTLYPET FRIENDLYFURNISHED
 APPLY INSTANTLYPET FRIENDLY
 APPLY INSTANTLYPET FRIENDLY
Explore by feature - Air Conditioning
- SPECIAL OFFERPET FRIENDLY
- PET FRIENDLY
- SPECIAL OFFERPET FRIENDLY
- SPECIAL OFFERPET FRIENDLY
- NEW - 1 DAY AGOSPECIAL OFFERPET FRIENDLY
- SPECIAL OFFERPET FRIENDLY

 SPECIAL OFFERPET FRIENDLY
 PET FRIENDLY
- SPECIAL OFFERPET FRIENDLY
Explore by feature - Pool
- SPECIAL OFFERPET FRIENDLY
- SPECIAL OFFERPET FRIENDLY
- NEW - 1 DAY AGOSPECIAL OFFERPET FRIENDLY
- NEW - 1 DAY AGOSPECIAL OFFERPET FRIENDLY
- NEW - 1 DAY AGOSPECIAL OFFERPET FRIENDLY
 NEW - 1 DAY AGOSPECIAL OFFERPET FRIENDLY
- SPECIAL OFFERPET FRIENDLY
 PET FRIENDLY
 SPECIAL OFFERPET FRIENDLY
- SPECIAL OFFERPET FRIENDLY
Explore by feature - Washer/dryer
- SPECIAL OFFERPET FRIENDLY
- PET FRIENDLY
- SPECIAL OFFERPET FRIENDLY
- SPECIAL OFFERPET FRIENDLY
- SPECIAL OFFERPET FRIENDLY
- SPECIAL OFFERPET FRIENDLY
- SPECIAL OFFERPET FRIENDLY
- PET FRIENDLY
- SPECIAL OFFERPET FRIENDLY
Explore by feature - Outdoor Space
 PET FRIENDLY
- PET FRIENDLY
- APPLY INSTANTLYPET FRIENDLYFURNISHED
- APPLY INSTANTLYPET FRIENDLY
- APPLY INSTANTLYPET FRIENDLY
 PET FRIENDLY
 PET FRIENDLYFURNISHED
 PET FRIENDLYFURNISHED
 PET FRIENDLY
 PET FRIENDLY
Apartments for Rent
 PET FRIENDLY
 PET FRIENDLY
 PET FRIENDLY
- NEW - 1 DAY AGOPET FRIENDLY
- NEW - 1 DAY AGOPET FRIENDLY
 PET FRIENDLY
- NEW - 1 DAY AGOPET FRIENDLY
- PET FRIENDLY
- PET FRIENDLY
 PET FRIENDLYTotal price$1,442 - $1,551/mo2-3 bd2 baParcside Townhomes | 2500 Central Park Ln,
College Station, TX 77840- PET FRIENDLY
 NEW - 1 DAY AGOPET FRIENDLY$1,264 - $1,579/mo2-3 bd2 baArbors at Wolf Pen Creek Apartments | 301 Holleman Dr E,
College Station, TX 77840 PET FRIENDLY
 PET FRIENDLY
 PET FRIENDLY
 See more homes for rent inBryan
Off Market Homes Near 3912 Sierra Ct
 SOLDSEP 11, 2026Keller Williams Realty Brazos Valley office
 SOLDSEP 10, 2026Keller Williams Realty Brazos Valley office
 SOLDSEP 9, 2026Keller Williams Realty Brazos Valley office
 SOLDSEP 4, 2026
 See more homes for sale inBryan


Homes for sale near 3912 Sierra Ct
 NEW CONSTRUCTIONStylecraft Brokerage, LLC
 NEW CONSTRUCTIONStylecraft Brokerage, LLC
- See more homes for sale inBryan


- Results are loading