


$280,200
 3 Beds
 2.5 Baths
 1,940 sqft
3912 S Delaware Ave, Independence, MO 64055
Est. Refi. Payment $1,800/mo*
Refinance Your HomeHome Value
Trulia Estimate
$280KSince last month
Decreased$2K (-0.6%)Since last year
Decreased$300 (-0.1%)Since last sale
Increased$208K (+290%)Learn more about this home's value by checking out its Trulia Estimate, the value of nearby homes, and how much similar homes have sold for.
Trulia Estimate
The of this home's value increased by +204% in the last 10 years
| Month | Estimated value |
|---|---|
2026 | |
| August 2026 | $280K |
| July 2026 | $282K |
| June 2026 | $285K |
| May 2026 | $285K |
| April 2026 | $284K |
| March 2026 | $281K |
| February 2026 | $280K |
| January 2026 | $272K |
2025 | |
2024 | |
2023 | |
2022 | |
2021 | |
2020 | |
2019 | |
2018 | |
2017 | |
2016 | |
Comparable sales
These are recently sold homes that have a similar location or other similar features to this home, like bedrooms, bathrooms, and square footage. Get a sense of the expected prices in the area by viewing these homes.Address | Distance | Property Type | Sold Price | Sold Date | Bed | Bath | Sqft |
|---|---|---|---|---|---|---|---|
0.13 | Single-Family Home | - | 08/17/26 | 3 | 2 | 2,304 | |
0.13 | Single-Family Home | - | 05/12/26 | 3 | 2.5 | 1,950 | |
0.05 | Single-Family Home | - | 12/23/25 | 3 | 1.5 | 1,008 | |
0.32 | Single-Family Home | - | 05/29/26 | 3 | 1.5 | 1,916 | |
0.31 | Single-Family Home | - | 02/20/26 | 3 | 2 | 1,900 | |
0.20 | Single-Family Home | - | 12/10/25 | 3 | 2 | 1,320 | |
0.34 | Single-Family Home | - | 03/24/26 | 3 | 1.5 | 2,105 | |
0.33 | Single-Family Home | - | 09/03/26 | 3 | 2.5 | 1,650 | |
0.33 | Single-Family Home | - | 12/10/25 | 3 | 1.5 | 2,300 |
Nearby home prices
Get a sense of expected prices in the area by checking the value of nearby homes.Address | Distance | Price | Bed | Bath | Sqft | Status |
|---|---|---|---|---|---|---|
0.04 | $227,500 | 3 | 1.5 | 1,564 | Off Market | |
0.03 | $202,900 | 3 | 1.5 | 1,136 | Off Market | |
0.05 | $205,900 | 3 | 1.5 | 1,014 | Off Market | |
0.05 | - | 3 | 1.5 | 1,008 | Recently Sold | |
0.08 | $369,600 | 4 | 2.5 | 2,850 | Off Market | |
0.06 | $225,900 | 3 | 2.5 | 2,192 | Off Market | |
0.09 | $318,900 | 4 | 3 | 3,028 | Off Market | |
0.11 | - | 2 | 1 | 812 | Recently Sold | |
0.11 | $151,300 | 2 | 1 | 812 | Off Market | |
0.09 | - | 3 | 1 | 936 | Recently Sold | |
0.11 | $208,700 | 3 | 1.5 | 1,164 | Off Market |
Local Information
- Map ViewExplore the area around 3912 S Delaware Ave.

- Schools1 Preschool School2 Elementary Schools2 Middle Schools1 High School

- Shop & Eat

-- mins to
Home Highlights

Single-Family Home

Built in 1958

1,940 sqft

$144/sqft

1 Car Garage
About this House
Welcome to your dream home! This beautifully updated home is truly turnkey and waiting for its new owners. The curb appeal will keep you coming home with pride. From the moment you step inside, you'll be captivated by the modern finishes and attention to detail. All solid surface flooring and ample natural light coming in through the windows. Large and open kitchen with granite counter tops and plenty of counterspace for meal prep. Enormous finished lower level is perfect for the large gatherings. Step outside to your backyard oasis! Whether you're looking to relax or entertain, this space is perfect for it all. The pergola is the perfect gathering space. Enjoy the enclosed garden for fresh homegrown veggies! No need to lift a finger – this home is move-in ready! Pack your bags and start enjoying your new lifestyle from day one.
3912 S Delaware Ave, Independence, MO 64055 is a 3 bedroom, 3 bathroom, 1,940 sqft single-family home in Luff, built in 1958. It last sold for the $220,000 asking price on Nov 7, 2023. This property is not currently displayed as for sale or rent on Trulia. The Trulia Estimate is $280,200, with a rent estimate of $2,118/month.
Last check for updates: about 17 hours ago
Listed by Lance Tomlin, (816) 616-3046
RE/MAX Heritage
Holli Albertson, (816) 668-4556
RE/MAX Heritage
Bought with: Sarah Iloilo, (816) 352-4090, Homes by Darcy LLC
Source: Heartland MLS as distributed by MLS GRID, MLS#2456423
Home Details for 3912 S Delaware Ave

|
|---|
MLS Status: Sold |

|
|---|
Interior Details Basement: Finished,Full,Walk-Out AccessNumber of Rooms: 10Types of Rooms: Master Bedroom, Bedroom 2, Bedroom 3, Master Bathroom, Bathroom 1, Bathroom 2, Kitchen, Kitchen 2 Nd, Living Room, Recreation Room |
Beds & Baths Number of Bedrooms: 3Number of Bathrooms: 3Number of Bathrooms (full): 2Number of Bathrooms (half): 1 |
Dimensions and Layout Living Area: 1940 Square Feet |
Appliances & Utilities Appliances: Dishwasher, Disposal, Microwave, Refrigerator, Built-In Electric OvenDishwasherDisposalLaundry: In BasementMicrowaveRefrigerator |
Heating & Cooling Heating: Forced Air,Natural GasHas CoolingAir Conditioning: Attic Fan,ElectricHas HeatingHeating Fuel: Forced Air |
Fireplace & Spa No Fireplace |
Windows, Doors, Floors & Walls Flooring: Ceramic Tile, Luxury Vinyl, Wood |
Levels, Entrance, & Accessibility Floors: Ceramic Tile, Luxury Vinyl, Wood |

|
|---|
Exterior Home Features Roof: CompositionPatio / Porch: PatioFencing: MetalNo Private Pool |
Parking & Garage Number of Garage Spaces: 1Number of Covered Spaces: 1No CarportHas a GarageHas an Attached GarageParking Spaces: 1Parking: Attached,Garage Door Opener,Garage Faces Front |
Water & Sewer Sewer: Public Sewer |
Finished Area Finished Area (above surface): 1040Finished Area (below surface): 900 |

|
|---|
Year Built Year Built: 1958 |
Property Type / Style Property Type: ResidentialProperty Subtype: Single Family ResidenceArchitecture: Traditional |
Building Construction Materials: Frame, Vinyl Siding |
Property Information Parcel Number: 33340022800000000 |

|
|---|
Price List Price: $220,000 |

|
|---|
Direction & Address City: IndependenceCommunity: Eastgate No 2 |
School Information High School District: Independence |

|
|---|
Building Area Building Area: 1940 Square Feet |

|
|---|
No HOA |

|
|---|
Lot Area: 8276.4 sqft |

|
|---|
Listing Terms: Cash, Conventional, FHA, VA Loan |

|
|---|
Business Information Ownership: Private |

|
|---|
BasementMls Number: 2456423Attribution Contact: 816-616-3046Above Grade Unfinished Area: 1040 |
Price and Tax history
| Date | Event | Price |
|---|---|---|
Nov 7, 2023 Source: Heartland MLS as distributed by MLS GRID #2456423 | Sold | -- |
Oct 1, 2023 Source: Heartland MLS as distributed by MLS GRID #2456423 | Pending | $220,000 |
Sep 29, 2023 Source: Heartland MLS as distributed by MLS GRID #2456423 | Listed For Sale | $220,000 |
Mar 20, 2015 Source: Heartland MLS as distributed by MLS GRID #45001_1913127 | Sold | -- |
Dec 31, 2014 Source: Agent Provided | PriceChange | $74,500 Price decreased by 7% |
Nov 18, 2014 Source: Agent Provided | Listed For Sale | $79,900 |
Jul 29, 2014 Source: N/A | Sold | -- |
Oct 14, 2004 Source: N/A | Sold | -- |
| Year | Property tax | Tax assessment |
|---|---|---|
| 2025 | $1,526 | $112,410 |
Home facts updated by county records
Market trends in Independence
Last updated July 2026
Avg. sale price
$229K
$6.67KMoM
Sale-to-List Price
100.0%
Price per sq ft
$154
$4MoM
Available listings
413
9MoM
Around this home
Neighborhood Overview

Neighborhood stats provided by third party data sources.
What Locals Say about Luff
At least 23 Trulia users voted on each feature.

96 % Say yards are well-kept

92 % Say there's holiday spirit

88 % Say car is needed

87 % Say parking is easy

84 % Say it's dog friendly

78 % Say kids play outside

74 % Say people would walk alone at night

72 % Say it's quiet

69 % Say there are sidewalks

57 % Say streets are well-lit

54 % Say they plan to stay for at least 5 years

50 % Say it's walkable to restaurants

50 % Say it's walkable to grocery stores

46 % Say neighbors are friendly

38 % Say there's wildlife

11 % Say there are community events
Sourced by Trulia users. Learn more about our methodology.
LGBTQ Local Legal Protections
LGBTQ Local Legal Protections



Based on information submitted to the MLS GRID as of 2026-09-05 15:28:14 PDT. All data is obtained from various sources and may not have been verified by broker or MLS GRID. Supplied Open House Information is subject to change without notice. All information should be independently reviewed and verified for accuracy. Properties may or may not be listed by the office/agent presenting the information. Some IDX listings have been excluded from this website. Prices displayed on all Sold listings are the Last Known Listing Price and may not be the actual selling price. Click here for more information
Listing Information presented by local MLS brokerage: Zillow, Inc., local REALTOR®- Terry York - (913) 213-6604
Listing Information presented by local MLS brokerage: Zillow, Inc., local REALTOR®- Terry York - (913) 213-6604
Frequently asked questions about 3912 S Delaware Ave
- What is 3912 S Delaware Ave estimated to be worth?Trulia's estimated value for 3912 S Delaware Ave in Independence, MO is $280,200.
- What is the price history for 3912 S Delaware Ave?3912 S Delaware Ave in Independence, MO last sold in November 2023.
- Is Independence a buyer's or seller's market?Independence is currently a seller's market, based on recent for-sale activity.
- What's the median sale price in Independence?The median sale price in Independence is $229K. That is up $6.67K from the prior month.
- Does 3912 S Delaware Ave have air conditioning?Yes, 3912 S Delaware Ave in Independence, MO has air conditioning.
- Does 3912 S Delaware Ave have laundry facilities?Yes, 3912 S Delaware Ave in Independence, MO has laundry facilities.
Explore by feature - Pet Friendly
 PET FRIENDLY
 NEW - 1 DAY AGOSPECIAL OFFERPET FRIENDLY$1,251 - $1,884/mo1-3 bd1-3 baEastland Trails Apartments | 4631 S Eastland Center Dr,
Independence, MO 64055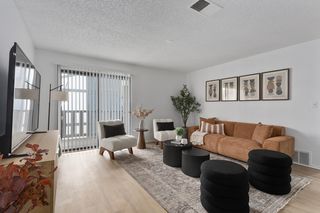 SPECIAL OFFERPET FRIENDLY
 SPECIAL OFFERPET FRIENDLY
 SPECIAL OFFERPET FRIENDLY
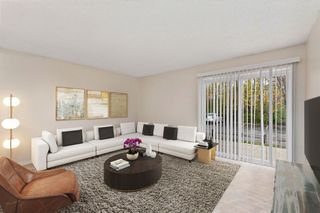 PET FRIENDLY
 SPECIAL OFFERPET FRIENDLY$999 - $1,400/mo1-2 bd1 baGlendale at the Mansion Apartments | 16301 E 29th St S,
Independence, MO 64055 SPECIAL OFFERPET FRIENDLY
 SENIOR HOUSINGPET FRIENDLY$1,415 - $1,740/mo1-2 bd1-2 baEmerald Reserve Independence | 19301 E 50th Ter S,
Independence, MO 64055 SENIOR HOUSINGPET FRIENDLY$1,330 - $1,530/mo1-2 bd1 baGardens at Jackson Creek 55+ | 19401 E 40th Street Ct S,
Independence, MO 64057
Explore by feature - Garage
- NEW - 1 DAY AGOSPECIAL OFFERPET FRIENDLY$1,251 - $1,884/mo1-3 bd1-3 baEastland Trails Apartments | 4631 S Eastland Center Dr,
Independence, MO 64055 - SENIOR HOUSINGPET FRIENDLY$1,415 - $1,740/mo1-2 bd1-2 baEmerald Reserve Independence | 19301 E 50th Ter S,
Independence, MO 64055  NEW - 1 DAY AGOSPECIAL OFFERPET FRIENDLY
 SENIOR HOUSINGPET FRIENDLY$1,510 - $1,550/mo1-2 bd1 baEastland Court Senior Living | 19301 E Eastland Center Ct,
Independence, MO 64055 APPLY INSTANTLYPET FRIENDLY
 NEW - 2 DAYS AGOAPPLY INSTANTLY
 APPLY INSTANTLYFURNISHED
 NEW - 19 HRS AGOPET FRIENDLY
 NEW - 1 DAY AGO
 NEW - 1 DAY AGOPET FRIENDLY
Explore by feature - Air Conditioning
- NEW - 1 DAY AGOSPECIAL OFFERPET FRIENDLY$1,251 - $1,884/mo1-3 bd1-3 baEastland Trails Apartments | 4631 S Eastland Center Dr,
Independence, MO 64055 - SPECIAL OFFERPET FRIENDLY$999 - $1,400/mo1-2 bd1 baGlendale at the Mansion Apartments | 16301 E 29th St S,
Independence, MO 64055 - SPECIAL OFFERPET FRIENDLY
- SENIOR HOUSINGPET FRIENDLY$1,415 - $1,740/mo1-2 bd1-2 baEmerald Reserve Independence | 19301 E 50th Ter S,
Independence, MO 64055 - SENIOR HOUSINGPET FRIENDLY$1,330 - $1,530/mo1-2 bd1 baGardens at Jackson Creek 55+ | 19401 E 40th Street Ct S,
Independence, MO 64057  PET FRIENDLY
 PET FRIENDLY
 SPECIAL OFFERPET FRIENDLY
 NEW - 2 DAYS AGOPET FRIENDLY
Explore by feature - Pool
- PET FRIENDLY
- NEW - 1 DAY AGOSPECIAL OFFERPET FRIENDLY$1,251 - $1,884/mo1-3 bd1-3 baEastland Trails Apartments | 4631 S Eastland Center Dr,
Independence, MO 64055 - SPECIAL OFFERPET FRIENDLY
- SPECIAL OFFERPET FRIENDLY
- SPECIAL OFFERPET FRIENDLY
- PET FRIENDLY
- SPECIAL OFFERPET FRIENDLY$999 - $1,400/mo1-2 bd1 baGlendale at the Mansion Apartments | 16301 E 29th St S,
Independence, MO 64055 - PET FRIENDLY
 SPECIAL OFFERPET FRIENDLYFURNISHED
- SPECIAL OFFERPET FRIENDLY
Explore by feature - Washer/dryer
- SPECIAL OFFERPET FRIENDLY
- SENIOR HOUSINGPET FRIENDLY$1,415 - $1,740/mo1-2 bd1-2 baEmerald Reserve Independence | 19301 E 50th Ter S,
Independence, MO 64055  NEW - 2 DAYS AGOSPECIAL OFFER
- SENIOR HOUSINGPET FRIENDLY$1,330 - $1,530/mo1-2 bd1 baGardens at Jackson Creek 55+ | 19401 E 40th Street Ct S,
Independence, MO 64057 - PET FRIENDLY
- SPECIAL OFFERPET FRIENDLY
 PET FRIENDLY
- NEW - 1 DAY AGOSPECIAL OFFERPET FRIENDLY
- SENIOR HOUSINGPET FRIENDLY$1,510 - $1,550/mo1-2 bd1 baEastland Court Senior Living | 19301 E Eastland Center Ct,
Independence, MO 64055
Explore by feature - Outdoor Space
 NEW - 1 DAY AGO
 ROOM FOR RENT
- NEW - 1 DAY AGO
- NEW - 1 DAY AGOPET FRIENDLY

 PET FRIENDLY
 PET FRIENDLY
 PET FRIENDLY
 PET FRIENDLY

Apartments for Rent
 PET FRIENDLY
- PET FRIENDLY
- PET FRIENDLY
- PET FRIENDLY$999 - $1,400/mo1-2 bd1 baGlendale at the Mansion Apartments | 16301 E 29th St S,
Independence, MO 64055 - PET FRIENDLY
 PET FRIENDLY
- PET FRIENDLY
 INCOME RESTRICTED
- PET FRIENDLY
 PET FRIENDLYINCOME RESTRICTED
 PET FRIENDLYFURNISHED
- PET FRIENDLY
- PET FRIENDLY
 PET FRIENDLY
 See more homes for rent inIndependence
Off Market Homes Near 3912 S Delaware Ave
 SOLDAUG 17, 2026
 SOLDAUG 13, 2026
 SOLDJUL 29, 2026
 SOLDJUL 13, 2026
 SOLDJUL 8, 2026
- SOLDJUL 8, 2026
- SOLDJUL 6, 2026
 SOLDJUL 6, 2026
 SOLDJUL 1, 2026
- SOLDJUL 1, 2026
 See more homes for sale inIndependence
Homes for sale near 3912 S Delaware Ave


- Results are loading