


Listed by David Cianciolo, Badger Peabody & Smith Realty, (603) 356-5757 . Bought with EXP Realty
$525,200
 3 Beds
 1.5 Baths
 1,572 sqft (on 1.30 acres)
391 Glen Ledge Road, Bartlett, NH 03838
Currently Off Market - Sold Oct 11, 2024 for $475,000
Home Value
Trulia Estimate
$525KSince last month
$200 (0%)Since last year
Increased$44K (+9.1%)Since last sale
Increased$55K (+11.6%)Learn more about this home's value by checking out its Trulia Estimate, the value of nearby homes, and how much similar homes have sold for.
Trulia Estimate
The of this home's value increased by +11% in the last 10 years
| Month | Estimated value |
|---|---|
2026 | |
| September 2026 | $530K |
| August 2026 | $530K |
| July 2026 | $538K |
| June 2026 | $531K |
| May 2026 | $524K |
| April 2026 | $516K |
| March 2026 | $504K |
| February 2026 | $521K |
| January 2026 | $514K |
2025 | |
2024 | |
Comparable sales
These are recently sold homes that have a similar location or other similar features to this home, like bedrooms, bathrooms, and square footage. Get a sense of the expected prices in the area by viewing these homes.Address | Distance | Property Type | Sold Price | Sold Date | Bed | Bath | Sqft |
|---|---|---|---|---|---|---|---|
0.35 | Single-Family Home | $629,000 | 02/16/26 | 3 | 2 | 1,350 | |
0.36 | Single-Family Home | $685,000 | 08/12/26 | 3 | 3 | 2,074 | |
0.54 | Single-Family Home | $648,000 | 03/10/26 | 4 | 2.5 | 3,160 | |
0.72 | Single-Family Home | $840,000 | 11/06/25 | 3 | 2.5 | 3,070 | |
0.50 | Single-Family Home | $1,275,000 | 08/07/26 | 4 | 2.5 | 3,006 | |
0.76 | Single-Family Home | $950,000 | 03/16/26 | 4 | 3.5 | 2,728 | |
0.76 | Single-Family Home | $892,500 | 07/28/26 | 3 | 3 | 3,405 | |
0.82 | Single-Family Home | $1,275,000 | 06/05/26 | 4 | 3 | 2,735 | |
0.60 | Single-Family Home | $1,300,000 | 05/15/26 | 4 | 6.5 | 6,550 |
Nearby home prices
Get a sense of expected prices in the area by checking the value of nearby homes.Address | Distance | Price | Bed | Bath | Sqft | Status |
|---|---|---|---|---|---|---|
0.12 | $508,600 | 3 | 2.5 | 2,004 | Off Market | |
0.27 | $1,130,700 | 2 | 2.5 | 2,272 | Off Market | |
0.33 | $395,600 | 2 | 2.5 | 1,815 | Off Market | |
0.31 | $486,300 | 3 | 2.5 | 1,795 | Off Market | |
0.35 | $430,200 | 2 | 2.5 | 1,761 | Off Market | |
0.33 | $602,500 | 3 | 2 | 1,540 | Off Market | |
0.31 | - | 3 | 2.5 | 1,651 | Off Market | |
0.38 | $2,218,900 | 4 | 5 | 4,991 | Off Market | |
0.35 | $629,000 | 3 | 2 | 1,350 | Recently Sold | |
0.38 | $428,300 | 2 | 3.5 | 1,540 | Off Market | |
0.34 | $488,000 | 3 | 2.5 | 1,651 | Off Market |
Local Information
- Map ViewExplore the area around 391 Glen Ledge Road.

- Schools1 Preschool School1 Elementary School1 Middle School

- Shop & Eat

-- mins to
Home Highlights

Single-Family Home

Built in 1985

1.3 acre lot

1,572 sqft

$334/sqft

Open Parking
About this House
What's unique:Ample parkingSpacious deckSerene woodlandImmersed in natureStunning stone fireplace
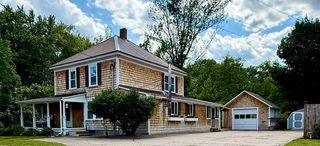
Discover this delightful chalet nestled on 1.3 acres of serene woodland in the highly sought-after Glen Ledge Road area of Bartlett, NH. This well-maintained retreat offers 3 bedrooms, a cozy loft, 1.5 baths, and a spacious deck - ideal for enjoying the natural beauty that surrounds you. The interior boasts beautifully preserved knotty pine walls and ceilings, with the centerpiece being a stunning stone fireplace featuring a unique "Northern Track" dinosaur footprint fossil embedded in the hearth. The dinosaur footprint fossil was purchased in the 1940s from the Connecticut River Valley. Outside, you'll find yourself immersed in nature, while still being conveniently close to skiing, hiking trails, a grocery store, and other valley amenities. The property also features a durable 8-year-old metal roof and ample parking in the newly graveled driveway. Fully furnished and move-in ready, this home includes everything from a microwave to a toaster oven, making it perfect for personal use or as a rental investment. Don’t miss this opportunity - schedule your showing today and start your White Mountain adventure!
391 Glen Ledge Road, Bartlett, NH 03838 is a 3 bedroom, 2 bathroom, 1,572 sqft single-family home built in 1985. It last sold for the $475,000 asking price on Oct 11, 2024. This property is not currently displayed as for sale or rent on Trulia. The Trulia Estimate is $525,200, with a rent estimate of $2,654/month.
Home Details for 391 Glen Ledge Road

|
|---|
Interior Details Basement: Concrete,Concrete Floor,Daylight,Finished,Frost Wall,Full,Slab,Interior Stairs,Walkout,Interior AccessNumber of Rooms: 6 |
Beds & Baths Number of Bedrooms: 3Number of Bathrooms: 2Number of Bathrooms (full): 1Number of Bathrooms (half): 1 |
Dimensions and Layout Living Area: 1572 Square Feet |
Appliances & Utilities Utilities: Cable at SiteAppliances: Range Hood, Electric Range, RefrigeratorRefrigerator |
Heating & Cooling Heating: Wood,Electric,Mini SplitHas CoolingAir Conditioning: Mini SplitHas HeatingHeating Fuel: Wood |
Fireplace & Spa Number of Fireplaces: 1Fireplace: Fireplace Screens/Equip, Wood Burning, 1 FireplaceHas a Fireplace |
Gas & Electric Electric: 200+ Amp Service, Circuit Breakers |
Windows, Doors, Floors & Walls Window: Drapes, Window Treatments, Screens, Double Pane WindowsFlooring: Carpet, Vinyl |
Levels, Entrance, & Accessibility Stories: 2.5Levels: 2.5Floors: Carpet, Vinyl |
View No View |
Security Security: Battery Smoke Detector |

|
|---|
Exterior Home Features Roof: MetalOther Structures: OutbuildingExterior: DeckFoundation: Concrete |
Parking & Garage No CarportNo GarageHas Open ParkingParking Spaces: 5Parking: Gravel,Driveway,Parking Spaces 5 |
Frontage Road Frontage: PublicRoad Surface Type: PavedNot on Waterfront |
Water & Sewer Sewer: 1000 Gallon, Private Sewer |
Farm & Range Frontage Length: Road frontage: 549 |
Finished Area Finished Area (above surface): 1152 Square FeetFinished Area (below surface): 420 Square Feet |

|
|---|
Year Built Year Built: 1985 |
Property Type / Style Property Type: ResidentialProperty Subtype: Single Family ResidenceArchitecture: Chalet |
Building Construction Materials: T1-11 Exterior, Wood SidingNot a New Construction |
Property Information Usage of Home: ResidentialNot Included in Sale: Sold fully furnished less personal items / photos. |

|
|---|
Price List Price: $475,000 |
Status Change & Dates Possession Timing: Close Of Escrow |

|
|---|
MLS Status: Closed |

|
|---|
Direction & Address City: Bartlett |
School Information Elementary School: Josiah Bartlett ElemElementary School District: SAU #9Jr High / Middle School: Josiah Bartlett SchoolJr High / Middle School District: SAU #9High School: A. Crosby Kennett Sr. HighHigh School District: SAU #9 |

|
|---|
Building Area Building Area: 2670 Square Feet |

|
|---|
HOA Fee Includes: Water |

|
|---|
Lot Area: 1.3 Acres |

|
|---|
Mls Number: 5011068Additional Fee Info: Fee: $750Attribution Contact: Cell: 603-986-6049Above Grade Unfinished Area: 1152Above Grade Unfinished Area Units: Square FeetBelow Grade Unfinished Area: 48Below Grade Unfinished Area Source: AssessorBelow Grade Unfinished Area Units: Square Feet |
Price and Tax history
| Date | Event | Price |
|---|---|---|
Oct 11, 2024 Source: PrimeMLS #5011068 | Sold | $475,000 |
Aug 23, 2024 Source: PrimeMLS #5011068 | Listed For Sale | $475,000 |
| Year | Property tax | Tax assessment |
|---|---|---|
| 2024 | $1,916 | $343,300 |
Home facts updated by county records
Market trends in Bartlett
Last updated August 2026
Avg. sale price
—
Sale-to-List Price
—
Price per sq ft
—
Available listings
50
5MoM
Around this home
The GreatSchools Rating compares schools on a variety of school quality indicators including test scores, college readiness, equity and more. Learn more.

What Locals Say about Bartlett
At least 8 Trulia users voted on each feature.

91 % Say it's quiet

82 % Say car is needed

75 % Say it's dog friendly

71 % Say parking is easy

71 % Say people would walk alone at night

67 % Say yards are well-kept

55 % Say there's wildlife

50 % Say there's holiday spirit

46 % Say they plan to stay for at least 5 years

36 % Say kids play outside

31 % Say streets are well-lit

25 % Say neighbors are friendly

20 % Say there are community events

10 % Say it's walkable to grocery stores
Sourced by Trulia users. Learn more about our methodology.
LGBTQ Local Legal Protections
LGBTQ Local Legal Protections




Copyright 2026 PrimeMLS, Inc. All rights reserved.
This information is deemed reliable, but not guaranteed. The data relating to real estate displayed on this display comes in part from the IDX Program of PrimeMLS. The information being provided is for consumers’ personal, non-commercial use and may not be used for any purpose other than to identify prospective properties consumers may be interested in purchasing. Data last updated 2026-09-23 23:57:19 PDT.
This display of listings may or may not be the entire Compilation from the PrimeMLS database, and PrimeMLS does not guarantee the accuracy of such information.
This display of listings may or may not be the entire Compilation from the PrimeMLS database, and PrimeMLS does not guarantee the accuracy of such information.
Frequently asked questions about 391 Glen Ledge Road
- What is 391 Glen Ledge Road estimated to be worth?Trulia's estimated value for 391 Glen Ledge Road in Bartlett, NH is $525,200.
- What is the price history for 391 Glen Ledge Road?391 Glen Ledge Road in Bartlett, NH last sold for $475,000 in October 2024.
- Is Bartlett a buyer's or seller's market?Bartlett is currently a balanced market, based on recent for-sale activity.
- What do residents say about Bartlett?Residents describe Bartlett, NH as quiet, dog-friendly, and easy to park in. Most residents say you need a car. See recently sold homes in Bartlett, NH.
- Does 391 Glen Ledge Road have air conditioning?Yes, 391 Glen Ledge Road in Bartlett, NH has air conditioning.
- How big is the lot at 391 Glen Ledge Road?The lot at 391 Glen Ledge Road in Bartlett, NH is about 1.3 acres.
Explore by feature - Air Conditioning


 FURNISHED
 FURNISHED
Explore by feature - Washer/dryer
 APPLY INSTANTLYPET FRIENDLYFURNISHED
- FURNISHED
- FURNISHED


Apartments for Rent
- FURNISHED
- FURNISHED
 See more homes for rent inBartlett
Off Market Homes Near 391 Glen Ledge Road
 SOLDSEP 24, 2026PrimeMLS
 SOLDSEP 3, 2026Pamela Adami, Keller Williams Coastal and Lakes & Mountains Realty
 See more homes for sale inBartlett


Homes for sale near 391 Glen Ledge Road



- Results are loading