

$709,600
 4 Beds
 4 Baths
 4,692 sqft (on 0.26 acres)
3907 Rustic Pine Ln, Buford, GA 30518
Est. Refi. Payment $4,575/mo*
Refinance Your HomeCurrently Off Market - Sold Jan 5, 2026 for $710,000 (2% below list price)
Home Value
Trulia Estimate
$710KSince last month
Decreased$3K (-0.4%)Since last year
Increased$94K (+15.2%)Since last sale
Decreased$400 (-0.1%)Learn more about this home's value by checking out its Trulia Estimate, the value of nearby homes, and how much similar homes have sold for.
Trulia Estimate
The of this home's value increased by +544% in the last 10 years
| Month | Estimated value |
|---|---|
2026 | |
| September 2026 | $710K |
| September 2026 | $710K |
| August 2026 | $713K |
| July 2026 | $708K |
| June 2026 | $714K |
| May 2026 | $709K |
| April 2026 | $708K |
| March 2026 | $705K |
| February 2026 | $703K |
| January 2026 | $708K |
2025 | |
2024 | |
2023 | |
2022 | |
2021 | |
2020 | |
2019 | |
2018 | |
2017 | |
2016 | |
Comparable sales
These are recently sold homes that have a similar location or other similar features to this home, like bedrooms, bathrooms, and square footage. Get a sense of the expected prices in the area by viewing these homes.Address | Distance | Property Type | Sold Price | Sold Date | Bed | Bath | Sqft |
|---|---|---|---|---|---|---|---|
0.13 | Single-Family Home | $787,000 | 04/22/26 | 5 | 4 | 4,148 | |
0.23 | Single-Family Home | $717,500 | 01/20/26 | 5 | 4 | 3,776 | |
0.35 | Single-Family Home | $605,000 | 04/03/26 | 4 | 3 | 4,294 | |
0.38 | Single-Family Home | $580,000 | 08/28/26 | 4 | 2.5 | 2,644 | |
0.26 | Single-Family Home | $635,000 | 07/24/26 | 4 | 3 | 3,204 | |
0.73 | Single-Family Home | $745,000 | 05/07/26 | 4 | 3.5 | 3,318 | |
0.71 | Single-Family Home | $880,000 | 07/27/26 | 5 | 4 | 3,734 | |
0.76 | Single-Family Home | $590,000 | 09/21/26 | 4 | 3.5 | 2,926 | |
0.63 | Single-Family Home | $845,000 | 05/15/26 | 7 | 5.5 | 4,855 |
Nearby home prices
Get a sense of expected prices in the area by checking the value of nearby homes.Address | Distance | Price | Bed | Bath | Sqft | Status |
|---|---|---|---|---|---|---|
0.00 | - | - | - | - | Off Market | |
0.02 | $696,000 | 5 | 4 | 4,210 | Off Market | |
0.02 | $1,336,000 | Studio | - | - | Off Market | |
0.02 | $810,800 | 5 | 4 | 4,148 | Off Market | |
0.02 | $663,500 | 5 | 4 | 3,223 | Off Market | |
0.03 | $712,400 | 5 | 4 | 3,778 | Off Market | |
0.04 | $692,000 | 5 | 4 | 4,200 | Off Market | |
0.04 | $734,800 | 5 | 4 | 4,182 | Off Market | |
0.05 | $794,300 | 6 | 5 | 3,568 | Off Market | |
0.05 | $618,100 | 3 | 3 | 2,604 | Off Market | |
0.05 | - | - | - | - | Off Market | |
0.05 | $680,000 | 5 | 4 | 3,562 | Off Market | |
0.05 | $669,400 | 5 | 4 | 3,562 | Off Market | |
0.06 | $598,300 | 3 | 3 | 2,455 | Off Market | |
0.06 | $707,300 | 4 | 4 | 3,300 | Off Market | |
0.06 | $659,500 | 4 | 4 | 3,491 | Off Market | |
0.06 | $649,100 | 4 | 4.5 | 3,135 | Off Market | |
0.06 | $769,400 | 4 | 4.5 | - | Off Market | |
0.06 | $619,700 | 5 | 3 | 1,572 | Off Market | |
0.06 | $790,400 | 5 | 4.5 | 4,144 | Off Market |
Local Information
- Map ViewExplore the area around 3907 Rustic Pine Ln.

- Schools1 Preschool School3 Elementary Schools1 Middle School1 High School

- Shop & Eat

-- mins to
Home Highlights

Single-Family Home

Built in 2018

0.26 acre lot

4,692 sqft

$151/sqft

2 Car Garage

HOA $96/mo
About this House
What's unique:Full finished daylight basementTrue ranch homeFully fenced backyardPrivate officeCovered deckLuxurious primary suite
Welcome to this stunning 3-sided brick ranch with a fully finished daylight terrace level, located in the highly sought-after Buford City School District. Nestled on a quiet cul-de-sac in a premier swim community, this home offers timeless elegance and fresh modern upgrades — including brand-new flooring throughout the entire main level and fresh interior paint. Hard-to-find true ranch home with a full finished daylight basement — offering the convenience of main-level living with the flexibility of a complete secondary living space. The main level features 10-ft ceilings and 8-ft interior doors, creating a grand, open, and luxurious atmosphere. Light-filled open living includes a spacious family room with fireplace and a gourmet kitchen with granite countertops, stainless steel appliances, gas cooktop, double ovens, farmhouse sink, subway tile backsplash, and a large island perfect for entertaining. The dining area opens to a professionally enclosed sunroom, equipped with a portable AC/Heating unit for year-round comfort. The luxurious primary suite offers a spa-like bathroom with dual vanities, an oversized frameless glass walk-in tile shower, deep soaking tub, and a massive walk-in closet. Each main-level secondary bedroom includes its own private en-suite bath, ensuring privacy and convenience for family and guests. The finished daylight terrace level provides exceptional versatility with a large recreation room, private office with barn doors, spacious guest bedroom, and an updated full bath with granite vanity and frameless shower — perfect for an in-law or teen suite. Additional unfinished space offers storage or future expansion options. Enjoy outdoor living on the covered deck overlooking a very private, fully fenced backyard lined with mature trees. The home also features an insulated garage door with a portable AC unit, creating a comfortable environment for a workshop, gym, or hobby space. Located minutes from Buford’s award-winning schools, Lake Lanier, parks, shopping, dining, and major highways, this move-in-ready home offers a rare combination of luxury, convenience, and true main-level living with incredible additional space below.
3907 Rustic Pine Ln, Buford, GA 30518 is a 4 bedroom, 4 bathroom, 4,692 sqft single-family home built in 2018. It last sold for $710,000 on Jan 5, 2026 (2% below the $725,000 asking price). This property is not currently displayed as for sale or rent on Trulia. The Trulia Estimate is $709,600, with a rent estimate of $3,856/month.
Last check for updates: 1 day ago
Listed by Hailee J Lee
GreenPoint Realty, LLC
Bought with: Derek Spain, EXP Realty, LLC., (888) 959-9461
Source: FMLS GA, MLS#7677250
Home Details for 3907 Rustic Pine Ln

|
|---|
Interior Details Basement: Daylight,Exterior Entry,Finished,Finished Bath,FullNumber of Rooms: 5Types of Rooms: Master Bedroom, Bedroom, Master Bathroom, Dining Room, Kitchen |
Beds & Baths Number of Bedrooms: 4Main Level Bedrooms: 3Number of Bathrooms: 4Number of Bathrooms (full): 4Number of Bathrooms (main level): 3 |
Dimensions and Layout Living Area: 4692 Square Feet |
Appliances & Utilities Utilities: Cable Available, Electricity Available, Natural Gas Available, Phone Available, Sewer Available, Underground Utilities, Water AvailableAppliances: Dishwasher, Disposal, Double Oven, Gas Cooktop, MicrowaveDishwasherDisposalLaundry: In HallMicrowave |
Heating & Cooling Heating: Natural GasHas CoolingAir Conditioning: Ceiling Fan(s),Central AirHas HeatingHeating Fuel: Natural Gas |
Fireplace & Spa Number of Fireplaces: 1Fireplace: Factory Built, Family Room, Gas LogSpa: NoneHas a FireplaceNo Spa |
Gas & Electric Electric: 110 VoltsHas Electric on Property |
Windows, Doors, Floors & Walls Window: Insulated WindowsFlooring: Laminate, Luxury Vinyl, TileCommon Walls: No Common Walls |
Levels, Entrance, & Accessibility Stories: 1Levels: OneAccessibility: NoneFloors: Laminate, Luxury Vinyl, Tile |
View Has a ViewView: Trees/Woods |
Security Security: Smoke Detector(s) |

|
|---|
Exterior Home Features Roof: Composition Shingle WoodPatio / Porch: Covered, Enclosed, Rear PorchFencing: Back YardOther Structures: NoneExterior: Lighting, Private Yard, No DockFoundation: Concrete PerimeterNo Private Pool |
Parking & Garage Number of Garage Spaces: 2Number of Covered Spaces: 2No CarportHas a GarageHas an Attached GarageHas Open ParkingParking Spaces: 2Parking: Attached,Driveway,Garage,Garage Door Opener,Garage Faces Front |
Pool Pool: None |
Frontage Waterfront: NoneRoad Frontage: NoneRoad Surface Type: Asphalt, Concrete, PavedNot on Waterfront |
Water & Sewer Sewer: Public SewerWater Body: None |
Farm & Range Horse Amenities: None |

|
|---|
Cumulative Days on Market: 18 |

|
|---|
Year Built Year Built: 2018 |
Property Type / Style Property Type: ResidentialProperty Subtype: Single Family Residence, ResidentialArchitecture: Ranch,Traditional |
Building Construction Materials: Brick 4 Sides, Cement SidingNot a New ConstructionNot Attached PropertyDoes Not Include Home Warranty |
Property Information Condition: ResaleParcel Number: 08158 003131 |

|
|---|
Price List Price: $725,000Price Per Sqft: $151/sqft |
Status Change & Dates Off Market Date: Tue Nov 25 2025 |

|
|---|
MLS Status: Closed |

|
|---|

|
|---|
Direction & Address City: BufordCommunity: Mabry Ridge |
School Information Elementary School: BufordJr High / Middle School: BufordHigh School: Buford |

|
|---|
Building Area Building Area: 4692 Square Feet |

|
|---|
Community Features: Clubhouse, Homeowners Assoc, Pool |

|
|---|
HOA Fee Includes: SwimHas an HOAHOA Fee: $1,150/Annually |

|
|---|
Lot Area: 0.26 acres |

|
|---|
Energy Efficiency Features: None |

|
|---|
BasementMls Number: 7677250Activation Date: Fri Nov 07 2025Showing Requirements: Anytime Access, Showing Service, Text Listing Agent |

|
|---|
ClubhouseHomeowners AssocPool |
Price and Tax history
| Date | Event | Price |
|---|---|---|
Jan 5, 2026 Source: FMLS GA #7677250 | Sold | $710,000 |
Dec 10, 2025 Source: FMLS GA #7677250 | Pending | $725,000 |
Nov 7, 2025 Source: FMLS GA #7677250 | Listed For Sale | $725,000 |
Jan 14, 2021 Source: FMLS GA #6748285 | ListingRemoved | $415,000 |
Sep 3, 2020 Source: GAMLS #8816791 | Sold | $408,000 |
Jul 31, 2020 Source: Agent Provided | Pending | $415,000 |
Jul 15, 2020 Source: Agent Provided | PriceChange | $415,000 Price decreased by 2% |
Jul 6, 2020 Source: Agent Provided | Listed For Sale | $425,000 |
Sep 28, 2018 Source: FMLS GA #6046186 | Sold | $369,900 |
Sep 7, 2018 Source: Agent Provided | Pending | $369,900 |
Sep 2, 2018 Source: Agent Provided | PriceChange | $369,900 Price decreased by 15% |
Apr 13, 2018 Source: Agent Provided | Listed For Sale | $433,932 |
| Year | Property tax | Tax assessment |
|---|---|---|
| 2025 | $3,873 | $663,600 |
Home facts updated by county records
Market trends in Buford
Last updated August 2026
Avg. sale price
$477K
$5.83KMoM
Sale-to-List Price
98.6%
0.2%MoM
Price per sq ft
$189
$4MoM
Available listings
486
4MoM
Around this home
What Locals Say about Buford
At least 380 Trulia users voted on each feature.

91 % Say car is needed

83 % Say parking is easy

83 % Say yards are well-kept

82 % Say it's dog friendly

79 % Say there's holiday spirit

71 % Say it's quiet

71 % Say there are sidewalks

71 % Say kids play outside

66 % Say streets are well-lit

63 % Say people would walk alone at night

50 % Say there's wildlife

49 % Say neighbors are friendly

49 % Say they plan to stay for at least 5 years

35 % Say it's walkable to restaurants

34 % Say there are community events

30 % Say it's walkable to grocery stores
Sourced by Trulia users. Learn more about our methodology.
LGBTQ Local Legal Protections
LGBTQ Local Legal Protections



Listings identified with the FMLS IDX logo come from FMLS and are held by brokerage firms other than the owner of this website. The listing brokerage is identified in any listing details. Information is deemed reliable but is not guaranteed. If you believe any FMLS listing contains material that infringes your copyrighted work please click here to review our DMCA policy and learn how to submit a takedown request. © 2026 First Multiple Listing Service, Inc. Click here for more information
Frequently asked questions about 3907 Rustic Pine Ln
- What is 3907 Rustic Pine Ln estimated to be worth?Trulia's estimated value for 3907 Rustic Pine Ln in Buford, GA is $709,600.
- What is the price history for 3907 Rustic Pine Ln?3907 Rustic Pine Ln in Buford, GA last sold for $710,000 in January 2026.
- Is Buford a buyer's or seller's market?Buford is currently a buyer's market, based on recent for-sale activity.
- What's the median sale price in Buford?The median sale price in Buford is $477K. That is up $5.83K from the prior month.
- Does 3907 Rustic Pine Ln have air conditioning?Yes, 3907 Rustic Pine Ln in Buford, GA has air conditioning.
- Does 3907 Rustic Pine Ln have a pool?Yes, 3907 Rustic Pine Ln in Buford, GA has a pool.
Explore by feature - Pet Friendly
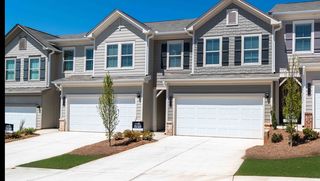 SPECIAL OFFERPET FRIENDLYTotal price$2,646 - $3,258/mo3-4 bd3 baSummerwell Mill Creek | 2150 Spring Rush Dr,
Buford, GA 30519 NEW - 1 DAY AGOSPECIAL OFFERPET FRIENDLY
 PET FRIENDLYINCOME RESTRICTED
 SPECIAL OFFERPET FRIENDLY
 PET FRIENDLY
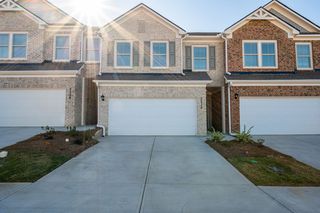 SPECIAL OFFERPET FRIENDLY
 SPECIAL OFFERPET FRIENDLY
 NEW - 1 DAY AGOPET FRIENDLY
 SPECIAL OFFERPET FRIENDLY
 NEW - 1 DAY AGOSPECIAL OFFERPET FRIENDLY
Explore by feature - Garage
- NEW - 1 DAY AGOSPECIAL OFFERPET FRIENDLY
- PET FRIENDLYINCOME RESTRICTED
- SPECIAL OFFERPET FRIENDLY
- NEW - 1 DAY AGOPET FRIENDLY
- SPECIAL OFFERPET FRIENDLY
 SPECIAL OFFERPET FRIENDLY
 PET FRIENDLYINCOME RESTRICTED$1,235 - $1,482/mo1-2 bd1-2 baThe Reserve at Ivy Creek Apartment Homes | 1869 Appaloosa Ln,
Buford, GA 30519 SPECIAL OFFERPET FRIENDLYTotal price$1,500 - $3,136/mo1-3 bd1-2 baEllison at The Exchange | 1400 Laurel Crossing Pkwy NE,
Buford, GA 30519 PET FRIENDLY
 PET FRIENDLY
Explore by feature - Air Conditioning
- PET FRIENDLYINCOME RESTRICTED
- PET FRIENDLY
- SPECIAL OFFERPET FRIENDLY
- SPECIAL OFFERPET FRIENDLY
- NEW - 1 DAY AGOPET FRIENDLY
 PET FRIENDLY
 NEW - 1 DAY AGOSPECIAL OFFERPET FRIENDLY
 NEW - 1 DAY AGOSPECIAL OFFERPET FRIENDLYTotal price$1,605 - $2,721/mo1-2 bd1-2 baOutlook Gwinnett - 55+ Active Adult Apartment Homes | 1500 Laurel Crossing Pkwy NE,
Buford, GA 30519- PET FRIENDLY
- PET FRIENDLY
Explore by feature - Pool
- NEW - 1 DAY AGOSPECIAL OFFERPET FRIENDLY
- PET FRIENDLYINCOME RESTRICTED
- SPECIAL OFFERPET FRIENDLY
- SPECIAL OFFERPET FRIENDLY
- NEW - 1 DAY AGOPET FRIENDLY
- SPECIAL OFFERPET FRIENDLY
- NEW - 1 DAY AGOSPECIAL OFFERPET FRIENDLY
 NEW - 1 DAY AGOSPECIAL OFFERPET FRIENDLY
- SPECIAL OFFERPET FRIENDLY
- PET FRIENDLYINCOME RESTRICTED$1,235 - $1,482/mo1-2 bd1-2 baThe Reserve at Ivy Creek Apartment Homes | 1869 Appaloosa Ln,
Buford, GA 30519
Explore by feature - Washer/dryer
- SPECIAL OFFERPET FRIENDLYTotal price$2,646 - $3,258/mo3-4 bd3 baSummerwell Mill Creek | 2150 Spring Rush Dr,
Buford, GA 30519 - NEW - 1 DAY AGOSPECIAL OFFERPET FRIENDLY
- SPECIAL OFFERPET FRIENDLY
- SPECIAL OFFERPET FRIENDLY
- SPECIAL OFFERPET FRIENDLY
- NEW - 1 DAY AGOPET FRIENDLY
- NEW - 1 DAY AGOSPECIAL OFFERPET FRIENDLY
- PET FRIENDLYINCOME RESTRICTED$1,235 - $1,482/mo1-2 bd1-2 baThe Reserve at Ivy Creek Apartment Homes | 1869 Appaloosa Ln,
Buford, GA 30519 - PET FRIENDLY
- NEW - 1 DAY AGOSPECIAL OFFERPET FRIENDLY
Explore by feature - Outdoor Space
- SPECIAL OFFERPET FRIENDLYTotal price$2,646 - $3,113/mo3-4 bd3 baSummerwell Mill Creek | 2150 Spring Rush Dr,
Buford, GA 30519  APPLY INSTANTLYPET FRIENDLY
 APPLY INSTANTLYPET FRIENDLY
 APPLY INSTANTLY
 APPLY INSTANTLY
 APPLY INSTANTLYPET FRIENDLY
 PET FRIENDLY
 PET FRIENDLY
Apartments for Rent
- PET FRIENDLY
 NEW - 8 HRS AGOPET FRIENDLYFURNISHED$1,332 - $2,045/moStudio-3 bd1-2 baGibson Flowery Branch Apartments | 900 Crest Village Cir,
Flowery Branch, GA 30542 PET FRIENDLY
 NEW - 1 DAY AGOAPPLY INSTANTLYPET FRIENDLY
 ROOM FOR RENT
 See more homes for rent inBuford
Off Market Homes Near 3907 Rustic Pine Ln
 SOLDSEP 30, 2026Ansley RE|Christie's Int'l RE
 SOLDSEP 28, 2026The Promise Realty Group
 SOLDSEP 25, 2026Century 21 Results
 SOLDSEP 25, 2026Bella Realty Group, Inc.
 SOLDSEP 25, 2026BHHS Georgia Properties
 SOLDSEP 24, 2026Ansley RE|Christie's Int'l RE
 See more homes for sale inBuford


Homes for sale near 3907 Rustic Pine Ln
 0.36 ACRESKeller Williams Realty North Atlanta
 2.06 ACRESKeller Williams Realty North Atlanta
- See more homes for sale inBuford


- Results are loading