


Listed by Jason E Buss, RE/MAX Preferred, (618) 624-2111 . Bought with Epique Realty
3906 Memorial Dr
Belleville, IL 62226
 3 Beds
 1 Bath
 1,128 sqft
$134,000
Last Sold: Dec 19, 2025
5% over list $128K
$119/sqft
Est. Refi. Payment $979/mo*
$134,000
Last Sold: Dec 19, 2025
5% over list $128K
$119/sqft
Est. Refi. Payment $979/mo*
3 Beds
1 Bath
1,128 sqft
Local Information
- Map ViewExplore the area around 3906 Memorial Dr.

- Schools1 Elementary School1 Middle School1 High School

- Shop & Eat

-- mins to
Home Highlights

Property Type
Single-Family Home

Year Built
1956
Living Area
1,128 sqft

Price/Sqft
$119/sqft

Parking
Open Parking
About this House
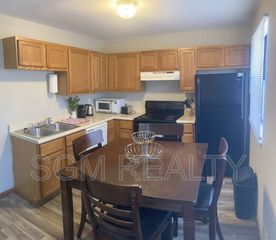
Cozy and move-in-ready. This darling ranch home has been very well maintained and has such a wonderful cozy feeling. Everything is on one level and the wonderful workshop out back is a great place to tinker on projects or use as storage. The home has a living room, eat-in kitchen with appliances, family room, laundry closet in the hall, three bedrooms, and a full bath. There is plenty of storage throughout including a pantry in the kitchen. The asphalt driveway and carpet allows for easy parking and snow removal when necessary. The fenced yard is perfect for children, pets, and gardening. You will love the peaceful covered patio out back. This home is perfect for someone looking for that convenient one level living or it could be a short term rental for traveling nurses considering its proximity to the hospital. Buyer and buyer's agent to verify all information..
3906 Memorial Dr, Belleville, IL 62226 is a 3 bedroom, 1 bathroom, 1,128 sqft single-family home built in 1956. It last sold for $134,000 on Dec 19, 2025 (5% above the $128,000 asking price). It is currently off market. The Trulia Estimate is $139,200, with a rent estimate of $1,218/month.
Home Details for 3906 Memorial Dr

|
|---|
MLS Status: Closed |

|
|---|
Interior Details Basement: NoneNumber of Rooms: 7Types of Rooms: Bedroom, Bedroom 2, Bedroom 3, Bathroom, Family Room, Kitchen, Living Room |
Beds & Baths Number of Bedrooms: 3Main Level Bedrooms: 3Number of Bathrooms: 1Number of Bathrooms (full): 1Number of Bathrooms (main level): 1 |
Dimensions and Layout Living Area: 1128 Square Feet |
Appliances & Utilities Utilities: Cable Available, Electricity Connected, Natural Gas Connected, Sewer Connected, Water ConnectedAppliances: Dryer, Free-Standing Gas Range, Free-Standing Refrigerator, Washer, Gas Water HeaterDryerLaundry: In Hall,Inside,Laundry Closet,Main LevelWasher |
Heating & Cooling Heating: Forced Air,Natural GasHas CoolingAir Conditioning: Ceiling Fan(s),Central AirHas HeatingHeating Fuel: Forced Air |
Fireplace & Spa No Fireplace |
Gas & Electric Electric: Single Phase, AmerenHas Electric on Property |
Windows, Doors, Floors & Walls Window: Insulated Windows, Screens, Window TreatmentsFlooring: Luxury Vinyl, Vinyl |
Levels, Entrance, & Accessibility Levels: OneFloors: Luxury Vinyl, Vinyl |

|
|---|
Exterior Home Features Roof: ShinglePatio / Porch: Covered, PatioFencing: Chain LinkOther Structures: WorkshopNo Private Pool |
Parking & Garage Number of Carport Spaces: 1Number of Covered Spaces: 1Has a CarportNo GarageNo Attached GarageHas Open ParkingParking Spaces: 1Parking: Asphalt,Attached Carport,Drive Through,Off Street |
Frontage Road Frontage: City StreetRoad Surface Type: ConcreteNot on Waterfront |
Water & Sewer Sewer: Public Sewer |
Farm & Range Frontage Length: 55' |
Finished Area Finished Area (above surface): 1128 Square Feet |

|
|---|
Cumulative Days on Market: 18 |

|
|---|
Year Built Year Built: 1956 |
Property Type / Style Property Type: ResidentialProperty Subtype: Single Family ResidenceStructure Type: HouseArchitecture: Ranch |
Building Construction Materials: Frame, Vinyl SidingNot Attached PropertyDoes Not Include Home Warranty |
Property Information Parcel Number: 0808.0303019 |

|
|---|
Price List Price: $128,000Price Per Sqft: $119/sqft |
Status Change & Dates Off Market Date: Thu Dec 11 2025Possession Timing: Close Of Escrow |

|
|---|
Direction & Address City: BellevilleCommunity: Henry Gardens 3rdadd |
School Information Elementary School: Belleville Dist 118Jr High / Middle School: Belleville Dist 118High School: Belleville High School-WestHigh School District: Belleville DIST 118 |

|
|---|
Building Area Building Area: 1128 Square Feet |

|
|---|
Not Senior Community |

|
|---|
Association for this Listing: Southwestern Illinois Board of REALTORSNo HOA |

|
|---|
Lot Area: 6098.4 sqft |

|
|---|
Special Conditions: Standard |

|
|---|
Listing Terms: Cash, Conventional, FHA, VA Loan |

|
|---|
Business Information Ownership: Private |

|
|---|
Mls Number: 25076841Above Grade Unfinished Area: 1128Showing Requirements: Appointment Only, Register and Show, Show at Will, Vacant |
Last check for updates: about 18 hours ago
Listed by Jason E Buss, (618) 580-1016
RE/MAX Preferred
Bought with: Jamie Lenglet, (618) 406-5263, Epique Realty
Originating MLS: Southwestern Illinois Board of REALTORS
Source: MARIS, MLS#25076841
Price History for 3906 Memorial Dr
| Date | Price | Event | Source |
|---|---|---|---|
| 12/19/2025 | $134,000 | Sold | MARIS #25076841 |
| 12/12/2025 | $128,000 | Pending | MARIS #25076841 |
| 11/25/2025 | $128,000 | Contingent | MARIS #25076841 |
| 11/23/2025 | $128,000 | Listed For Sale | MARIS #25076841 |
Market trends in Belleville
Last updated June 2026
Avg. sale price
$157K
$9KMoM
Sale-to-List Price
100.0%
0.3%MoM
Price per sq ft
$109
$2MoM
Available listings
266
5MoM

- Results are loading
Property Tax and Assessment
| Year | 2024 |
|---|---|
| Tax | $609 |
| Assessment | $24,655 |
Home facts updated by county records
Comparable Sales for 3906 Memorial Dr
Address | Distance | Property Type | Sold Price | Sold Date | Bed | Bath | Sqft |
|---|---|---|---|---|---|---|---|
0.10 | Single-Family Home | $163,000 | 03/31/26 | 3 | 1 | 1,260 | |
0.14 | Single-Family Home | $150,000 | 11/19/25 | 3 | 1 | 925 | |
0.17 | Single-Family Home | $125,000 | 07/17/26 | 3 | 1 | 864 | |
0.07 | Single-Family Home | $189,000 | 07/09/26 | 3 | 1 | 1,356 | |
0.12 | Single-Family Home | $127,500 | 07/07/26 | 2 | 1 | 925 | |
0.22 | Single-Family Home | $123,500 | 05/29/26 | 3 | 1 | 939 | |
0.17 | Single-Family Home | $155,000 | 05/29/26 | 2 | 1 | 1,155 | |
0.18 | Single-Family Home | $85,000 | 07/02/26 | 3 | 1 | 925 | |
0.20 | Single-Family Home | $72,000 | 12/30/25 | 3 | 1 | 900 |
Nearby homes
Get a sense of prices in the area by checking nearby homes. OFF MARKETColdwell Banker Brown Realtors
 SOLDJUL 9, 2026Keller Williams Pinnacle
 SOLDFEB 25, 2026Keller Williams Marquee
 OFF MARKETColdwell Banker Brown Realtors





Assigned Schools
These are the assigned schools for 3906 Memorial Dr.
- Abraham Lincoln Elementary School
- K-6
- Public
- 490 Students
6/10GreatSchools RatingParent Rating AverageMy son spent two years here before moving on to JH. It's been a great experience seeing how involved the school is with the kids and the community. They really take their jobs seriously and love what they do.Parent Review8y ago - West Jr High School
- 7-8
- Public
- 358 Students
6/10GreatSchools RatingParent Rating AverageBullying is really bad and the school doesn't do anything about it. Kids are out of controlParent Review8y ago - Belleville High School-West
- 9-12
- Public
- 1986 Students
5/10GreatSchools RatingParent Rating AverageAcademically they offer really great programs! The care and support that the staff provides is unmatched! It’s nice having teachers who actually care! They have so many extra curriculum activities to keep the students involved, there’s something for everyone! I now have had 3 teens go to Belleville West and I’m thankful for our experience. They used to wear uniforms before covid but that have temporarily lifted that. Not sure if they will go back, the kids probably are thinking heck no but I like the simplicity of uniforms. Lol Always great communication any time we have questions, issues or schedule changes. My daughter really enjoyed the new performing arts center also!! Love love LOVE District 201!!Parent Review3y ago  Check out schools near 3906 Memorial Dr.
What Locals Say about Belleville
At least 506 Trulia users voted on each feature.

86 % Say car is needed

84 % Say parking is easy

81 % Say yards are well-kept

81 % Say it's dog friendly

68 % Say kids play outside

67 % Say there's holiday spirit

57 % Say it's quiet

53 % Say streets are well-lit

52 % Say there are sidewalks

51 % Say neighbors are friendly

51 % Say there's wildlife

48 % Say people would walk alone at night

46 % Say it's walkable to restaurants

42 % Say they plan to stay for at least 5 years

40 % Say it's walkable to grocery stores

25 % Say there are community events
Sourced by Trulia users. Learn more about our methodology.
LGBTQ Local Legal Protections
LGBTQ Local Legal Protections



Apartments for Rent
 PET FRIENDLY$1,193 - $1,562/mo1-2 bd1-2 baWinchester Place Apartments | 100 Winchester Pl,
Fairview Heights, IL 62208 PET FRIENDLY
 PET FRIENDLY$1,414 - $1,719/mo1-2 bd1-2 baThe Jewel Whispering Oaks | 1856 Jewel Sisson Dr,
Belleville, IL 62223 PET FRIENDLY$1,535 - $2,035/mo1-3 bd1-2 baLongacre Apartment Resort | 21 Northbrook Cir,
Fairview Heights, IL 62208 PET FRIENDLY
 PET FRIENDLY
 PET FRIENDLY
 NEW - 1 DAY AGOPET FRIENDLY
 PET FRIENDLY
 PET FRIENDLY
 APPLY INSTANTLYPET FRIENDLY

 SENIOR HOUSINGINCOME RESTRICTED
 See more homes for rent inBelleville
Explore by feature - Pet Friendly
- PET FRIENDLY
- PET FRIENDLY
- PET FRIENDLY
- PET FRIENDLY
 NEW - 2 DAYS AGOSPECIAL OFFERPET FRIENDLY
- APPLY INSTANTLYPET FRIENDLY
- PET FRIENDLY
 APPLY INSTANTLYPET FRIENDLY
 NEW - 2 DAYS AGOPET FRIENDLYFURNISHED
 NEW - 1 DAY AGOPET FRIENDLY
Explore by feature - Garage
- APPLY INSTANTLYPET FRIENDLY
- NEW - 2 DAYS AGOPET FRIENDLYFURNISHED
 NEW - 1 DAY AGOAPPLY INSTANTLY
 NEW - 1 DAY AGOAPPLY INSTANTLY
 NEW - 1 DAY AGOAPPLY INSTANTLY
 APPLY INSTANTLYPET FRIENDLY
 APPLY INSTANTLYPET FRIENDLY
 APPLY INSTANTLYPET FRIENDLY
 APPLY INSTANTLY
 APPLY INSTANTLY
Explore by feature - Air Conditioning
- SPECIAL OFFER

- APPLY INSTANTLYPET FRIENDLY
- APPLY INSTANTLYPET FRIENDLY
- NEW - 2 DAYS AGOPET FRIENDLYFURNISHED
 PET FRIENDLY
- NEW - 1 DAY AGOAPPLY INSTANTLY
 NEW - 14 HRS AGOAPPLY INSTANTLY
Explore by feature - Washer/dryer
- SPECIAL OFFER
- PET FRIENDLY
- PET FRIENDLY

- APPLY INSTANTLYPET FRIENDLY
- APPLY INSTANTLYPET FRIENDLY
 NEW - 19 HRS AGO
- NEW - 2 DAYS AGOPET FRIENDLYFURNISHED
Homes for sale near 3906 Memorial Dr
 NEWOPEN SAT, 1-3PMKeller Williams Pinnacle
 See more homes for sale inBelleville


Off Market Homes Near 3906 Memorial Dr
 SOLDJUL 24, 2026Coldwell Banker Brown Realtors
 SOLDJUL 22, 2026RE/MAX Results Realty
 SOLDJUL 21, 2026All City Realty Group
 SOLDJUL 21, 2026Coldwell Banker Brown Realtors
 SOLDJUL 21, 2026Coldwell Banker Brown Realtors
 SOLDJUL 20, 2026Re/Max Signature Properties
 SOLDJUL 20, 2026Keller Williams Pinnacle
- See more homes for sale inBelleville


IDX information is provided exclusively for personal, non-commercial use, and may not be used for any purpose other than to identify prospective properties consumers may be interested in purchasing.
Information is deemed reliable but not guaranteed. Some IDX listings have been excluded from this website. Click here for more information