


$984,400
 4 Beds
 4.5 Baths
 4,311 sqft (on 0.92 acres)
3905 Eagle Downs Way, Summerfield, NC 27358
Est. Refi. Payment $6,125/mo*
Refinance Your HomeCurrently Off Market - Sold Dec 15, 2023 for $905,000
Home Value
Trulia Estimate
$984KSince last month
Decreased$5K (-0.5%)Since last year
Decreased$1K (-0.1%)Since last sale
Increased$79K (+8.8%)Learn more about this home's value by checking out its Trulia Estimate, the value of nearby homes, and how much similar homes have sold for.
Trulia Estimate
The of this home's value increased by +546% in the last 10 years
| Month | Estimated value |
|---|---|
2026 | |
| October 2026 | $984K |
| September 2026 | $979K |
| August 2026 | $989K |
| July 2026 | $999K |
| June 2026 | $997K |
| May 2026 | $1M |
| April 2026 | $975K |
| March 2026 | $1M |
| February 2026 | $979K |
| January 2026 | $977K |
2025 | |
2024 | |
2023 | |
2022 | |
2021 | |
2020 | |
2019 | |
2018 | |
2017 | |
Comparable sales
These are recently sold homes that have a similar location or other similar features to this home, like bedrooms, bathrooms, and square footage. Get a sense of the expected prices in the area by viewing these homes.Address | Distance | Property Type | Sold Price | Sold Date | Bed | Bath | Sqft |
|---|---|---|---|---|---|---|---|
0.10 | Single-Family Home | $998,500 | 05/06/26 | 4 | 4.5 | 4,126 | |
0.35 | Single-Family Home | $554,000 | 08/14/26 | 4 | 3 | 2,761 | |
0.34 | Single-Family Home | $550,000 | 09/24/26 | 5 | 4 | 3,298 | |
0.60 | Single-Family Home | $1,175,000 | 11/07/25 | 4 | 4 | 4,614 | |
0.48 | Single-Family Home | $556,000 | 04/29/26 | 4 | 2.5 | 3,048 | |
1.17 | Single-Family Home | $785,000 | 05/18/26 | 4 | 4.5 | 4,140 | |
0.63 | Single-Family Home | $485,000 | 09/15/26 | 3 | 3.5 | 2,707 | |
0.28 | Single-Family Home | $390,000 | 04/06/26 | 3 | 2.5 | 1,653 | |
1.04 | Single-Family Home | $585,000 | 01/05/26 | 4 | 3.5 | 3,230 |
Nearby home prices
Get a sense of expected prices in the area by checking the value of nearby homes.Address | Distance | Price | Bed | Bath | Sqft | Status |
|---|---|---|---|---|---|---|
0.00 | $635,700 | Studio | - | - | Off Market | |
0.04 | $1,077,600 | 4 | 4 | 4,368 | Off Market | |
0.06 | $192,300 | 3 | 1 | 1,080 | Off Market | |
0.07 | $1,646,100 | 4 | 5 | 6,252 | Off Market | |
0.07 | $420,700 | 3 | 2 | 1,826 | Off Market | |
0.10 | $369,500 | Studio | - | - | Off Market | |
0.10 | $998,500 | 4 | 4.5 | 4,126 | Recently Sold | |
0.11 | $1,000,300 | 4 | 4 | 3,630 | Off Market | |
0.12 | $352,900 | - | - | - | Off Market | |
0.12 | - | - | - | - | Off Market | |
0.12 | $364,000 | 3 | 2 | 1,288 | Off Market | |
0.12 | - | - | - | - | Off Market | |
0.12 | $824,700 | 64 | - | - | Off Market | |
0.12 | $837,900 | 4 | 4 | 3,782 | Off Market | |
0.13 | $1,050,500 | 4 | 5 | 3,852 | Off Market | |
0.14 | $283,600 | Studio | 2 | 1,276 | Off Market | |
0.14 | $1,096,100 | 4 | 4.5 | 4,135 | Off Market | |
0.14 | $883,200 | 4 | 3.5 | 3,989 | Off Market | |
0.15 | $887,200 | 4 | 4 | 3,895 | Off Market | |
0.15 | $502,700 | 4 | 3 | 2,378 | Off Market |
Local Information
- Map ViewExplore the area around 3905 Eagle Downs Way.

- Schools1 Elementary School1 Middle School1 High School

- Shop & Eat

-- mins to
Home Highlights

Single-Family Home

Built in 2017

0.92 acre lot

4,311 sqft

$228/sqft

3 Car Garage

HOA $100/mo
About this House
What's unique:Black iron fenceContemporary designCustom builtGranite c-topsFeature wall
Welcome to this immaculate, Builders MD, custom built 4-bedroom, 4.5 bath gem, spanning an impressive 4,300+ sq ft of luxurious living space on approx 1 acre lot, offering a perfect blend of contemporary design and timeless charm. Beautiful upgrades by seller include black iron fence, heated/cooled sunroom w/ shiplap & floating shelves along w/ custom blinds. The main level offers your primary suite w/ spa like bathrm and ample closet space along with 2nd bedrm and bath. Options for entertaining include a Formal Dining room with feature wall, large Great room & Keeping room both w/ gas logs. Open "Cooks" kitchen has stainless steel appliances, custom cabinets & granite c-tops. Second level boasts 2 large Bonus rooms, 3rd and 4th bedrms and 2 full baths. The well-manicured lawn and landscaping add to the overall charm of the property and create a serene and private setting. So many unique, high end furnishings throughout that you have to come see for yourself!
3905 Eagle Downs Way, Summerfield, NC 27358 is a 4 bedroom, 5 bathroom, 4,311 sqft single-family home built in 2017. It last sold for $905,000 on Dec 15, 2023 (14% below the $1,050,000 asking price). This property is not currently displayed as for sale or rent on Trulia. The Trulia Estimate is $984,400, with a rent estimate of $4,509/month.
Last check for updates: about 17 hours ago
Listed by Kristi Long, (336) 707-0016
RE/MAX Revolution
Bought with: Maureena Shepherd, (336) 740-0727, Howard Hanna Allen Tate Oak Ridge - Highway 68 N
Source: Triad MLS, MLS#1113662
Home Details for 3905 Eagle Downs Way

|
|---|
Interior Details Basement: Crawl SpaceNumber of Rooms: 16Types of Rooms: Master Bedroom, Bedroom 2, Bedroom 3, Bedroom 4, Bonus Room, Breakfast, Dining Room, Entry, Game Room, Great Room, Keeping Room, Kitchen, Laundry, Mudroom, Sunroom |
Beds & Baths Number of Bedrooms: 4Number of Bathrooms: 5Number of Bathrooms (full): 4Number of Bathrooms (half): 1Number of Bathrooms (main level): 3 |
Dimensions and Layout Living Area: 4311 Square Feet |
Appliances & Utilities Appliances: Microwave, Oven, Dishwasher, Disposal, Gas Cooktop, Ice Maker, Gas Water HeaterDishwasherDisposalLaundry: Dryer Connection,Main Level,Washer HookupMicrowave |
Heating & Cooling Heating: Forced Air,Heat Pump,Multiple Systems,Electric,Natural GasHas CoolingAir Conditioning: Central AirHas HeatingHeating Fuel: Forced Air |
Fireplace & Spa Number of Fireplaces: 2Fireplace: Gas Log, Great Room, Keeping RoomHas a Fireplace |
Windows, Doors, Floors & Walls Window: Insulated WindowsDoor: Insulated DoorsFlooring: Carpet, Concrete, Tile, Wood |
Levels, Entrance, & Accessibility Stories: 2Levels: TwoFloors: Carpet, Concrete, Tile, Wood |
View No View |
Security Security: Security System, Carbon Monoxide Detector(s), Smoke Detector(s) |

|
|---|
Exterior Home Features Patio / Porch: PorchFencing: FencedNo Private Pool |
Parking & Garage Number of Garage Spaces: 3Number of Covered Spaces: 3No CarportHas a GarageHas an Attached GarageHas Open ParkingParking Spaces: 3Parking: Driveway,Garage,Paved,Garage Door Opener,Attached |
Pool Pool: None |
Frontage Not on Waterfront |
Water & Sewer Sewer: Septic Tank |
Finished Area Finished Area (above surface): 4311 Square Feet |

|
|---|
Cumulative Days on Market: 103 |

|
|---|
Year Built Year Built: 2017 |
Property Type / Style Property Type: ResidentialProperty Subtype: Stick/Site Built, Residential, Single Family ResidenceStructure Type: HouseArchitecture: Transitional |
Building Construction Materials: Brick, Cement Siding, Wood Siding |
Property Information Parcel Number: 0225634 |

|
|---|
Price List Price: $1,050,000 |
Status Change & Dates Off Market Date: Fri Dec 15 2023 |

|
|---|
MLS Status: Sold |

|
|---|

|
|---|
Direction & Address City: SummerfieldCommunity: Eagle Ridge |
School Information Elementary School: PearceJr High / Middle School: KernodleHigh School: Northwest |

|
|---|
Building Area Building Area: 4311 Square Feet |

|
|---|
Has an HOAHOA Fee: $1,200/Annually |

|
|---|
Lot Area: 0.92 acres |

|
|---|
Special Conditions: Owner Sale |

|
|---|
Listing Agreement Type: Exclusive Right To SellListing Terms: Cash, Conventional, FHA, VA Loan |

|
|---|
Mls Number: 1113662Living Area Range Units: Square FeetAttic: Floored, Walk-InAbove Grade Unfinished Area: 4311 |
Price and Tax history
| Date | Event | Price |
|---|---|---|
Dec 15, 2023 Source: Triad MLS #1113662 | Sold | $905,000 |
Nov 4, 2023 Source: Triad MLS #1113662 | Pending | $1,050,000 |
Sep 25, 2023 Source: Triad MLS #1113662 | PriceChange | $1,050,000 Price decreased by 5% |
Sep 11, 2023 Source: Triad MLS #1113662 | PriceChange | $1,099,999 Price decreased by 4% |
Jul 25, 2023 Source: Triad MLS #1113662 | Listed For Sale | $1,150,000 |
Jul 12, 2018 Source: Triad MLS #858099 | Sold | $665,000 |
Jun 29, 2017 Source: N/A | Sold | $66,500 |
| Year | Property tax | Tax assessment |
|---|---|---|
| 2025 | $6,377 | $724,300 |
Home facts updated by county records
Market trends in Summerfield
Last updated August 2026
Avg. sale price
—
Sale-to-List Price
—
Price per sq ft
—
Available listings
66
6MoM
Around this home
What Locals Say about Summerfield
At least 54 Trulia users voted on each feature.

90 % Say parking is easy

89 % Say car is needed

88 % Say there's holiday spirit

87 % Say yards are well-kept

83 % Say it's dog friendly

80 % Say it's quiet

79 % Say there's wildlife

66 % Say people would walk alone at night

63 % Say kids play outside

61 % Say neighbors are friendly

59 % Say they plan to stay for at least 5 years

36 % Say there are community events

26 % Say streets are well-lit

18 % Say it's walkable to grocery stores

18 % Say there are sidewalks
Sourced by Trulia users. Learn more about our methodology.
LGBTQ Local Legal Protections
LGBTQ Local Legal Protections



Copyright 2026 Triad MLS, Inc. All rights reserved. IDX information is provided exclusively for personal, non-commercial use, and may not be used for any purpose other than to identify prospective properties consumers may be interested in purchasing. Information is deemed reliable but not guaranteed. This site will be monitored for ‘scraping’ and any use of search facilities of data on the site other than by potential buyers/sellers is prohibited. All Sale data is for informational purposes only and is not an indication of a market analysis or appraisal. Properties marked with the Triad MLS, Inc. icon are provided courtesy of the Triad MLS, Inc.’s, Internet Data Exchange Database.
Data cannot be redistributed and cannot be used for any reason other than provided in the contract.
Data cannot be redistributed and cannot be used for any reason other than provided in the contract.
Frequently asked questions about 3905 Eagle Downs Way
- What is 3905 Eagle Downs Way estimated to be worth?Trulia's estimated value for 3905 Eagle Downs Way in Summerfield, NC is $984,400.
- What is the price history for 3905 Eagle Downs Way?3905 Eagle Downs Way in Summerfield, NC last sold for $905,000 in December 2023.
- Is Summerfield a buyer's or seller's market?Summerfield is currently a buyer's market, based on recent for-sale activity.
- What do residents say about Summerfield?Residents describe Summerfield, NC as easy to park in, well-kept, and dog-friendly. Most residents say you need a car. See recently sold homes in Summerfield, NC.
- Does 3905 Eagle Downs Way have air conditioning?Yes, 3905 Eagle Downs Way in Summerfield, NC has air conditioning.
- Does 3905 Eagle Downs Way have laundry facilities?Yes, 3905 Eagle Downs Way in Summerfield, NC has laundry facilities.
Explore by feature - Pet Friendly
 PET FRIENDLY
 PET FRIENDLY
 PET FRIENDLY
 PET FRIENDLY
 APPLY INSTANTLYPET FRIENDLY
 APPLY INSTANTLYPET FRIENDLY
 APPLY INSTANTLYPET FRIENDLY
 PET FRIENDLY
 PET FRIENDLY
Explore by feature - Garage
 APPLY INSTANTLYPET FRIENDLY
 APPLY INSTANTLYPET FRIENDLY
- PET FRIENDLY
- PET FRIENDLY
- APPLY INSTANTLYPET FRIENDLY
- APPLY INSTANTLYPET FRIENDLY
- PET FRIENDLY
- PET FRIENDLY
Explore by feature - Air Conditioning
- APPLY INSTANTLYPET FRIENDLY
- APPLY INSTANTLYPET FRIENDLY

- PET FRIENDLY
- PET FRIENDLY
- PET FRIENDLY
- APPLY INSTANTLYPET FRIENDLY
- APPLY INSTANTLYPET FRIENDLY
- APPLY INSTANTLYPET FRIENDLY
 PET FRIENDLY
Explore by feature - Washer/dryer
- APPLY INSTANTLYPET FRIENDLY
- APPLY INSTANTLYPET FRIENDLY
- PET FRIENDLY
- PET FRIENDLY
- APPLY INSTANTLYPET FRIENDLY
- APPLY INSTANTLYPET FRIENDLY
- APPLY INSTANTLYPET FRIENDLY
- PET FRIENDLY
- PET FRIENDLY
Apartments for Rent
 NEW - 1 DAY AGOPET FRIENDLYFURNISHED$1,475 - $2,075/mo1-3 bd1-2 baRetreat at Sixty-Eight | 1800 Kauri Cliffs Point,
Greensboro, NC 27409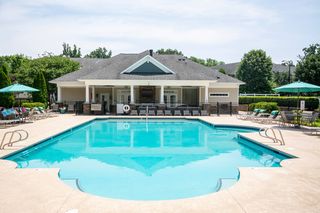 PET FRIENDLYFURNISHED$1,261 - $2,046/mo1-3 bd1-2 baHawthorne at Horse Pen Creek | 3311 Horse Pen Creek Rd,
Greensboro, NC 27410 PET FRIENDLY
 PET FRIENDLY
 PET FRIENDLY
 PET FRIENDLY
 See more homes for rent inSummerfield
Off Market Homes Near 3905 Eagle Downs Way
 SOLDOCT 6, 2026
 SOLDOCT 2, 2026
 SOLDOCT 1, 2026
 SOLDSEP 30, 2026
 SOLDSEP 25, 2026
 SOLDSEP 24, 2026
 SOLDSEP 23, 2026
 SOLDSEP 21, 2026
- SOLDSEP 18, 2026
 SOLDSEP 17, 2026
 See more homes for sale inSummerfield
Homes for sale near 3905 Eagle Downs Way
 1.06 ACRES
 1.4 ACRES
 0.98 ACRES
 NEW CONSTRUCTION0.8 ACRES
 OPEN SAT, 2-4PM
 0.49 ACRES
 0.55 ACRES

- See more homes for sale inSummerfield

- Results are loading