

$817,400
 3 Beds
 1 Bath
 1,283 sqft
3901 Moore Street, Levittown, NY 11756
Est. Refi. Payment $5,443/mo*
Refinance Your HomeCurrently Off Market - Sold Dec 12, 2025 for $790,000 (9% above list price)
Home Value
Trulia Estimate
$817KSince last month
Decreased$8K (-1%)Since last year
Increased$88K (+12%)Since last sale
Increased$32K (+4.1%)Learn more about this home's value by checking out its Trulia Estimate, the value of nearby homes, and how much similar homes have sold for.
Trulia Estimate
The of this home's value increased by +35% in the last 10 years
| Month | Estimated value |
|---|---|
2026 | |
| September 2026 | $822K |
| August 2026 | $817K |
| July 2026 | $830K |
| June 2026 | $829K |
| May 2026 | $818K |
| April 2026 | $808K |
| March 2026 | $803K |
| February 2026 | $798K |
| January 2026 | $795K |
2025 | |
2024 | |
2023 | |
2022 | |
2021 | |
2020 | |
2019 | |
2018 | |
2017 | |
2016 | |
Comparable sales
These are recently sold homes that have a similar location or other similar features to this home, like bedrooms, bathrooms, and square footage. Get a sense of the expected prices in the area by viewing these homes.Address | Distance | Property Type | Sold Price | Sold Date | Bed | Bath | Sqft |
|---|---|---|---|---|---|---|---|
0.07 | Single-Family Home | $700,000 | 06/10/26 | 4 | 1 | 1,176 | |
0.26 | Single-Family Home | $755,000 | 07/30/26 | 3 | 1 | 1,054 | |
0.14 | Single-Family Home | $780,000 | 08/05/26 | 3 | 2 | 1,412 | |
0.06 | Single-Family Home | $875,000 | 01/09/26 | 4 | 2 | 1,680 | |
0.34 | Single-Family Home | $750,000 | 09/25/25 | 3 | 1 | 1,120 | |
0.17 | Single-Family Home | $775,000 | 09/08/26 | 3 | 2 | 1,012 | |
0.13 | Single-Family Home | $880,000 | 08/25/26 | 4 | 2 | 1,289 | |
0.31 | Single-Family Home | $755,000 | 06/09/26 | 2 | 1 | 916 |
Nearby home prices
Get a sense of expected prices in the area by checking the value of nearby homes.Address | Distance | Price | Bed | Bath | Sqft | Status |
|---|---|---|---|---|---|---|
0.04 | $881,300 | 4 | 2 | 1,700 | Off Market | |
0.06 | $875,000 | 4 | 2 | 1,680 | Recently Sold | |
0.05 | $863,700 | 4 | 2 | 1,461 | Off Market | |
0.07 | $700,000 | 4 | 1 | 1,176 | Recently Sold | |
0.09 | $903,700 | 5 | 3 | - | Off Market | |
0.10 | $769,000 | 3 | 2 | - | Off Market | |
0.12 | $781,200 | 4 | 2 | 1,400 | Off Market | |
0.14 | $780,000 | 3 | 2 | 1,412 | Recently Sold | |
0.12 | $1,050,300 | 6 | 2 | 3,470 | Off Market | |
0.13 | $880,000 | 4 | 2 | 1,289 | Recently Sold | |
0.14 | $819,000 | 4 | 3 | 1,299 | For Sale |
Local Information
- Map ViewExplore the area around 3901 Moore Street.

- Schools1 Preschool School3 Elementary Schools1 Middle School1 High School

- Shop & Eat

-- mins to
Home Highlights

Single-Family Home

Built in 1954

1,283 sqft

$616/sqft

Garage
About this House
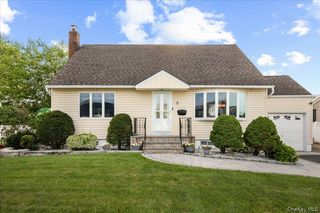
Expanded Ranch in the Heart of Levittown!
Welcome to 3901 Moore St, a beautifully maintained expanded ranch offering the perfect blend of comfort, functionality, and style. This charming 3 Bed, 1 full bath home showcases true pride of ownership throughout. Step into the spacious eat in kitchen, featuring warm wood cabinetry, granite countertops, gas cooking, and two oversized skylights that flood the space with natural light. The bathroom is thoughtfully designed with a whirlpool tub and separate walk in shower. Gleaming hardwood floors, detailed moldings, and quality finishes flow throughout the home. The full basement has a brand new separate entrance which offers ample storage or the potential for additional living space. Enjoy year round comfort with gas heating and central air conditioning. The home boasts a 2 car attached garage, in-ground sprinklers and a well manicured yard. This move in ready home is what you've been waiting for!
Welcome to 3901 Moore St, a beautifully maintained expanded ranch offering the perfect blend of comfort, functionality, and style. This charming 3 Bed, 1 full bath home showcases true pride of ownership throughout. Step into the spacious eat in kitchen, featuring warm wood cabinetry, granite countertops, gas cooking, and two oversized skylights that flood the space with natural light. The bathroom is thoughtfully designed with a whirlpool tub and separate walk in shower. Gleaming hardwood floors, detailed moldings, and quality finishes flow throughout the home. The full basement has a brand new separate entrance which offers ample storage or the potential for additional living space. Enjoy year round comfort with gas heating and central air conditioning. The home boasts a 2 car attached garage, in-ground sprinklers and a well manicured yard. This move in ready home is what you've been waiting for!
3901 Moore Street, Levittown, NY 11756 is a 3 bedroom, 1 bathroom, 1,283 sqft single-family home built in 1954. It last sold for $790,000 on Dec 12, 2025 (9% above the $725,000 asking price). This property is not currently displayed as for sale or rent on Trulia. The Trulia Estimate is $817,400, with a rent estimate of $3,820/month.
Last check for updates: about 6 hours ago
Listed by Karen J. Mancz CBR SFR SRES, (516) 578-8249
Exit Family Realty, (631) 450-4777
Bought with: Non Member-MLS, (000) 000-0000, Buyer Representation Office, (000) 000-0000
Source: OneKey® MLS as distributed by MLS GRID, MLS#913118
Home Details for 3901 Moore Street

|
|---|
Interior Details Basement: Full,UnfinishedNumber of Rooms: 6Types of Rooms: Bedroom 3, Bathroom 1, Basement, Dining Room, Kitchen, Living Room |
Beds & Baths Number of Bedrooms: 3Number of Bathrooms: 1Number of Bathrooms (full): 1 |
Dimensions and Layout Living Area: 1283 Square Feet |
Appliances & Utilities Utilities: Electricity Connected, Natural Gas Available, Natural Gas Connected, Sewer Available, Sewer Connected, Trash Collection Public, Water Available, Water ConnectedAppliances: Dishwasher, Dryer, Gas Range, Microwave, RefrigeratorDishwasherDryerLaundry: Washer/Dryer Hookup,In BasementMicrowaveRefrigerator |
Heating & Cooling Heating: Has Heating Unspecified TypeHas CoolingAir Conditioning: Central AirHas HeatingHeating Fuel: Has Heating Unspecified Type |
Fireplace & Spa No Fireplace |
Gas & Electric Has Electric on Property |
Windows, Doors, Floors & Walls Window: Skylight(s)Flooring: Hardwood, Laminate |
Levels, Entrance, & Accessibility Levels: OneFloors: Hardwood, Laminate |

|
|---|
Exterior Home Features Patio / Porch: DeckNo Private Pool |
Parking & Garage Number of Garage Spaces: 2Number of Covered Spaces: 2No CarportHas a GarageHas Open ParkingParking Spaces: 2Parking: Driveway,Private |
Water & Sewer Sewer: Public Sewer |

|
|---|
Cumulative Days on Market: 13 |

|
|---|
Year Built Year Built: 1954 |
Property Type / Style Property Type: ResidentialProperty Subtype: Single Family Residence, ResidentialArchitecture: Exp Ranch |
Building Construction Materials: BrickNot Attached Property |
Property Information Parcel Number: 2089514600000010 |

|
|---|
Price List Price: $725,000Price Per Sqft: $616/sqft |
Status Change & Dates Off Market Date: Wed Oct 01 2025 |

|
|---|
MLS Status: Sold |

|
|---|
Direction & Address City: Levittown |
School Information Elementary School: Michael F Stokes SchoolJr High / Middle School: Island Trees Middle SchoolHigh School: Island Trees High SchoolHigh School District: Island Trees |

|
|---|
Building Area Building Area: 1834 Square Feet |

|
|---|
Not Senior Community |

|
|---|
No HOA |

|
|---|
Lot Area: 8280 sqft |

|
|---|
Special Conditions: None |

|
|---|
Listing Agreement Type: Exclusive Right To Sell |

|
|---|
BasementMls Number: 913118Attic: Pull StairsAttribution Contact: 631-450-4777Showing Requirements: Call Listing Agent, Showing Service |
Price and Tax history
| Date | Event | Price |
|---|---|---|
Dec 12, 2025 Source: OneKey® MLS as distributed by MLS GRID #913118 | Sold | $790,000 |
Oct 1, 2025 Source: OneKey® MLS as distributed by MLS GRID #913118 | Pending | $725,000 |
Sep 18, 2025 Source: OneKey® MLS as distributed by MLS GRID #913118 | Listed For Sale | $725,000 |
Apr 9, 2012 Source: N/A | Sold | $305,000 |
Dec 10, 2011 Source: Agent Provided | Listed For Sale | $319,990 |
| Year | Property tax | Tax assessment |
|---|---|---|
| 2024 | Unavailable | $455,000 |
Home facts updated by county records
Market trends in Levittown
Last updated August 2026
Avg. sale price
$724K
$10.92KMoM
Sale-to-List Price
100.7%
0.1%MoM
Price per sq ft
$455
$1MoM
Available listings
113
11MoM
Around this home
What Locals Say about Levittown
At least 411 Trulia users voted on each feature.

93 % Say there are sidewalks

91 % Say it's dog friendly

90 % Say parking is easy

88 % Say yards are well-kept

83 % Say car is needed

81 % Say streets are well-lit

79 % Say there's holiday spirit

78 % Say people would walk alone at night

67 % Say it's walkable to grocery stores

67 % Say kids play outside

66 % Say it's quiet

60 % Say it's walkable to restaurants

58 % Say they plan to stay for at least 5 years

55 % Say neighbors are friendly

47 % Say there are community events

34 % Say there's wildlife
Sourced by Trulia users. Learn more about our methodology.
LGBTQ Local Legal Protections
LGBTQ Local Legal Protections



Based on information submitted to the MLS GRID as of 2026-09-17 00:13:18 PDT All data is obtained from various sources and may not have been verified by broker or MLS GRID. Supplied Open House Information is subject to change without notice. All information should be independently reviewed and verified for accuracy. Properties may or may not be listed by the office/agent presenting the information. Some IDX listings have been excluded from this website. Click here for more information
Frequently asked questions about 3901 Moore Street
- What is 3901 Moore Street estimated to be worth?Trulia's estimated value for 3901 Moore Street in Levittown, NY is $817,400.
- What is the price history for 3901 Moore Street?3901 Moore Street in Levittown, NY last sold for $790,000 in December 2025.
- Is Levittown a buyer's or seller's market?Levittown is currently a seller's market, based on recent for-sale activity.
- What's the median sale price in Levittown?The median sale price in Levittown is $724K. That is up $10.92K from the prior month.
- Does 3901 Moore Street have air conditioning?Yes, 3901 Moore Street in Levittown, NY has air conditioning.
- Does 3901 Moore Street have laundry facilities?Yes, 3901 Moore Street in Levittown, NY has laundry facilities.
Explore by feature - Pet Friendly
 SPECIAL OFFERPET FRIENDLYFairfield Properties
 APPLY INSTANTLYPET FRIENDLY
 APPLY INSTANTLYPET FRIENDLYRealty Advisor's Inc.
 NEW - 2 DAYS AGOPET FRIENDLYRE/MAX 1st Choice
 PET FRIENDLYTru International Realty Corp
 PET FRIENDLYKeller Williams Realty Greater
Explore by feature - Air Conditioning
- SPECIAL OFFERPET FRIENDLYFairfield Properties
 NEW - 2 DAYS AGOAPPLY INSTANTLYPET FRIENDLYRE/MAX 1ST CHOICE
 APPLY INSTANTLYJAKHU PROPERTY GROUP
 NEW - 2 DAYS AGOAPPLY INSTANTLYPET FRIENDLY
- APPLY INSTANTLYPET FRIENDLY
 APPLY INSTANTLYPET FRIENDLY
 APPLY INSTANTLYPET FRIENDLY
 APPLY INSTANTLY
 APPLY INSTANTLYKeller Williams Realty Legendary

Explore by feature - Washer/dryer
- SPECIAL OFFERPET FRIENDLYFairfield Properties
- NEW - 2 DAYS AGOAPPLY INSTANTLYPET FRIENDLYRE/MAX 1ST CHOICE
- APPLY INSTANTLYJAKHU PROPERTY GROUP
- NEW - 2 DAYS AGOAPPLY INSTANTLYPET FRIENDLY
 APPLY INSTANTLY
 APPLY INSTANTLY
- APPLY INSTANTLYPET FRIENDLY
- APPLY INSTANTLYPET FRIENDLYRealty Advisor's Inc.
- APPLY INSTANTLYPET FRIENDLY
- APPLY INSTANTLYPET FRIENDLY
Explore by feature - Outdoor Space
- NEW - 2 DAYS AGOAPPLY INSTANTLYPET FRIENDLYRE/MAX 1ST CHOICE
- APPLY INSTANTLYJAKHU PROPERTY GROUP
- APPLY INSTANTLY
- APPLY INSTANTLYPET FRIENDLY
- APPLY INSTANTLYPET FRIENDLYRealty Advisor's Inc.
- APPLY INSTANTLYPET FRIENDLY
- APPLY INSTANTLY
- APPLY INSTANTLYKeller Williams Realty Legendary
- NEW - 2 DAYS AGOPET FRIENDLYRE/MAX 1st Choice

Apartments for Rent
 PET FRIENDLYFURNISHED
 NEW - 19 HRS AGOPET FRIENDLY
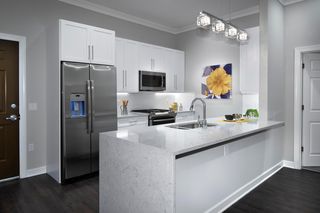 PET FRIENDLY$3,585 - $4,750/mo1-2 bd1-2 baFairfield Metro At Farmingdale Village | 148 S Front St,
Farmingdale, NY 11735Fairfield Properties PET FRIENDLYFairfield Properties
 PET FRIENDLYFairfield Properties
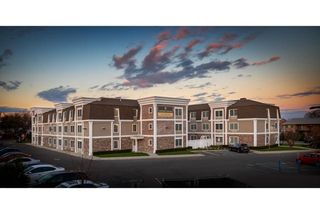 PET FRIENDLY$2,980 - $3,765/mo1-2 bd1-2 baFairfield Fieldstone At Farmingdale | 168 Fulton St,
Farmingdale, NY 11735Fairfield Properties- PET FRIENDLYFairfield Properties
 SENIOR HOUSING$2,990 - $3,450/mo1-2 bd1 baFairfield Courtyard East At Farmingdale | 262 Eastern Pkwy,
Farmingdale, NY 11735Fairfield Properties PET FRIENDLY$2,875 - $3,370/mo1-2 bd1 baFairfield Estates At Farmingdale Village | 675 Conklin St,
Farmingdale, NY 11735Fairfield Properties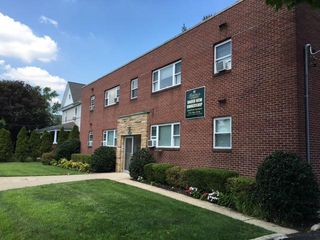 PET FRIENDLYFairfield Properties
 NEW - 1 DAY AGOAPPLY INSTANTLYLegacy Estate Realty
 See more homes for rent inLevittown

Off Market Homes Near 3901 Moore Street
 SOLDSEP 16, 2026Property Professionals Realty
 SOLDSEP 16, 2026BH&G R E Realty Connect
 SOLDSEP 16, 2026Douglas Elliman Real Estate
 SOLDSEP 16, 2026Douglas Elliman Real Estate
 SOLDSEP 16, 2026Douglas Elliman Real Estate
 SOLDSEP 16, 2026Keller Williams Realty Greater
 SOLDSEP 15, 2026Douglas Elliman Real Estate
 SOLDSEP 15, 2026Coldwell Banker American Homes
 See more homes for sale inLevittown
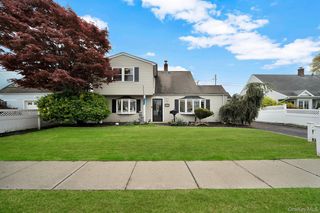

Homes for sale near 3901 Moore Street
 OPEN SUN, 1-2:30PMListing by: Douglas Elliman Real Estate
 OPEN SAT, 12:30-2:30PMListing by: BERKSHIRE HATHAWAY
 NEW - 19 HRS AGOListing by: Property Professionals Realty
- See more homes for sale inLevittown


- Results are loading