


$1,299,000
 3 Beds
 3 Baths
 2,312 sqft (on 100 acres)
3901 E 440th Rd, Adair, OK 74330
Est. Mortgage $7,742/mo*
Get Pre-QualifiedHome Highlights

Single-Family Home

Built in 1990

100 acre lot

$562/sqft

2 Car Garage
Local Information
- Map ViewExplore the area around 3901 E 440th Rd.

- Schools1 Preschool School1 Elementary School1 Middle School1 High School

- Shop & Eat

-- mins to
About this House
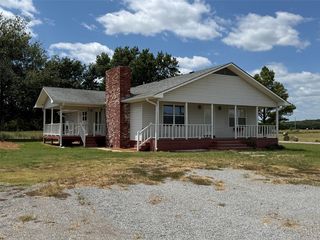
Welcome to this 100 Acre Farm FOR SALE in Adair, OK!! This property features a 3 bedroom, 3 bath home with plenty of room for livestock, equipment & more. As you pull up, pipe fencing lines the enterance. The home features a spacious living room with a bricked wood-burning fireplace, built-in wood storage & large windows for natural light. The kitchen & dining offer an open layout with plenty of cabinets, granite counters, tiled backsplash & luxury vinyl flooring. Just off the dining area, enjoy a heated & cooled sunroom/flex space surrounded by windows that overlook the backyard. A large pantry is located in the utility room along w/ an additional full bath. Down the hall are 3 bedrooms including the oversized master suite with built-in office space, bookshelves, a full bathroom with shower & 2 walk-in closets. The 2 additional bedrooms are also roomy with walk-in closets. Step outside to the patio & enjoy evenings under the cabana. It features bricked flower beds, sitting wall, an outdoor fireplace and a beautiful view. The swim spa stays with the property and there's plently of space for gardening. The outbuildings include a 32x50 insulated shop with concrete floors, electric, lof storage, & a lean-to, plus a 24x40 RV storage building with gravel floor & 30-amp plug, a loafing shed, animal shed, & an old barn. The acreage is fenced & cross-fenced, includes working pens and has 3 ponds. The property produced approx. 192 round bales and regularly attracts deer & wildlife. Located on a paved road with quick access to Highway 69, this farm is ready for livstock, equipment and you! LET'S GO TAKE A LOOK!!
Last check for updates: about 3 hours ago
Listing courtesy of Danelle Moore, (918) 638-4577
United Country - OK Lifestyle
Originating MLS: MLS Technology
Source: MLS Technology, Inc., MLS#2544656
Also Listed on MLS Technology, Inc., United Country.
Home Details for 3901 E 440th Rd

|
|---|
Interior Details Basement: None |
Beds & Baths Number of Bedrooms: 3Number of Bathrooms: 3Number of Bathrooms (full): 3 |
Dimensions and Layout Living Area: 2312 Square Feet |
Appliances & Utilities Utilities: Electricity Available, Natural Gas Available, Water AvailableAppliances: Dishwasher, Disposal, Gas Water Heater, Microwave, Oven, Range, Tankless Water Heater, Water Heater, Plumbed For Ice MakerDishwasherDisposalLaundry: Washer HookupMicrowave |
Heating & Cooling Heating: Central,PropaneHas CoolingAir Conditioning: Central AirHas HeatingHeating Fuel: Central |
Fireplace & Spa Number of Fireplaces: 1Fireplace: Wood Burning, OutsideHas a Fireplace |
Windows, Doors, Floors & Walls Window: VinylFlooring: Laminate, Tile |
Levels, Entrance, & Accessibility Stories: 1Levels: OneFloors: Laminate, Tile |
Security Security: No Safety Shelter, Smoke Detector(s) |

|
|---|
Exterior Home Features Roof: Asphalt FiberglassPatio / Porch: Covered, Patio, PorchFencing: Barbed Wire, Cross Fenced, PipeOther Structures: Barn(s), Other, Workshop, CabanaExterior: Fire Pit, Lighting, Rain GuttersFoundation: Slab |
Parking & Garage Number of Garage Spaces: 2Number of Covered Spaces: 2Has a GarageHas an Attached GarageParking Spaces: 2Parking: Attached,Boat,Detached,Garage,RV Access/Parking,Storage,Workshop in Garage |
Pool Pool: None |
Frontage Waterfront: Water AccessNot on Waterfront |
Water & Sewer Sewer: Septic TankWater Body: Hudson Lake |
Farm & Range Horse Amenities: Horses AllowedAllowed to Raise Horses |

|
|---|
Cumulative Days on Market: 356Days on Market: 180+ |

|
|---|
Year Built Year Built: 1990 |
Property Type / Style Property Type: ResidentialProperty Subtype: Single Family ResidenceStructure Type: HouseArchitecture: Ranch |
Building Construction Materials: Brick, Wood FrameNo Additional Parcels |
Property Information Parcel Number: 00001722N20E400300 |

|
|---|
Price List Price: $1,299,000Price Per Sqft: $562 |
Status Change & Dates Possession Timing: Close Of Escrow |

|
|---|
MLS Status: Active |

|
|---|
Direction & Address City: AdairCommunity: Mayes Co Unplatted |
School Information Elementary School: AdairElementary School District: Adair - Sch Dist (M3)Jr High / Middle School District: Adair - Sch Dist (M3)High School: AdairHigh School District: Adair - Sch Dist (M3) |

|
|---|
Listing Agent Listing ID: 2544656 |

|
|---|
Building Area Building Area: 2312 Square Feet |

|
|---|
Community Features: Gutter(s), SidewalksNot Senior Community |

|
|---|
Association for this Listing: MLS TechnologyNo HOA |

|
|---|
Lot Area: 100 Acres |

|
|---|
Contingencies: 0Listing Terms: Conventional, FHA, USDA Loan, VA Loan |

|
|---|
Mls Number: 2544656Living Area Range Units: Square Feet |

|
|---|
Gutter(s)SidewalksSource Street Additional Info: Road |
Around this home
What Locals Say about Adair
At least 4 Trulia users voted on each feature.

100 % Say people would walk alone at night

100 % Say yards are well-kept

80 % Say there's wildlife

80 % Say there's holiday spirit

75 % Say kids play outside

67 % Say parking is easy

50 % Say it's quiet

50 % Say car is needed

50 % Say it's walkable to restaurants

45 % Say neighbors are friendly

33 % Say they plan to stay for at least 5 years

20 % Say it's walkable to grocery stores

14 % Say there are sidewalks
Sourced by Trulia users. Learn more about our methodology.
Market trends in Adair
Last updated August 2026
Avg. sale price
—
Sale-to-List Price
—
Price per sq ft
—
Available listings
27
2MoM
Home Value
Learn more about this home's value by checking out the value of nearby homes and how much similar homes have sold for.
Comparable sales
These are recently sold homes that have a similar location or other similar features to this home, like bedrooms, bathrooms, and square footage. Get a sense of the expected prices in the area by viewing these homes.Address | Distance | Property Type | Sold Price | Sold Date | Bed | Bath | Sqft |
|---|---|---|---|---|---|---|---|
1.93 | Single-Family Home | $430,000 | 07/17/26 | 2 | 3 | 2,657 | |
2.00 | Single-Family Home | $219,000 | 06/25/26 | 2 | 2 | 1,152 | |
2.44 | Single-Family Home | $395,000 | 03/02/26 | 4 | 3 | 2,326 | |
2.36 | Single-Family Home | $250,000 | 06/04/26 | 3 | 2 | 1,868 | |
2.12 | Single-Family Home | $265,000 | 09/08/26 | 2 | 2 | 930 | |
2.79 | Single-Family Home | $512,000 | 10/02/25 | 3 | 2 | 2,396 | |
2.60 | Single-Family Home | $255,000 | 06/01/26 | 3 | 2 | 1,311 | |
2.83 | Single-Family Home | $250,000 | 10/17/25 | 2 | 2 | 1,976 | |
2.84 | Single-Family Home | $147,000 | 12/05/25 | 3 | 1.5 | 1,184 |
Nearby home prices
Get a sense of expected prices in the area by checking the value of nearby homes.Address | Distance | Price | Bed | Bath | Sqft | Status |
|---|---|---|---|---|---|---|
0.96 | $362,000 | 4 | 2 | 2,016 | Recently Sold | |
1.07 | $313,500 | 2 | 2 | 1,488 | Off Market | |
1.21 | - | - | - | - | Off Market | |
1.24 | - | - | - | - | Off Market | |
1.32 | - | - | - | - | Off Market | |
1.34 | - | - | - | - | Off Market | |
1.35 | - | - | - | - | Off Market | |
1.40 | - | - | - | - | Off Market | |
1.40 | - | - | - | - | Off Market | |
1.40 | - | - | - | - | Off Market | |
1.44 | - | - | - | - | Off Market |
Price and Tax history
| Date | Event | Price |
|---|---|---|
Oct 31, 2025 Source: MLS Technology, Inc. #2544656 | Listed For Sale | $1,299,000 |
Oct 23, 2025 Source: United Country #35093-11583 | ListingRemoved | $1,299,000 |
Oct 29, 2024 Source: MLS Technology, Inc. #2438057 | Listed For Sale | $1,299,000 |
| Year | Property tax | Tax assessment |
|---|---|---|
| 2025 | $1,952 | $387,740 |
Home facts updated by county records
LGBTQ Local Legal Protections
LGBTQ Local Legal Protections



Danelle Moore, United Country - OK Lifestyle
Agent Phone: (918) 638-4577
IDX information is provided exclusively for personal, non-commercial use, and may not be used for any purpose other than to identify prospective properties consumers may be interested in purchasing.
Information is deemed reliable but not guaranteed.
Similar Homes You May Like
 43.43 ACRESKathy Geyer, OklaHomes Realty, Inc.
 70 ACRESJacob Barnes, Keller Williams Advantage
 0.54 ACRESJessica Wilbourn, Coldwell Banker Select
 0.34 ACRESKacie Springer, Modern Abode Realty
 1.46 ACRESShae Pearson, Solid Rock, REALTORS
 4.92 ACRESErika Lopez, Coldwell Banker Select
 4.46 ACRESJohn T Pellow Jr, Coldwell Banker Select
 1.8 ACRESSusan Yoder, American Pride Realty, LLC.
 71.56 ACRESDarren DeLozier, Keller Williams Premier
 1.04 ACRESKeller Williams Realty Grand Lake
 0.79 ACRESSolid Rock REALTORS - Vinita
 22.5 ACRESJames Sumter II, Keller Williams Realty Central
 0.51 ACRESButler Real Estate, Inc.
 9.87 ACRESKaci Grossman, Renew Realty Group
 0.37 ACRESShelley Koster, Keller Williams Realty
 0.31 ACRESShawn Peters, Sage Sotheby's International
 Coldwell Banker Shangri-La Realty
 1.19 ACRESDustin Moseley, Keller Williams Preferred
 40 ACRESDanelle Moore, United Country - OK Lifestyle
 1.07 ACRESButler Real Estate, Inc.
 0.54 ACRESKristi Reed, Chinowth & Cohen
 154.97 ACRESBrady Garten, Signature Realty, LLC
 3.16 ACRESDanelle Moore, United Country - OK Lifestyle
 0.89 ACRESKeller Williams Realty Grand Lake
 0.3 ACRESKeller Williams Realty Grand Lake
 19.54 ACRESRonald K Landrum, Keller Williams Realty Elevate
 See more homes for sale inAdair


New Listings near 3901 E 440th Rd
- 1.46 ACRESShae Pearson, Solid Rock, REALTORS
 2.69 ACRESKarla J Meislahn, Coldwell Banker Select
- 3.16 ACRESDanelle Moore, United Country - OK Lifestyle

 NEW CONSTRUCTION1.55 ACRESJosh Rainwater, Coldwell Banker Select
- See more homes for sale inAdair
Frequently asked questions about 3901 E 440th Rd
- What is the estimated monthly payment for 3901 E 440th Rd?Based on a $1,299,000 list price with 20% down at today's rates, the estimated monthly payment for 3901 E 440th Rd in Adair, OK is approximately $7,850 (about $7,050 principal & interest, $725 property taxes, and $75 homeowner's insurance). This is an estimate. Actual payment depends on your loan terms.
- What are the closest schools to 3901 E 440th Rd?The closest schools to 3901 E 440th Rd in Adair, OK are Adair High School (rated 8/10), Adair Middle School (rated 5/10), Bernita Hughes Elementary School (Pre-K, rated 9/10).
- Does 3901 E 440th Rd have air conditioning?Yes, 3901 E 440th Rd in Adair, OK has air conditioning.
- Does 3901 E 440th Rd have laundry facilities?Yes, 3901 E 440th Rd in Adair, OK has laundry facilities.
- Does 3901 E 440th Rd have a yard?Yes, 3901 E 440th Rd in Adair, OK has a yard.
- How big is the lot at 3901 E 440th Rd?The lot at 3901 E 440th Rd in Adair, OK is about 100 acres.
3901 E 440th Rd, Adair, OK 74330 is a 3 bedroom, 3 bathroom, 2,312 sqft single-family home built in 1990. This property is currently available for sale and was listed by MLS Technology, Inc. on Oct 31, 2025. The MLS # for this home is MLS# 2544656.