


$978,500
 5 Beds
 4 Baths
 3,982 sqft (on 1 acre)
39 TROPHY RIDGE, San Antonio, TX 78258
Est. Refi. Payment $6,901/mo*
Refinance Your HomeHome Value
Trulia Estimate
$979KSince last month
Increased$11K (+1.1%)Since last year
$200 (0%)Learn more about this home's value by checking out its Trulia Estimate, the value of nearby homes, and how much similar homes have sold for.
Trulia Estimate
The of this home's value increased by +61% in the last 10 years
| Month | Estimated value |
|---|---|
2026 | |
| September 2026 | $977K |
| August 2026 | $966K |
| July 2026 | $964K |
| June 2026 | $959K |
| May 2026 | $962K |
| April 2026 | $949K |
| March 2026 | $963K |
| February 2026 | $971K |
| January 2026 | $971K |
2025 | |
2024 | |
2023 | |
2022 | |
2021 | |
2020 | |
2019 | |
2018 | |
2017 | |
2016 | |
Comparable sales
These are recently sold homes that have a similar location or other similar features to this home, like bedrooms, bathrooms, and square footage. Get a sense of the expected prices in the area by viewing these homes.Address | Distance | Property Type | Sold Price | Sold Date | Bed | Bath | Sqft |
|---|---|---|---|---|---|---|---|
0.30 | Single-Family Home | - | 06/09/26 | 5 | 5.5 | 5,589 | |
0.31 | Single-Family Home | - | 12/04/25 | 4 | 3 | 3,029 | |
0.52 | Single-Family Home | - | 03/20/26 | 5 | 5 | 4,824 | |
0.39 | Single-Family Home | - | 05/26/26 | 5 | 6.5 | 8,823 | |
0.59 | Single-Family Home | - | 07/22/26 | 4 | 4 | 4,330 | |
0.25 | Single-Family Home | - | 03/17/26 | 4 | 4.5 | 6,517 | |
0.73 | Single-Family Home | - | 04/03/26 | 5 | 4.5 | 5,309 | |
0.81 | Single-Family Home | - | 10/24/25 | 4 | 3.5 | 4,453 | |
0.66 | Single-Family Home | - | 06/17/26 | 4 | 3.5 | 3,166 | |
0.98 | Single-Family Home | - | 01/27/26 | 4 | 3.5 | 4,827 |
Nearby home prices
Get a sense of expected prices in the area by checking the value of nearby homes.Address | Distance | Price | Bed | Bath | Sqft | Status |
|---|---|---|---|---|---|---|
0.04 | $1,175,000 | 4 | 5 | 3,770 | For Sale | |
0.04 | - | - | - | 32,670 | Off Market | |
0.00 | - | - | - | - | Off Market | |
0.08 | - | - | - | - | Off Market | |
0.08 | $1,074,400 | 4 | 3.5 | 4,415 | Off Market | |
0.10 | - | - | - | 42,253 | Off Market | |
0.11 | - | - | - | 24,829 | Off Market | |
0.11 | - | - | - | - | Recently Sold | |
0.15 | - | - | - | 45,302 | Off Market | |
0.17 | - | - | - | - | Off Market | |
0.18 | $1,507,000 | 4 | 4.5 | 5,307 | Off Market |
Local Information
- Map ViewExplore the area around 39 TROPHY RIDGE.

- Schools1 Preschool School1 Elementary School1 Middle School1 High School

- Shop & Eat

-- mins to
Home Highlights

Single-Family Home

Built in 2012

1 acre lot

3,982 sqft

$246/sqft

3 Car Garage

HOA $173/mo
About this House
What's unique:Limestone fireplaceLower levelSeating areaSoothing jacuzzi hot tubAbundant natural lightStainless steel appliances
Discover the epitome of elegance and tranquility in this spectacular 5-bedroom, 4-bathroom home nestled in the prestigious, guarded community of Estates at Champions Run. Situated on a sprawling 1-acre lot, this residence backs up to a serene greenbelt and a 288-acre natural reserve, offering direct access to an idyllic trail leading to Stone Oak Park. Inside, you'll find the exquisite architectural details of an open, airy design with arched entryways featuring majestic ceilings, and abundant natural light through large windows. Crown molding perfectly complements tall pillars and limestone-accented walls. The gourmet kitchen is a chef's dream with rich cabinetry, a spacious limestone island adorned with pendant lights, and stainless steel appliances, including a built-in convection oven and microwave. Addtionally, this home has a refrigerator that conveys! Entertain in style in the family room as the gallery seamlessly extends to a magnificent courtyard featuring a limestone fireplace and an inviting deck that leads to a soothing jacuzzi hot tub and an endless-style pool. You'll love the parlor/sunroom as well as conducting business with style in a spacious office, both offering easy access to a balcony with breathtaking panoramic views. The owner's suite, located on the main level boasts trey ceilings, generous natural light, and a spa-like ensuite with a walk-in shower and soaking tub. Luxury meets functionality in the meticulously designed walk-in closet which features customized shelving, a seating area as well as abundant storage space that keeps your collection pristinely arranged and effortlessly accessible. The home's ingenious layout includes a spectacular lower level where a secondary suite is perfect for guests, alongside a splendid game room that has access to the pool as well as the tanning deck. Additional amenities include a second laundry room, 2 additional bedrooms & full bath, and an adaptable bonus area ideal for a theater or media room. This home is complete with energy-efficient features, a Bluetooth-wired speaker system, dual AC units, two water heaters, and a spacious 3-car oversized garage. Whether you'd like to Indulge in the pool, entertain and BBQ in the courtyard, appreciate the terrace's scenery, or soak up the sun on the sundeck. This gem offers a perfect blend of rural and urban beauty, with breathtaking wide-horizon views from every angle, day or night. Relish the hill country vistas while staying conveniently close to abundant shopping, dining, and picturesque sunsets. The unparalleled list goes on! A definite MUST SEE! Check out our VIDEO LINK for more details.
39 TROPHY RIDGE, San Antonio, TX 78258 is a 5 bedroom, 4 bathroom, 3,982 sqft single-family home in The Champions Estates-Stone Oak, built in 2012. It was last sold on Feb 27, 2025. More recently, it was listed as a rental in November 2024 with an asking price of $5,495 per month. That rental listing was removed on December 19, 2024. This property is not currently displayed as for sale or rent on Trulia. The Trulia Estimate is $978,500, with a rent estimate of $5,016/month.
Last check for updates: about 11 hours ago
Listed by Sharlette Scott TREC #497375, (210) 630-3034
Radiant Realty
Source: LERA MLS, MLS#1834069
Home Details for 39 TROPHY RIDGE

|
|---|
Interior Details Basement: UnfinishedNumber of Rooms: 10Types of Rooms: Master Bedroom, Bedroom, Bedroom 2, Bedroom 3, Bedroom 4, Master Bathroom, Dining Room, Family Room, Kitchen, Office |
Beds & Baths Number of Bedrooms: 5Number of Bathrooms: 4Number of Bathrooms (full): 4 |
Dimensions and Layout Living Area: 3982 Square Feet |
Appliances & Utilities Utilities: Cable Available, Private Garbage ServiceAppliances: Cooktop, Built-In Oven, Self Cleaning Oven, Microwave, Range, Refrigerator, Disposal, Dishwasher, Plumbed For Ice Maker, Vented Exhaust Fan, Electric Water Heater, Plumb for Water Softener, Electric Cooktop, 2+ Water Heater Units, ENERGY STAR Qualified AppliancesDishwasherDisposalLaundry: Main Level,Upper Level,Lower Level,Laundry Room,Washer Hookup,Dryer ConnectionMicrowaveRefrigerator |
Heating & Cooling Heating: 90% Efficient Furnace,Central,Heat Pump,2 Units,ElectricHas CoolingAir Conditioning: 13-15 SEER AX,Ceiling Fan(s),Two Central,Heat Pump,Zoned,Attic FanHas HeatingHeating Fuel: 90 Efficient Furnace |
Fireplace & Spa Number of Fireplaces: 1Fireplace: One, Wood Burning, Stone/Rock/Brick, OtherSpa: HeatedHas a FireplaceHas a Spa |
Gas & Electric Electric: CPS |
Windows, Doors, Floors & Walls Window: Double Pane Windows, Low Emissivity Windows, Window CoveringsFlooring: Carpet, Ceramic Tile, Wood, Painted/Stained |
Levels, Entrance, & Accessibility Stories: 1.5Accessibility: 2+ Access Exits, Accessible Hallway(s), Low Closet Rods, Other Main Level Modifications, First Floor Bath, Full Bath/Bed on 1st Flr, First Floor Bedroom, Disabled Parking, Stall Shower, OtherFloors: Carpet, Ceramic Tile, Wood, Painted Stained |
View Has a ViewView: Bluff View, County VIew |
Security Security: Smoke Detector(s), Security System Owned, Prewired, Carbon Monoxide Detector(s), Controlled Access, Security Guard |

|
|---|
Exterior Home Features Roof: Heavy Composition MetalPatio / Porch: Covered, DeckFencing: Wrought IronVegetation: Mature Trees, Mature Trees (ext feat)Exterior: Sprinkler System, Lighting, OtherFoundation: SlabHas a Private PoolSprinkler System |
Parking & Garage Number of Garage Spaces: 3Number of Covered Spaces: 3Has a GarageHas an Attached GarageParking Spaces: 3Parking: Three Car Garage,Attached,Garage Faces Side,Oversized,Garage Door Opener,RV/Boat Parking,Open |
Pool Pool: In Ground, Fenced, OtherPool |
Frontage Waterfront: Creek - SeasonalRoad Frontage: Private Road, Interstate Hwy - 1 Mile or lessRoad Surface Type: Paved, Asphalt |
Water & Sewer Sewer: SAWS, Sewer System |

|
|---|
Cumulative Days on Market: 34 |

|
|---|
Year Built Year Built: 2012 |
Property Type / Style Property Type: ResidentialProperty Subtype: Single Family ResidenceArchitecture: Texas Hill Country |
Building Construction Materials: Brick, Stone, Stucco, Radiant BarrierNot a New Construction |
Property Information Condition: Pre-OwnedParcel Number: 192180010760 |

|
|---|
Price List Price: $1,100,000Price Range: $1,000,000 - $1,100,000 |
Status Change & Dates Possession Timing: Close Of Escrow |

|
|---|
MLS Status: Sold |

|
|---|

|
|---|
Direction & Address City: San AntonioCommunity: Estates At Champions Run |
School Information Elementary School: Canyon Ridge ElemElementary School District: North East I.S.D.Jr High / Middle School: Barbara BushJr High / Middle School District: North East I.S.D.High School: Ronald ReaganHigh School District: North East I.S.D. |

|
|---|
Community Features: Playground, Jogging Trails, Bike Trails, Other |
Other Playground |

|
|---|
HOA Name: ESTATES AT CHAMPIONS RUNHOA Name (second): Stone Oak Property OwnersHas an HOAHOA Fee: $519/Quarterly |

|
|---|
Lot Area: 1 Acres |

|
|---|
Listing Terms: Conventional, VA Loan, Cash, Other |

|
|---|
Mls Number: 1834069Attic: 12"+ Attic Insulation, Expandable, Floored, Pull Down Stairs, Attic - Radiant Barrier Decking, Storage OnlyAdditional Fee Info: HOA Fee 2: $165.00 AnnuallyAttribution Contact: 210-630-3034 |

|
|---|
PlaygroundJogging TrailsBike TrailsOther |
Price and Tax history
| Date | Event | Price |
|---|---|---|
Feb 27, 2025 Source: LERA MLS #1834069 | Sold | -- |
Feb 15, 2025 Source: LERA MLS #1834069 | Pending | $1,100,000 |
Feb 13, 2025 Source: LERA MLS #1834069 | Contingent | $1,100,000 |
Jan 11, 2025 Source: LERA MLS #1834069 | Listed For Sale | $1,100,000 |
Dec 19, 2024 Source: Zillow Rentals | ListingRemoved | $5,295 |
Dec 11, 2024 Source: Zillow Rentals | PriceChange | $5,295 Price decreased by 4% |
Nov 21, 2024 Source: Zillow Rentals | Listed For Rent | $5,495 |
Jul 1, 2015 Source: Agent Provided | ListingRemoved | $649,875 |
Nov 16, 2014 Source: Agent Provided | Listed For Sale | $649,875 |
Sep 4, 2014 Source: Agent Provided | ListingRemoved | $629,000 |
May 23, 2014 Source: Agent Provided | PriceChange | $629,000 Price decreased by 2% |
May 17, 2014 Source: Agent Provided | PriceChange | $639,000 Price decreased by 2% |
Apr 9, 2014 Source: Agent Provided | Listed For Sale | $649,000 |
Sep 17, 2013 Source: Agent Provided | ListingRemoved | $4,500 |
Jun 8, 2013 Source: Agent Provided | Listed For Rent | $4,500 |
Jun 8, 2013 Source: Agent Provided | ListingRemoved | $600,000 |
Apr 5, 2013 Source: Agent Provided | PriceChange | $600,000 Price decreased by 9% |
Jan 7, 2013 Source: Agent Provided | PriceChange | $659,900 Price decreased by 1% |
Dec 17, 2012 Source: Agent Provided | Listed For Sale | $665,000 |
| Year | Property tax | Tax assessment |
|---|---|---|
| 2025 | $18,368 | $970,000 |
Home facts updated by county records
Market trends in San Antonio
Last updated August 2026
Avg. sale price
$289K
$983MoM
Sale-to-List Price
98.8%
Price per sq ft
$157
$1MoM
Available listings
8620
31MoM
Around this home
Neighborhood Overview

Neighborhood stats provided by third party data sources.
What Locals Say about The Champions Estates-Stone Oak
At least 1 Trulia users voted on each feature.

100 % Say car is needed

100 % Say it's dog friendly

100 % Say they plan to stay for at least 5 years

100 % Say there's holiday spirit

100 % Say yards are well-kept

100 % Say it's quiet

100 % Say parking is easy

100 % Say people would walk alone at night

50 % Say kids play outside

38 % Say neighbors are friendly

25 % Say it's walkable to restaurants
Sourced by Trulia users. Learn more about our methodology.
LGBTQ Local Legal Protections
LGBTQ Local Legal Protections



IDX information is provided exclusively for personal, non-commercial use, and may not be used for any purpose other than to identify prospective properties consumers may be interested in purchasing.
Information is deemed reliable but not guaranteed.
Frequently asked questions about 39 TROPHY RIDGE
- What is 39 TROPHY RIDGE estimated to be worth?Trulia's estimated value for 39 TROPHY RIDGE in San Antonio, TX is $978,500.
- What is the price history for 39 TROPHY RIDGE?39 TROPHY RIDGE in San Antonio, TX last sold in February 2025.
- Is San Antonio a buyer's or seller's market?San Antonio is currently a balanced market, based on recent for-sale activity.
- What's the median sale price in San Antonio?The median sale price in San Antonio is $289K. That is up $983 from the prior month.
- Does 39 TROPHY RIDGE have air conditioning?Yes, 39 TROPHY RIDGE in San Antonio, TX has air conditioning.
- Does 39 TROPHY RIDGE have a pool?Yes, 39 TROPHY RIDGE in San Antonio, TX has a pool.
Explore by feature - Pet Friendly
 NEW - 1 DAY AGOSPECIAL OFFERPET FRIENDLYTotal price$1,333 - $2,016/mo1-2 bd1-2 baCortland at Fredericksburg | 10422 Huebner Rd,
San Antonio, TX 78240 SPECIAL OFFERPET FRIENDLYTotal price$1,384 - $1,760/mo1-2 bd1-2 baAlta Westover Hills | 10718 State Highway 151,
San Antonio, TX 78251 SPECIAL OFFERPET FRIENDLYTotal price$1,519 - $2,150/mo1-2 bd1-2 baAllora Alamo Heights | 9206 Jones Maltsberger Rd,
San Antonio, TX 78216 SPECIAL OFFERPET FRIENDLYTotal price$1,197 - $1,819/moStudio-2 bd1-3 baTrove Southtown | 301 E Cevallos St,
San Antonio, TX 78204 NEW - 1 DAY AGOSPECIAL OFFERPET FRIENDLY
 SPECIAL OFFERPET FRIENDLYTotal price$2,599 - $2,924/mo3-4 bd2 baAltura Luxury Rental Homes | 13003 Toepperwein Rd,
San Antonio, TX 78233 SPECIAL OFFERPET FRIENDLY
 SPECIAL OFFERPET FRIENDLY
 SPECIAL OFFERPET FRIENDLY$1,020 - $1,555/mo1-2 bd1-2 baEstraya Westover Hills Apartments | 1626 N Ellison Dr,
San Antonio, TX 78251 PET FRIENDLY
Explore by feature - Garage
- NEW - 1 DAY AGOSPECIAL OFFERPET FRIENDLYTotal price$1,333 - $2,016/mo1-2 bd1-2 baCortland at Fredericksburg | 10422 Huebner Rd,
San Antonio, TX 78240 - NEW - 1 DAY AGOSPECIAL OFFERPET FRIENDLY
- SPECIAL OFFERPET FRIENDLY
- SPECIAL OFFERPET FRIENDLY
- SPECIAL OFFERPET FRIENDLY$1,020 - $1,555/mo1-2 bd1-2 baEstraya Westover Hills Apartments | 1626 N Ellison Dr,
San Antonio, TX 78251  NEW - 1 DAY AGOSPECIAL OFFERPET FRIENDLY
 NEW - 1 DAY AGOSPECIAL OFFERPET FRIENDLY
 SPECIAL OFFERPET FRIENDLYTotal price$1,948 - $2,349/mo3-4 bd2-3 baCovey Homes Westpointe | 13802 Gritstone Rd,
San Antonio, TX 78253 PET FRIENDLY$1,900 - $2,099/mo3 bd3 baNature's Edge - The Best Community Near UTSA! | 106 Sai Mnr,
San Antonio, TX 78249 SPECIAL OFFERPET FRIENDLYINCOME RESTRICTED
Explore by feature - Air Conditioning
- NEW - 1 DAY AGOSPECIAL OFFERPET FRIENDLYTotal price$1,333 - $2,016/mo1-2 bd1-2 baCortland at Fredericksburg | 10422 Huebner Rd,
San Antonio, TX 78240 - SPECIAL OFFERPET FRIENDLYTotal price$1,519 - $2,150/mo1-2 bd1-2 baAllora Alamo Heights | 9206 Jones Maltsberger Rd,
San Antonio, TX 78216 - SPECIAL OFFERPET FRIENDLY
- SPECIAL OFFERPET FRIENDLY$1,020 - $1,555/mo1-2 bd1-2 baEstraya Westover Hills Apartments | 1626 N Ellison Dr,
San Antonio, TX 78251 - NEW - 1 DAY AGOSPECIAL OFFERPET FRIENDLY
- NEW - 1 DAY AGOSPECIAL OFFERPET FRIENDLY
 PET FRIENDLY
 NEW - 1 DAY AGOSPECIAL OFFERPET FRIENDLY$1,053 - $1,541/mo1-2 bd1-2 baFifty02 Westover Hills Apartments | 5002 Wiseman Blvd,
San Antonio, TX 78251 SPECIAL OFFERPET FRIENDLYTotal price$939 - $1,815/mo1-3 bd1-2 baEckhert Crossing Apartments | 7730 Woodchase Dr,
San Antonio, TX 78240- SPECIAL OFFERPET FRIENDLYINCOME RESTRICTED
Explore by feature - Pool
- NEW - 1 DAY AGOSPECIAL OFFERPET FRIENDLYTotal price$1,333 - $2,016/mo1-2 bd1-2 baCortland at Fredericksburg | 10422 Huebner Rd,
San Antonio, TX 78240 - SPECIAL OFFERPET FRIENDLYTotal price$1,384 - $1,760/mo1-2 bd1-2 baAlta Westover Hills | 10718 State Highway 151,
San Antonio, TX 78251 - SPECIAL OFFERPET FRIENDLYTotal price$1,519 - $2,150/mo1-2 bd1-2 baAllora Alamo Heights | 9206 Jones Maltsberger Rd,
San Antonio, TX 78216 - NEW - 1 DAY AGOSPECIAL OFFERPET FRIENDLY
- SPECIAL OFFERPET FRIENDLYTotal price$2,599 - $2,924/mo3-4 bd2 baAltura Luxury Rental Homes | 13003 Toepperwein Rd,
San Antonio, TX 78233 - SPECIAL OFFERPET FRIENDLY
- SPECIAL OFFERPET FRIENDLY$1,020 - $1,555/mo1-2 bd1-2 baEstraya Westover Hills Apartments | 1626 N Ellison Dr,
San Antonio, TX 78251 - PET FRIENDLY
 PET FRIENDLY
- NEW - 1 DAY AGOSPECIAL OFFERPET FRIENDLY
Explore by feature - Washer/dryer
- NEW - 1 DAY AGOSPECIAL OFFERPET FRIENDLYTotal price$1,333 - $2,016/mo1-2 bd1-2 baCortland at Fredericksburg | 10422 Huebner Rd,
San Antonio, TX 78240 - NEW - 1 DAY AGOSPECIAL OFFERPET FRIENDLY
- SPECIAL OFFERPET FRIENDLY
- SPECIAL OFFERPET FRIENDLY
- SPECIAL OFFERPET FRIENDLY$1,020 - $1,555/mo1-2 bd1-2 baEstraya Westover Hills Apartments | 1626 N Ellison Dr,
San Antonio, TX 78251 - PET FRIENDLY
 NEW - 1 DAY AGOSPECIAL OFFERPET FRIENDLY
- NEW - 1 DAY AGOSPECIAL OFFERPET FRIENDLY
- NEW - 1 DAY AGOSPECIAL OFFERPET FRIENDLY
- PET FRIENDLY
Explore by feature - Outdoor Space
 NEW - 1 DAY AGOSPECIAL OFFERPET FRIENDLYTotal price$1,485 - $2,285/mo1-3 bd1-3 baYardHomes Juniper Pointe | 2084 Alamo Pkwy,
San Antonio, TX 78253 SPECIAL OFFERPET FRIENDLY
 PET FRIENDLY
 NEW - 1 DAY AGOSPECIAL OFFERPET FRIENDLY
 SPECIAL OFFERPET FRIENDLY$1,199 - $1,249/mo2 bd3 baThe Oaks Apartments At Medical Center | 1847 Babcock Rd,
San Antonio, TX 78229 SPECIAL OFFERSENIOR HOUSINGPET FRIENDLY
 PET FRIENDLY
 SPECIAL OFFERPET FRIENDLY
 PET FRIENDLY
 PET FRIENDLY
Apartments for Rent
 NEW - 1 DAY AGOPET FRIENDLYINCOME RESTRICTED
 PET FRIENDLY
 PET FRIENDLY
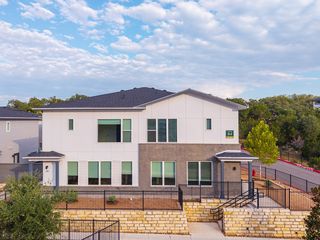
 PET FRIENDLY$939 - $1,895/moStudio-3 bd1-2 baOverlook at Stone Oak Park Apartments | 22202 Estate Hill Dr,
San Antonio, TX 78258 NEW - 1 DAY AGO
 PET FRIENDLY
 NEW - 1 DAY AGOPET FRIENDLY
 PET FRIENDLY
- NEW - 1 DAY AGOPET FRIENDLY
 PET FRIENDLYINCOME RESTRICTED
 PET FRIENDLY$1,020 - $2,100/mo1-3 bd1-3 baThe Anthony at Canyon Springs | 24245 Wilderness Oak,
San Antonio, TX 78258- PET FRIENDLY
 NEW - 1 DAY AGOPET FRIENDLYTotal price$1,109 - $1,690/moStudio-2 bd1-2 baVecina Apartment Villas | 20915 Wilderness Oaks,
San Antonio, TX 78258 NEW - 2 HRS AGOPET FRIENDLY
 PET FRIENDLYFURNISHED
 See more homes for rent inSan Antonio
Off Market Homes Near 39 TROPHY RIDGE
 SOLDSEP 11, 2026Susan Dikin TREC #542407, Kuper Sotheby's Int'l Realty
 SOLDJUL 30, 2026
- SOLDJUL 8, 2026
- SOLDJUN 30, 2026
- SOLDMAY 1, 2026
- SOLDAPR 23, 2026
 SOLDAPR 14, 2026Kuper Sotheby's Intl RTY - NB
 SOLDJAN 30, 2026Five Street Property Management LLC
 See more homes for sale inSan Antonio


Homes for sale near 39 TROPHY RIDGE
 0.75 ACRESScott Malouff TREC #658231, Keller Williams Heritage
 1.05 ACRESTravis Reed TREC #582264, Phyllis Browning Company
 1.98 ACRESMonica Valadez TREC #655192, Exquisite Properties, LLC
 0.63 ACRESKevin Crawford TREC #546237, San Antonio Portfolio KW RE
 1.2 ACRESRichard Todd TREC #700317, Keller Williams Heritage
 OPEN SAT, 1-4PM0.43 ACRESDouglas Curtis TREC #437750, Keller Williams Heritage
 0.7 ACRESBinkan Cinaroglu TREC #592614, Kuper Sotheby's Int'l Realty
 0.69 ACRESDonald Walker TREC #697847, Keller Williams City-View
 0.45 ACRESKarl Mounts TREC #557264, Keller Williams Legacy
 0.68 ACRESMatthew Resnick TREC #561533, Kuper Sotheby's Int'l Realty
- See more homes for sale inSan Antonio

- Results are loading