

$4,294,800
 5 Beds
 6 Baths
 4,200 sqft
39 Tabby Ln. #LAR, Georgetown, SC 29440
Est. Refi. Payment $24,108/mo*
Refinance Your HomeCurrently Off Market - Sold May 17, 2013 for $1,300,000
Home Value
Trulia Estimate
$4.29MSince last month
Increased$780K (+22%)Since last year
Increased$998K (+30%)Since last sale
Increased$3M (+232.5%)Learn more about this home's value by checking out its Trulia Estimate, the value of nearby homes, and how much similar homes have sold for.
Trulia Estimate
The of this home's value increased by +26% in the last 10 years
| Month | Estimated value |
|---|---|
2026 | |
| August 2026 | $4.32M |
| August 2026 | $4.29M |
| July 2026 | $3.54M |
| June 2026 | $4.9M |
| May 2026 | $5.44M |
| April 2026 | $4.6M |
| March 2026 | $4.62M |
| February 2026 | $4.53M |
| January 2026 | $3.95M |
2025 | |
Comparable sales
These are recently sold homes that have a similar location or other similar features to this home, like bedrooms, bathrooms, and square footage. Get a sense of the expected prices in the area by viewing these homes.Address | Distance | Property Type | Sold Price | Sold Date | Bed | Bath | Sqft |
|---|---|---|---|---|---|---|---|
0.27 | Single-Family Home | $2,300,000 | 07/24/26 | 4 | 3 | 3,172 | |
0.46 | Single-Family Home | $2,000,000 | 06/22/26 | 4 | 4.5 | 2,620 | |
0.61 | Single-Family Home | $3,300,000 | 06/19/26 | 5 | 6 | 4,362 | |
0.53 | Single-Family Home | $3,675,000 | 10/24/25 | 5 | 5 | 4,929 | |
0.85 | Single-Family Home | $2,200,000 | 10/15/25 | 5 | 5.5 | 3,974 | |
1.08 | Single-Family Home | $2,100,000 | 12/30/25 | 5 | 5.5 | 4,250 | |
1.04 | Single-Family Home | $1,895,000 | 09/12/25 | 5 | 4.5 | 3,795 | |
1.13 | Single-Family Home | $1,925,000 | 01/12/26 | 5 | 5.5 | 4,390 |
Nearby home prices
Get a sense of expected prices in the area by checking the value of nearby homes.Address | Distance | Price | Bed | Bath | Sqft | Status |
|---|---|---|---|---|---|---|
0.05 | $3,850,800 | 5 | 7 | 4,392 | Off Market | |
0.05 | - | - | - | - | Off Market | |
0.04 | $2,966,800 | 5 | 5.5 | 3,800 | Off Market | |
0.07 | $2,530,600 | 5 | 4.5 | 4,369 | Off Market | |
0.07 | - | - | - | - | Off Market | |
0.08 | $1,895,000 | 3 | 3 | 2,005 | Recently Sold | |
0.13 | - | - | - | - | Off Market | |
0.10 | $1,866,700 | 5 | 4.5 | 3,400 | Off Market | |
0.10 | - | - | - | - | Off Market | |
0.10 | $3,893,700 | 6 | 6 | 3,300 | Off Market | |
0.12 | - | - | - | - | Off Market |
Local Information
- Map ViewExplore the area around 39 Tabby Ln. #LAR.

- Schools1 Preschool School2 Elementary Schools1 Middle School1 High School

- Shop & Eat

-- mins to
Home Highlights

Single-Family Home

Built in 2001

4,200 sqft

$1,023/sqft

Garage

HOA $167/mo
About this House
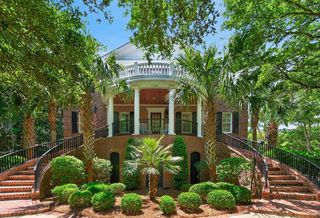
DeBordieu Colony -If you love the idea of being part of the DeBordieu community then you will love this wonderful ocean side home located moments from the beach. Casual, elegant, functional, and spacious are just a few ways to describe this lovely property. With 5 bedrooms and 5 ½ baths, there is room for all! The main level has 4 bedrooms and baths, plus a large sitting/entertainment area for family and guests. The upper level has two comfortable family living areas (one with a fireplace), the master bedroom, a ½ bath, an open kitchen, a screened porch, and dining. The top level which opens to the Widow’s Watch, has a sitting/office space, another ½ bath and lots of a privacy to do business or relax. The views from the Widow’s Watch are spectacular. The owners have spared no expensive maintaining both the home itself and the grounds. It is beautiful throughout in both décor and condition. A special plus is the private dock in the back yard affording direct boat access to the fishing creeks, North Inlet Estuary and the Atlantic. This lovely property is being sold furnished with exceptions and is ready to go for the upcoming season. A must see!
39 Tabby Ln. #LAR, Georgetown, SC 29440 is a 5 bedroom, 7 bathroom, 4,200 sqft single-family home in De Bordieu Colony, built in 2001. It last sold for $1,300,000 on May 17, 2013 (7% below the $1,400,000 asking price). This property is not currently displayed as for sale or rent on Trulia. The Trulia Estimate is $4,294,800, with a rent estimate of $4,026/month.
Last check for updates: about 14 hours ago
Listed by Geoffrey L Groat, (843) 240-9530
Peace Sotheby's Intl Realty GT
Bought with: Denise Coleman, (843) 222-4827, Garden City Realty, Inc
Source: CCAR, MLS#1302944
Home Details for 39 Tabby Ln. #LAR

|
|---|
Interior Details Number of Rooms: 7Types of Rooms: Master Bedroom, Master Bathroom, Dining Room, Family Room, Kitchen, Living Room, Other |
Beds & Baths Number of Bedrooms: 5Number of Bathrooms: 7Number of Bathrooms (full): 5Number of Bathrooms (half): 2 |
Dimensions and Layout Living Area: 4200 Square Feet |
Appliances & Utilities Utilities: Cable Available, Electricity Available, Phone Available, Sewer Available, Underground Utilities, Water AvailableAppliances: Dishwasher, Disposal, Microwave, Range, RefrigeratorDishwasherDisposalMicrowaveRefrigerator |
Heating & Cooling Heating: CentralHas CoolingAir Conditioning: Central AirHas HeatingHeating Fuel: Central |
Fireplace & Spa Has a Fireplace |
Gas & Electric Has Electric on Property |
Windows, Doors, Floors & Walls Flooring: Carpet, Tile, Wood |
Levels, Entrance, & Accessibility Stories: 3Levels: Three Or MoreElevatorFloors: Carpet, Tile, Wood |
View Has a ViewView: Ocean |
Security Security: Gated Community, Smoke Detector(s), Security Service |

|
|---|
Exterior Home Features Patio / Porch: Balcony, Rear Porch, Deck, Porch, ScreenedExterior: Balcony, Deck, Dock, Elevator, Sprinkler/Irrigation, PorchFoundation: Raised |
Parking & Garage Has a GarageNo Attached GarageParking Spaces: 6Parking: Underground,Garage Door Opener |
Pool Pool: Association, Community |
Frontage WaterfrontWaterfront: Channel, Creek, Dock AccessOn Waterfront |

|
|---|
Year Built Year Built: 2001 |
Property Type / Style Property Type: ResidentialProperty Subtype: Single Family ResidenceArchitecture: Raised Beach |
Building Building: Elevator(s)Construction Materials: Stucco, Wood FrameNot Attached Property |
Property Information Condition: ResaleParcel Number: 0401910830000Additional Parcels Description: , |

|
|---|
Price List Price: $1,400,000 |
Status Change & Dates Off Market Date: Fri May 17 2013Possession Timing: Closing |

|
|---|
MLS Status: Closed |

|
|---|
Direction & Address City: GeorgetownCommunity: Debordieu Colony |
School Information Elementary School: Waccamaw Elementary SchoolJr High / Middle School: Waccamaw Middle SchoolHigh School: Waccamaw High School |

|
|---|
Building Area Building Area: 5000 Square Feet |

|
|---|
Community Features: Clubhouse, Gated, Pool, Recreation Area, Tennis Court(s), Golf, Long Term Rental Allowed |

|
|---|
Has an HOAHOA Fee: $167/Monthly |

|
|---|
Special Conditions: None |

|
|---|
Listing Terms: Cash |

|
|---|
Furnished |

|
|---|
Mls Number: 1302944Living Area Range Units: Square FeetAttic: Pull Down Stairs, Permanent StairsWater ViewWater View: OceanAbove Grade Unfinished Area Units: Square FeetBelow Grade Unfinished Area Units: Square FeetUniversal Property Id: US-45043-N-0401910830000-R-N |

|
|---|
HOA Amenities: Clubhouse,Gated,Pool,Security,Tennis Court(s) |
Price and Tax history
| Date | Event | Price |
|---|---|---|
May 17, 2013 Source: CCAR #1302944 | Sold | $1,300,000 |
Market trends in Georgetown
Last updated July 2026
Avg. sale price
$429K
$31.17KMoM
Sale-to-List Price
96.7%
Price per sq ft
$230
$13MoM
Available listings
169
11MoM
Around this home
Neighborhood Overview

Neighborhood stats provided by third party data sources.
LGBTQ Local Legal Protections
LGBTQ Local Legal Protections



Provided courtesy of the Coastal Carolinas MLS. Copyright 2026 of the Coastal Carolinas MLS. All rights reserved. Information is provided exclusively for consumers' personal, non-commercial use, and may not be used for any purpose other than to identify prospective properties consumers may be interested in purchasing, and that the data is deemed reliable but is not guaranteed accurate by the Coastal Carolinas MLS.
Frequently asked questions about 39 Tabby Ln. #LAR
- What is 39 Tabby Ln. #LAR estimated to be worth?Trulia's estimated value for 39 Tabby Ln. #LAR in Georgetown, SC is $4,294,800.
- What is the price history for 39 Tabby Ln. #LAR?39 Tabby Ln. #LAR in Georgetown, SC last sold for $1,300,000 in May 2013.
- Is Georgetown a buyer's or seller's market?Georgetown is currently a buyer's market, based on recent for-sale activity.
- What's the median sale price in Georgetown?The median sale price in Georgetown is $429K. That is up $31.17K from the prior month.
- Does 39 Tabby Ln. #LAR have air conditioning?Yes, 39 Tabby Ln. #LAR in Georgetown, SC has air conditioning.
- Does 39 Tabby Ln. #LAR have a pool?Yes, 39 Tabby Ln. #LAR in Georgetown, SC has a pool.
Explore by feature - Pet Friendly
 SPECIAL OFFERPET FRIENDLY$1,499 - $1,905/mo1-3 bd1-2 baRichmond Place Luxury Apartments | 1004 Charlotte St,
Georgetown, SC 29440 PET FRIENDLY
 PET FRIENDLY
 APPLY INSTANTLYPET FRIENDLYFURNISHED
 PET FRIENDLY
 PET FRIENDLY
 APPLY INSTANTLYPET FRIENDLY
 APPLY INSTANTLYPET FRIENDLY
 NEW - 16 HRS AGOPET FRIENDLY
Explore by feature - Air Conditioning
- SPECIAL OFFERPET FRIENDLY$1,499 - $1,905/mo1-3 bd1-2 baRichmond Place Luxury Apartments | 1004 Charlotte St,
Georgetown, SC 29440 - PET FRIENDLY
- PET FRIENDLY
 INCOME RESTRICTED
- APPLY INSTANTLYPET FRIENDLYFURNISHED
 APPLY INSTANTLY
- PET FRIENDLY

- PET FRIENDLY
- APPLY INSTANTLYPET FRIENDLY
Explore by feature - Washer/dryer
 SPECIAL OFFER
- INCOME RESTRICTED
- APPLY INSTANTLYPET FRIENDLYFURNISHED
- PET FRIENDLY
 APPLY INSTANTLY
 APPLY INSTANTLYFURNISHED
- APPLY INSTANTLYPET FRIENDLY
- NEW - 16 HRS AGOPET FRIENDLY
Apartments for Rent

- Results are loading
Off Market Homes Near 39 Tabby Ln. #LAR
 SOLDAUG 27, 2026
 SOLDAUG 24, 2026Peace Sotheby's Intl Realty PI
 SOLDJUL 24, 2026Peace Sotheby's Intl Realty PI
 SOLDJUL 13, 2026
 SOLDJUL 7, 2026Peace Sotheby's Intl Realty PI
 SOLDJUL 2, 2026Peace Sotheby's Intl Realty PI
 SOLDJUN 19, 2026Peace Sotheby's Intl Realty PI
 SOLDJUN 5, 2026Peace Sotheby's Intl Realty PI
 SOLDMAY 27, 2026Peace Sotheby's Intl Realty PI
 SOLDMAY 27, 2026Peace Sotheby's Intl Realty PI
 See more homes for sale inGeorgetown
Homes for sale near 39 Tabby Ln. #LAR
 0.49 ACRESPeace Sotheby's Intl Realty PI
 0.52 ACRESPeace Sotheby's Intl Realty PI
 0.6 ACRESPeace Sotheby's Intl Realty PI
 0.54 ACRESCB Sea Coast Advantage MI
 0.49 ACRESPeace Sotheby's Intl Realty PI
 0.49 ACRESPeace Sotheby's Intl Realty PI
 0.81 ACRESPeace Sotheby's Intl Realty PI
 0.7 ACRESPeace Sotheby's Intl Realty PI
 NEW CONSTRUCTION0.42 ACRESPeace Sotheby's Intl Realty PI
 0.67 ACRESPeace Sotheby's Intl Realty PI
- See more homes for sale inGeorgetown
- Results are loading