


$429,900
 3 Beds
 1.5 Baths
 2,092 sqft (on 0.36 acres)
39 Juniper Drive Ext, Ashaway, RI 02804
We estimate this home will sell faster than 93% nearby.
Home Highlights

Single-Family Home

Built in 1968

0.36 acre lot

$205/sqft

1 Car Garage
Local Information
- Map ViewExplore the area around 39 Juniper Drive Ext.

- Schools2 Elementary Schools1 Middle School1 High School

- Shop & Eat

-- mins to
About this House
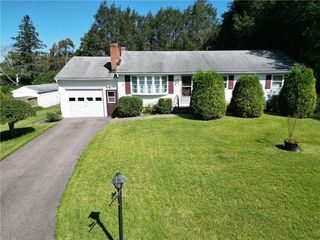
Location location location! Quick access to 95. Interior with flowing open floor plan and hardwoods throughout. 8 foot slider leading to a modern oversized deck overlooking picturesque parklike grounds featuring a corner lot on a dead end street in a well established neighborhood. Remodeled full bathroom and primary bedroom including a half bathroom. An attached garage leading to a full clean and spacious basement ready for internal expansion. Updated radiant heating system with hot water and oil tank Close all amenities, a short drive to Westerly restaurants and shopping Misquamicut beaches or Connecticut Casino resorts .Immediate Occupancy to enjoy the rest of the summer near the coast.
Last check for updates: about 18 hours ago
Listing courtesy of Brenda Holmes, (401) 206-6212
RE/MAX ADVANTAGE GROUP
Source: StateWide MLS RI, MLS#1419844
Also Listed on StateWide MLS RI.
We estimate this home will sell faster than 93% nearby.
Home Details for 39 Juniper Drive Ext

|
|---|
Interior Details Basement: Full,Interior Entry,UnfinishedNumber of Rooms: 5Types of Rooms: Bedroom 1, Bedroom 2, Bedroom 3, Bathroom, Dining Area, Kitchen, Living Room |
Beds & Baths Number of Bedrooms: 3Number of Bathrooms: 2Number of Bathrooms (full): 1Number of Bathrooms (half): 1 |
Dimensions and Layout Living Area: 2092 Square FeetFoundation Area: 1092 |
Heating & Cooling Heating: Oil,Forced Water,RadiantNo CoolingAir Conditioning: NoneHas HeatingHeating Fuel: Oil |
Fireplace & Spa Fireplace: NoneNo Fireplace |
Gas & Electric Electric: 100 Amp Service |
Windows, Doors, Floors & Walls Flooring: Ceramic Tile, Hardwood |
Levels, Entrance, & Accessibility Number of Stories: 1Accessibility: One LevelFloors: Ceramic Tile, Hardwood |
View No View |

|
|---|
Exterior Home Features Patio / Porch: DeckFoundation: Concrete Perimeter |
Parking & Garage Number of Garage Spaces: 1Number of Covered Spaces: 1No CarportHas a GarageHas an Attached GarageParking Spaces: 1Parking: Attached |
Water & Sewer Sewer: Septic Tank |
Finished Area Finished Area (above surface): 1092 Square FeetFinished Area (below surface): 1000 Square Feet |

|
|---|
Days on Market: 47 |

|
|---|
Year Built Year Built: 1968 |
Property Type / Style Property Type: ResidentialProperty Subtype: Single Family ResidenceArchitecture: Ranch |
Building Construction Materials: Plaster, Shingles, WoodNot a New Construction |
Property Information Included in Sale: Tenant will be moving out, all showings are by appointment only |

|
|---|
Price List Price: $429,900Price Per Sqft: $205 |

|
|---|
MLS Status: Act Und Contract |


|
|---|
Direction & Address City: HopkintonCommunity: Ashaway |

|
|---|
Listing Agent Listing ID: 1419844 |

|
|---|
Building Area Building Area: 1092 Square Feet |

|
|---|
Community Features: Golf, Highway Access, Interstate, Recreational Facilities, RestaurantsNot Senior Community |

|
|---|
No HOA |

|
|---|
Lot Area: 0.36 acres |

|
|---|
Contingencies: Inspection Period |

|
|---|
BasementMls Number: 1419844Zillow Contingency Status: Under ContractAbove Grade Unfinished Area: 1092 |

|
|---|
GolfHighway AccessInterstateRecreational FacilitiesRestaurants |
Around this home
- Ashaway Elementary School
- K-4
- Public
- 219 Students
8/10GreatSchools RatingParent Rating Average No reviews available for this school.
 - Chariho Regional Middle School
- 5-8
- Public
- 850 Students
7/10GreatSchools RatingParent Rating AverageMy daughter just finished her 8th grade year at Chariho. I can’t speak highly enough of the teachers and leadership at our schools. School administrators and staff have such a big challenge in today’s world and Chariho consistently steps up to the plate; this district really does care about every single one of our kids. I’m so grateful to be a part of this community.Parent Review3y ago
Neighborhood Overview

Neighborhood stats provided by third party data sources.
What Locals Say about Ashaway
At least 10 Trulia users voted on each feature.

100 % Say yards are well-kept

100 % Say it's dog friendly

100 % Say car is needed

100 % Say parking is easy

87 % Say there's holiday spirit

80 % Say there's wildlife

79 % Say kids play outside

74 % Say neighbors are friendly

68 % Say it's quiet

53 % Say people would walk alone at night

47 % Say there are community events

46 % Say streets are well-lit

40 % Say they plan to stay for at least 5 years

38 % Say it's walkable to restaurants

36 % Say there are sidewalks
Sourced by Trulia users. Learn more about our methodology.
Market trends in Hopkinton
Last updated August 2026
Avg. sale price
—
Sale-to-List Price
—
Price per sq ft
—
Available listings
18
6MoM
Home Value
Trulia Estimate
$429KSince last month
Decreased$2K (-0.5%)Since last year
Increased$29K (+7.4%)Since last sale
Increased$202K (+89.9%)Learn more about this home's value by checking out its Trulia Estimate, the value of nearby homes, and how much similar homes have sold for.
Trulia Estimate
The of this home's value increased by +141% in the last 10 years
| Month | Estimated value |
|---|---|
2026 | |
| September 2026 | $427K |
| August 2026 | $429K |
| July 2026 | $429K |
| June 2026 | $429K |
| May 2026 | $397K |
| April 2026 | $387K |
| March 2026 | $376K |
| February 2026 | $370K |
| January 2026 | $370K |
2025 | |
2024 | |
2023 | |
2022 | |
2021 | |
2020 | |
2019 | |
2018 | |
2017 | |
2016 | |
Comparable sales
These are recently sold homes that have a similar location or other similar features to this home, like bedrooms, bathrooms, and square footage. Get a sense of the expected prices in the area by viewing these homes.Address | Distance | Property Type | Sold Price | Sold Date | Bed | Bath | Sqft |
|---|---|---|---|---|---|---|---|
0.29 | Single-Family Home | $570,000 | 08/06/26 | 3 | 2.5 | 1,910 | |
0.66 | Single-Family Home | $405,000 | 03/13/26 | 3 | 2 | 1,344 | |
0.82 | Single-Family Home | $490,000 | 04/22/26 | 3 | 2 | 1,900 | |
0.75 | Single-Family Home | $415,000 | 09/09/26 | 3 | 1 | 1,296 | |
0.76 | Single-Family Home | $456,000 | 01/16/26 | 3 | 2 | 1,504 | |
0.61 | Single-Family Home | $500,000 | 06/30/26 | 2 | 2 | 1,574 | |
0.75 | Single-Family Home | $325,000 | 10/17/25 | 3 | 2 | 1,685 | |
0.64 | Single-Family Home | $450,000 | 11/21/25 | 3 | 1 | 960 |
Nearby home prices
Get a sense of expected prices in the area by checking the value of nearby homes.Address | Distance | Price | Bed | Bath | Sqft | Status |
|---|---|---|---|---|---|---|
0.16 | $588,700 | 4 | 2 | 2,540 | Off Market | |
0.29 | $735,200 | 3 | 3 | 3,146 | Off Market | |
0.29 | $570,000 | 3 | 2.5 | 1,910 | Recently Sold | |
0.34 | $365,000 | 1 | 1 | 1,064 | For Sale | |
0.35 | $431,600 | 2 | 1 | 1,532 | Off Market | |
0.36 | $523,100 | 3 | 2.5 | 1,512 | Off Market | |
0.47 | $444,800 | 2 | 1 | 966 | Off Market | |
0.50 | $641,000 | 3 | 3 | 1,564 | Off Market | |
0.61 | $500,000 | 2 | 2 | 1,574 | Recently Sold | |
0.60 | $616,500 | 3 | 2.5 | 1,664 | Off Market | |
0.58 | $462,900 | 4 | 2 | 1,682 | Off Market | |
0.64 | $470,200 | 3 | 1 | 960 | Off Market |
Price and Tax history
| Date | Event | Price |
|---|---|---|
Aug 14, 2026 Source: StateWide MLS RI #1419844 | Contingent | $429,900 |
Aug 5, 2026 Source: StateWide MLS RI #1419844 | Listed For Sale | $429,900 |
Jul 24, 2026 Source: StateWide MLS RI #1414696 | ListingRemoved | $429,900 |
Jun 25, 2026 Source: StateWide MLS RI #1414696 | PendingToActive | $429,900 |
Jun 12, 2026 Source: StateWide MLS RI #1414696 | Contingent | $429,900 |
Jun 8, 2026 Source: StateWide MLS RI #1414696 | Listed For Sale | $429,900 |
Sep 3, 2014 Source: Agent Provided | ListingRemoved | $1,500 |
Aug 19, 2014 Source: Agent Provided | Listed For Rent | $1,500 |
Mar 17, 2006 Source: N/A | Sold | $225,000 |
| Year | Property tax | Tax assessment |
|---|---|---|
| 2025 | $3,425 | $224,000 |
Home facts updated by county records
LGBTQ Local Legal Protections
LGBTQ Local Legal Protections



Brenda Holmes, RE/MAX ADVANTAGE GROUP
Agent Phone: (401) 206-6212
IDX information is provided exclusively for personal, non-commercial use, and may not be used for any purpose other than to identify prospective properties consumers may be interested in purchasing. Information is deemed reliable but not guaranteed.
Copyright © 2026 State-Wide MLS, Inc. All rights reserved.
Similar Homes You May Like
 0.97 ACRESKEY Real Estate Services
 OPEN WED, 5-6:30PM1.01 ACRESColdwell Banker Realty
 1.9 ACRESDandurand Real Estate
 FOR SALE BY OWNER
 FOR SALE BY OWNER0.48 ACRES
 NEW - 2 DAYS AGO1.28 ACRESLila Delman Compass
 2.58 ACRESRachel Sanville, Your Home Sold Guaranteed Realty, The Nathan Clark Team, My State MLS
 See more homes for sale inAshaway


New Listings near 39 Juniper Drive Ext
 OPEN MON, 4:30-6PM1.03 ACRESReal Broker, LLC
 1.41 ACRESAnn McBride Real Estate
 COMING SOON 9/220.28 ACRESRE/MAX One
 NEW - 2 DAYS AGOColdwell Banker Coastal Homes
- 2.58 ACRESRachel Sanville, Your Home Sold Guaranteed Realty, The Nathan Clark Team, My State MLS
 1.38 ACRESCote Partners Realty LLC
 0.78 ACRESRE/MAX Coast and Country
- See more homes for sale inAshaway


Frequently asked questions about 39 Juniper Drive Ext
- What is the estimated monthly payment for 39 Juniper Drive Ext?Based on a $429,900 list price with 20% down at today's rates, the estimated monthly payment for 39 Juniper Drive Ext in Ashaway, RI is approximately $2,749 (about $2,348 principal & interest, $326 property taxes, and $75 homeowner's insurance). This is an estimate. Actual payment depends on your loan terms.
- What do residents say about Ashaway?Residents describe Ashaway, RI as well-kept, dog-friendly, and easy to park in. Most residents say you need a car. See homes for sale in Ashaway, RI.
- What are the closest schools to 39 Juniper Drive Ext?The closest schools to 39 Juniper Drive Ext in Ashaway, RI are Ashaway Elementary School (rated 8/10), Chariho High School (rated 10/10), Chariho Regional Middle School (Elementary, rated 7/10).
- What is 39 Juniper Drive Ext estimated to be worth?Trulia's estimated value for 39 Juniper Drive Ext in Ashaway, RI is $429,000.
- How big is the lot at 39 Juniper Drive Ext?The lot at 39 Juniper Drive Ext in Ashaway, RI is about 0.36 acres (15,682 sq ft).
- Does 39 Juniper Drive Ext have a garage?Yes, 39 Juniper Drive Ext in Ashaway, RI has an attached garage.
39 Juniper Drive Ext, Ashaway, RI 02804 is a 3 bedroom, 2 bathroom, 2,092 sqft single-family home built in 1968. 39 Juniper Drive Ext is located in Ashaway, Ashaway. This property is currently available for sale and was listed by StateWide MLS RI on Aug 5, 2026. The MLS # for this home is MLS# 1419844.