


$489,500
 4 Beds
 2 Baths
 1,920 sqft
39 Everett Ave, Webster, MA 01570
Est. Mortgage $3,210/mo*
Get Pre-QualifiedHome Highlights

Single-Family Home

Built in 1948

$255/sqft

Garage
Local Information
- Map ViewExplore the area around 39 Everett Ave.

- Schools1 Preschool School2 Elementary Schools1 Middle School1 High School

- Shop & Eat

-- mins to
About this House
What's unique:Irrigation systemStorage shedProfessionally landscaped corner lotGuest closetAbundant storage area
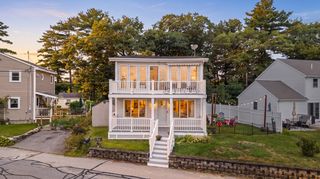
IMMEDIATE OCCUPANCY!! Here's the home you've been waiting for!! Just move into this 9-room meticulously maintained Cape on professionally landscaped corner lot with IRRIGATION SYSTEM, firepit, and storage shed~~"L" shaped applianced eat-in Kitchen/Dining area!! Formal Dining Room or 5th Bedroom with hardwoods, 1st floor Bedroom with hardwood floor ~~ Full Bath ~~ Entertaining sized carpeted picture window Living room with guest closet ~~ 1st floor laundry ~~ 2nd floor with 3 carpeted Bedrooms ~~ Office/Den all carpeted with built ins ~~ additional full Bath ~~ Lower-level Family Room all carpeted includes pool table and air hockey game ~~ Exercise/ Utility room ~~ Abundant storage area ~~ 2 car oversized garage with loft (22x14) ready for the person looking for a private office or a hobby room or a possible ADU ~~ 3 zone HWBB natural gas heat with Buderus furnace ~~ Oversized rear porch with trex decking ~~ town water and sewer ~~ Walking distance to Webster Lake and walking track ~~ Watch the town's 4th of July fireworks from the front yard ~~ Just minutes away to Route 395 and all major routes!
Last check for updates: about 19 hours ago
Listing courtesy of Sandra Grzyb, (774) 230-3500
The Neighborhood Realty Group, (508) 459-1876
Source: MLS PIN, MLS#73557842
Also Listed on MLS PIN.
Home Details for 39 Everett Ave

|
|---|
Interior Details Basement: Full,Finished,Interior Entry,Bulkhead,Sump Pump,Radon Remediation System,ConcreteNumber of Rooms: 9Types of Rooms: Master Bedroom, Bedroom 2, Bedroom 3, Bedroom 4, Master Bathroom, Bathroom 1, Bathroom 2, Dining Room, Family Room, Kitchen, Living Room, Office |
Beds & Baths Number of Bedrooms: 4Main Level Bedrooms: 1Number of Bathrooms: 2Number of Bathrooms (full): 2 |
Dimensions and Layout Living Area: 1920 Square Feet |
Appliances & Utilities Utilities: for Gas Range, for Gas Oven, for Electric Dryer, Washer Hookup, Generator ConnectionAppliances: Gas Water Heater, Range, Dishwasher, Microwave, Refrigerator, Washer, DryerDishwasherDryerLaundry: Main Level,Electric Dryer Hookup,Washer Hookup,First FloorMicrowaveRefrigeratorWasher |
Heating & Cooling Heating: Baseboard,Natural GasHas CoolingAir Conditioning: DuctlessHas HeatingHeating Fuel: Baseboard |
Fireplace & Spa No FireplaceNo Spa |
Gas & Electric Electric: Generator, Circuit Breakers, 200+ Amp Service, Generator Connection |
Windows, Doors, Floors & Walls Window: Insulated Windows, Storm Window(s)Door: Insulated Doors, Storm Door(s)Flooring: Vinyl, Carpet, Hardwood, Flooring - Wall to Wall Carpet |
Levels, Entrance, & Accessibility Floors: Vinyl, Carpet, Hardwood, Flooring Wall To Wall Carpet |
Security Security: Security System |

|
|---|
Exterior Home Features Roof: ShinglePatio / Porch: Porch, Deck - Composite, PatioExterior: Porch, Deck - Composite, Patio, Rain Gutters, Storage, Professional Landscaping, GardenFoundation: Concrete PerimeterGarden |
Parking & Garage Number of Garage Spaces: 2Number of Covered Spaces: 2Open Parking Spaces: 2No CarportHas a GarageNo Attached GarageHas Open ParkingParking Spaces: 4Parking: Detached,Garage Door Opener,Workshop in Garage,Garage Faces Side,Paved Drive,Off Street,Paved |
Frontage Waterfront: Lake/Pond, 1 to 2 Mile To Beach, Beach Ownership(Public)Road Frontage: PublicResponsible for Road Maintenance: Public Maintained RoadRoad Surface Type: PavedNot on Waterfront |
Water & Sewer Sewer: Public Sewer |
Finished Area Finished Area (above surface): 1920 |

|
|---|
Days on Market: 56 |

|
|---|
Year Built Year Built: 1948 |
Property Type / Style Property Type: ResidentialProperty Subtype: Single Family ResidenceArchitecture: Cape |
Building Construction Materials: FrameNot Attached PropertyDoes Not Include Home Warranty |
Property Information Parcel Number: M:28 B:G P:2, 1747839 |

|
|---|
Price List Price: $489,500Price Per Sqft: $255 |
Status Change & Dates Off Market Date: Sun Sep 20 2026 |

|
|---|
MLS Status: Under Agreement |

|
|---|
Direction & Address City: Webster |
School Information Elementary School: Public/ParochialJr High / Middle School: Public/ParaochialHigh School: Bartlett/Bay Path |

|
|---|
Listing Agent Listing ID: 73557842 |

|
|---|
Building Area Building Area: 1920 Square Feet |

|
|---|
Community Features: Public Transportation, Shopping, Tennis Court(s), Park, Walk/Jog Trails, Medical Facility, Highway Access, House of Worship, Marina, Private School, Public School, University, SidewalksNot Senior Community |

|
|---|
No HOA |

|
|---|
Lot Area: 9100 sqft |

|
|---|
Contingencies: InspectionListing Terms: Contract |

|
|---|
BasementMls Number: 73557842Above Grade Unfinished Area: 1920 |

|
|---|
Public TransportationShoppingTennis Court(s)ParkWalk/Jog TrailsMedical FacilityHighway AccessHouse of WorshipMarinaPrivate SchoolPublic SchoolUniversitySidewalks |
Around this home
What Locals Say about Webster
At least 100 Trulia users voted on each feature.

82 % Say car is needed

81 % Say it's dog friendly

81 % Say parking is easy

67 % Say yards are well-kept

65 % Say there's holiday spirit

65 % Say kids play outside

64 % Say there are sidewalks

59 % Say streets are well-lit

55 % Say it's walkable to restaurants

52 % Say it's walkable to grocery stores

51 % Say people would walk alone at night

49 % Say they plan to stay for at least 5 years

47 % Say neighbors are friendly

46 % Say it's quiet

43 % Say there's wildlife

25 % Say there are community events
Sourced by Trulia users. Learn more about our methodology.
Market trends in Webster
Last updated August 2026
Avg. sale price
—
Sale-to-List Price
—
Price per sq ft
—
Available listings
52
15MoM
Home Value
Trulia Estimate
$485KSince last month
Decreased$3K (-0.6%)Since last year
Increased$32K (+7.1%)Since last sale
Increased$243K (+100.9%)Learn more about this home's value by checking out its Trulia Estimate, the value of nearby homes, and how much similar homes have sold for.
Trulia Estimate
The of this home's value increased by +97% in the last 10 years
| Month | Estimated value |
|---|---|
2026 | |
| September 2026 | $484K |
| August 2026 | $487K |
| July 2026 | $477K |
| June 2026 | $478K |
| May 2026 | $474K |
| April 2026 | $471K |
| March 2026 | $466K |
| February 2026 | $453K |
| January 2026 | $442K |
2025 | |
2024 | |
2023 | |
2022 | |
2021 | |
2020 | |
2019 | |
2018 | |
2017 | |
2016 | |
Comparable sales
These are recently sold homes that have a similar location or other similar features to this home, like bedrooms, bathrooms, and square footage. Get a sense of the expected prices in the area by viewing these homes.Address | Distance | Property Type | Sold Price | Sold Date | Bed | Bath | Sqft |
|---|---|---|---|---|---|---|---|
0.14 | Single-Family Home | $360,000 | 10/30/25 | 4 | 1.5 | 1,292 | |
0.12 | Single-Family Home | $420,000 | 07/17/26 | 4 | 1 | 1,404 | |
0.40 | Single-Family Home | $300,000 | 05/28/26 | 3 | 1 | 1,029 | |
0.26 | Single-Family Home | $389,900 | 02/17/26 | 3 | 1 | 1,341 | |
0.56 | Single-Family Home | $320,000 | 08/07/26 | 3 | 1 | 1,546 | |
0.52 | Single-Family Home | $300,000 | 11/04/25 | 2 | 2 | 849 | |
0.51 | Single-Family Home | $343,000 | 02/02/26 | 3 | 1 | 1,168 | |
0.28 | Single-Family Home | $360,000 | 12/04/25 | 2 | 1 | 1,542 | |
0.74 | Single-Family Home | $345,000 | 01/30/26 | 6 | 1.5 | 1,469 | |
0.73 | Single-Family Home | $816,000 | 11/25/25 | 4 | 2 | 1,752 |
Nearby home prices
Get a sense of expected prices in the area by checking the value of nearby homes.Address | Distance | Price | Bed | Bath | Sqft | Status |
|---|---|---|---|---|---|---|
0.03 | $412,300 | 4 | 2 | 1,634 | Off Market | |
0.01 | $434,800 | 4 | 2 | 1,581 | Off Market | |
0.08 | $532,500 | 7 | 2 | 2,744 | Off Market | |
0.05 | $462,700 | 5 | 3 | 1,810 | Off Market | |
0.08 | $585,000 | 6 | 2 | 2,896 | Recently Sold | |
0.09 | $596,300 | 6 | 3 | 2,695 | Off Market | |
0.15 | $428,000 | 4 | 1.5 | 1,762 | Off Market | |
0.09 | $485,000 | 6 | 3 | 1,937 | Recently Sold | |
0.11 | $385,000 | 2 | 1.5 | 1,168 | For Sale | |
0.11 | $602,000 | 8 | 3 | 2,695 | Off Market | |
0.16 | $473,500 | 4 | 2 | 2,089 | Off Market | |
0.13 | $424,100 | 3 | 1 | 1,326 | Off Market |
Price and Tax history
| Date | Event | Price |
|---|---|---|
Sep 21, 2026 Source: MLS PIN #73557842 | Pending | $489,500 |
Sep 7, 2026 Source: MLS PIN #73557842 | Contingent | $489,500 |
Aug 24, 2026 Source: MLS PIN #73557842 | PriceChange | $489,500 Price decreased by 2% |
Aug 1, 2026 Source: MLS PIN #73557842 | Listed For Sale | $499,500 |
Mar 31, 2016 Source: N/A | Sold | $240,900 |
Dec 10, 2001 Source: N/A | Sold | $150,000 |
Aug 31, 1988 Source: N/A | Sold | $130,000 |
| Year | Property tax | Tax assessment |
|---|---|---|
| 2025 | $4,598 | $387,000 |
Home facts updated by county records
LGBTQ Local Legal Protections
LGBTQ Local Legal Protections



Sandra Grzyb, The Neighborhood Realty Group, (508) 459-1876
Agent Phone: (774) 230-3500
The property listing data and information set forth herein were provided to MLS Property Information Network, Inc. from third party sources, including sellers, lessors and public records, and were compiled by MLS Property Information Network, Inc. The property listing data and information are for the personal, non commercial use of consumers having a good faith interest in purchasing or leasing listed properties of the type displayed to them and may not be used for any purpose other than to identify prospective properties which such consumers may have a good faith interest in purchasing or leasing. MLS Property Information Network, Inc. and its subscribers disclaim any and all representations and warranties as to the accuracy of the property listing data and information set forth herein.
The MLS listing information displayed is deemed reliable, but is not guaranteed accurate by the MLS.
The MLS listing information displayed is deemed reliable, but is not guaranteed accurate by the MLS.
Similar Homes You May Like
 OPEN TUE, 4-6PMKris Lippi, Get Listed Realty, LLC
 Anthony Chinappi, ERA Key Realty Services- Milf
 Angelina Moscatelli, Mendon Local Realty
 Olusola Samuel Esan, Weichert REALTORS®, Hope & Associates
 Lee A. Martinelli, Michael Toomey & Associates, Inc.
 1.19 ACRESLori Berry, The Neighborhood Realty Group
 George Russell, George Russell Realty, LLC
 0.27 ACRESKatie Parker, Heritage & Main Real Estate Inc.
 Marleny Ravelo, Property Investors & Advisors, LLC
 James V. Brown, Brown & Brown Real Estate
 2.78 ACRESBeth Ann Dion, eXp Realty LLC
 0.27 ACRESBelmira Mendes, Weichert REALTORS®, Hope & Associates
 OPEN SAT, 10-12PMSignature Properties of N.E.
 Dave White, OwnerEntry.com
 Karen Lowe, New England Home Realty
 0.36 ACRESKazantzis Real Estate, LLC
 Brian Babine, Apex Appraisal Services
 0.78 ACRESMatthew Huberdault, Byrnes Real Estate Group LLC
 Jianzhong Chen, United Real Estate, LLC
 0.28 ACRESBrendan Meehan, RE/MAX Bell Park Realty
 2.07 ACRESMaureen Army, Coldwell Banker Realty - Worcester
 0.25 ACRESAnn Marie Sorensen, ERA Key Realty Services- Auburn
 NEW CONSTRUCTION0.35 ACRESCarl Perella, Perella Real Estate
 Kimberly Gazal Santos, Property Cape Cod
 0.93 ACRESLois Doray, P & H Property Consulting, Inc.
 See more homes for sale inWebster


New Listings near 39 Everett Ave
 0.25 ACRESThe Balestracci Group, Lamacchia Realty, Inc.
 1.01 ACRESWe Close Deals Team, Lamacchia Realty, Inc.
 0.43 ACRESDonna Caissie, 2 Sisters Realty & Associates
 1 ACREThe Ponte Group, Keller Williams South Watuppa
 OPEN TUE, 5-6:30PM0.33 ACRESMaribeth Marzeotti, Lamacchia Realty, Inc.
 2.77 ACRESDiane Dabrowski, Lamacchia Realty, Inc
 2.4 ACRESVasilios Papastathopoulos, RE/MAX ONE
 0.75 ACRESJared Meehan, RE/MAX Bell Park Realty
 FORECLOSURESharon F. Power, Silva Realty Group, Inc.
 0.29 ACRESMonique Golemo, Century 21 XSELL REALTY
 1.15 ACRESJames Greelish, Greelish Realty
 0.32 ACRESAlbert Surabian, Keller Williams Pinnacle Central
- See more homes for sale inWebster


Frequently asked questions about 39 Everett Ave
- What is the estimated monthly payment for 39 Everett Ave?Based on a $489,500 list price with 20% down at today's rates, the estimated monthly payment for 39 Everett Ave in Webster, MA is approximately $3,311 (about $2,738 principal & interest, $498 property taxes, and $75 homeowner's insurance). This is an estimate. Actual payment depends on your loan terms.
- What do residents say about Webster?Residents describe Webster, MA as dog-friendly, easy to park in, and well-kept. Most residents say you need a car. See homes for sale in Webster, MA.
- What are the closest schools to 39 Everett Ave?The closest schools to 39 Everett Ave in Webster, MA are Bartlett High School (rated 2/10), Park Avenue Elementary School (Pre-K, rated 5/10), Webster Middle School (Elementary, rated 3/10).
- What is 39 Everett Ave estimated to be worth?Trulia's estimated value for 39 Everett Ave in Webster, MA is $484,900.
- Does 39 Everett Ave have air conditioning?Yes, 39 Everett Ave in Webster, MA has air conditioning.
- Does 39 Everett Ave have laundry facilities?Yes, 39 Everett Ave in Webster, MA has in-unit laundry.
39 Everett Ave, Webster, MA 01570 is a 4 bedroom, 2 bathroom, 1,920 sqft single-family home built in 1948. This property is currently available for sale and was listed by MLS PIN on Aug 1, 2026. The MLS # for this home is MLS# 73557842.