


$521,300
 4 Beds
 3.5 Baths
 3,030 sqft (on 0.93 acres)
39 Deep Blue Trl, Middlesex, NC 27557
Est. Mortgage $3,025/mo*
Get Pre-QualifiedHome Highlights

Parking
3 Car Garage

Outdoor
Porch

HOA
$30/Monthly

Price/Sqft
$172

Climate Control
Forced Air, Fireplace & Central Air, Ceiling Fans

Listed
180+ days ago
Local Information
- Map ViewExplore the area around 39 Deep Blue Trl.

- Schools1 Preschool School1 Elementary School1 Middle School1 High School

- Shop & Eat

-- mins to
About this House
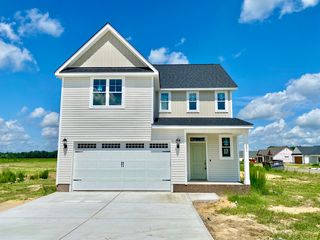
SPRING COMPLETION. 1K DEPOSIT. Introducing the 3030 Plan by Adams Homes! This 3,030 sq. ft. home with 5 bedrooms and 3.5 bathrooms offers the flexibility and space your growing household needs. The spacious kitchen features granite countertops, a tile backsplash, upgraded stainless steel appliances, and beautiful upgraded cabinetry. With a large island and a bright breakfast nook, you'll have plenty of room to gather everyone for meals. The family room is centered around a cozy gas fireplace, perfect for relaxing with your favorite hot beverage on chilly evenings. The owner's suite includes a stunning tray ceiling with crown molding, a generous walk-in closet, and a spa-like bathroom with a cultured marble double vanity, walk-in tiled shower, and a luxurious soaking tub. Upstairs, you'll find a massive rec room and loft area, offering endless possibilities—media room, play area, or second family space. The three secondary bedrooms provide plenty of room for family or guests; two share a convenient Jack-and-Jill bathroom, and the large flex space is spacious enough to be used as an enclosed den or entertainment room. Additional features include laminate flooring throughout the main living areas, a 3-Car Garage and decorative windows in the garage doors' top panel for added curb appeal. Contact the Listing Agent today for more info! ***Images are of a finished example. Actual options, colors and finishes will vary***
Last check for updates: about 4 hours ago
Listing courtesy of Charlotte Cox, (919) 754-7182
Adams Homes Realty, Inc
Source: Doorify MLS, MLS#10134427
Also Listed on Doorify MLS.
Home Details for 39 Deep Blue Trl

|
|---|
Interior Details Number of Rooms: 10 |
Beds & Baths Number of Bedrooms: 4Number of Bathrooms: 4Number of Bathrooms (full): 3Number of Bathrooms (half): 1 |
Dimensions and Layout Living Area: 3030 Square Feet |
Appliances & Utilities Utilities: Cable Available, Electricity Available, Electricity Connected, Phone Available, Septic Available, Septic Connected, Water Available, Water Connected, PropaneAppliances: Dishwasher, Electric Range, Electric Water Heater, Microwave, Plumbed For Ice Maker, Vented Exhaust FanDishwasherLaundry: Laundry Room,Upper LevelMicrowave |
Heating & Cooling Heating: Electric, Fireplace(s), Forced AirHas CoolingAir Conditioning: Ceiling Fan(s), Central Air, ElectricHas HeatingHeating Fuel: Electric |
Fireplace & Spa Number of Fireplaces: 1Fireplace: Family Room, Gas Log, Living Room, PropaneHas a FireplaceNo Spa |
Windows, Doors, Floors & Walls Window: Double Pane Windows, Insulated Windows, ScreensFlooring: Carpet, Laminate, VinylCommon Walls: No Common Walls |
Levels, Entrance, & Accessibility Stories: 2Levels: TwoFloors: Carpet, Laminate, Vinyl |
View No ViewView: None |

|
|---|
Exterior Home Features Roof: ShinglePatio / Porch: Covered, PorchFencing: NoneOther Structures: NoneExterior: Private YardFoundation: SlabNo Private Pool |
Parking & Garage Number of Garage Spaces: 3Number of Covered Spaces: 3Open Parking Spaces: 2No CarportHas a GarageHas an Attached GarageHas Open ParkingParking Spaces: 5Parking: Attached,Concrete,Driveway,Garage,Garage Faces Front |
Frontage Road Surface Type: AsphaltNot on Waterfront |
Water & Sewer Sewer: Septic Tank |
Farm & Range Not Allowed to Raise Horses |
Finished Area Finished Area (above surface): 3030 Square Feet |

|
|---|
Days on Market: 180+ |

|
|---|
Year Built Year Built: 2026Year Renovated: 2026 |
Property Type / Style Property Type: ResidentialProperty Subtype: Single Family Residence, ResidentialStructure Type: House, Site BuiltArchitecture: Traditional, Transitional |
Building Construction Materials: Board & Batten Siding, Shake Siding, Stone, Vinyl SidingIs a New Construction |
Property Information Parcel Number: 271002970818 |

|
|---|
Price List Price: $521,300Price Per Sqft: $172 |

|
|---|
MLS Status: Active |

|
|---|
Direction & Address City: MiddlesexCommunity: Charlottes Ridge |
School Information Elementary School: Johnston - Thanksgiving Elementary SchoolJr High / Middle School: Johnston - Archer Lodge MiddleHigh School: Johnston - Corinth Holders High School |

|
|---|
Listing Agent Listing ID: 10134427 |

|
|---|
Building Details Builder Name: Adams Homes |
Building Area Building Area: 3030 Square Feet |

|
|---|
Community Features: NoneNot Senior Community |

|
|---|
HOA Fee Includes: Maintenance GroundsHas an HOAHOA Fee: $360/Annually |

|
|---|
Lot Area: 0.93 acres |

|
|---|
Special Conditions: Standard |

|
|---|
Mls Number: 10134427Above Grade Unfinished Area: 3030 |

|
|---|
HOA Amenities: NoneSource Internet Entire Listing Display |
Around this home
The GreatSchools Rating compares schools on a variety of school quality indicators including test scores, college readiness, equity and more. Learn more.

What Locals Say about Zebulon
At least 70 Trulia users voted on each feature.

88 % Say parking is easy

87 % Say car is needed

84 % Say yards are well-kept

74 % Say it's dog friendly

72 % Say there's holiday spirit

71 % Say it's quiet

66 % Say people would walk alone at night

64 % Say kids play outside

59 % Say they plan to stay for at least 5 years

56 % Say neighbors are friendly

56 % Say there's wildlife

55 % Say streets are well-lit

39 % Say it's walkable to grocery stores

35 % Say there are community events

34 % Say there are sidewalks

32 % Say it's walkable to restaurants
Sourced by Trulia users. Learn more about our methodology.
Market trends in Zebulon
Last updated July 2026
Avg. sale price
$351K
$5.67KMoM
Sale-to-List Price
99.4%
0.2%MoM
Price per sq ft
$198
$3MoM
Available listings
166
7MoM
Home Value
Trulia Estimate
$520KSince last month
Decreased$300 (-0.1%)Since last year
Increased$2K (+0.3%)Learn more about this home's value by checking out its Trulia Estimate, the value of nearby homes, and how much similar homes have sold for.
Trulia Estimate
The of this home's value increased by 0% in the last 10 years
| Month | Estimated value |
|---|---|
2026 | |
| August 2026 | $521K |
| July 2026 | $521K |
| June 2026 | $521K |
| May 2026 | $521K |
| April 2026 | $520K |
| March 2026 | $520K |
| February 2026 | $520K |
| January 2026 | $519K |
2025 | |
Comparable sales
These are recently sold homes that have a similar location or other similar features to this home, like bedrooms, bathrooms, and square footage. Get a sense of the expected prices in the area by viewing these homes.Address | Distance | Property Type | Sold Price | Sold Date | Bed | Bath | Sqft |
|---|---|---|---|---|---|---|---|
0.15 | Single-Family Home | $433,690 | 11/07/25 | 4 | 2.5 | 2,600 | |
0.18 | Single-Family Home | $454,990 | 01/23/26 | 5 | 4 | 2,823 | |
0.21 | Single-Family Home | $444,060 | 09/29/25 | 4 | 2.5 | 2,765 | |
0.13 | Single-Family Home | $463,030 | 11/07/25 | 5 | 3 | 2,943 | |
0.15 | Single-Family Home | $433,810 | 06/29/26 | 4 | 2.5 | 2,480 | |
0.31 | Single-Family Home | $468,630 | 08/14/26 | 4 | 3.5 | 2,885 | |
0.08 | Single-Family Home | $448,090 | 07/17/26 | 4 | 2.5 | 2,943 | |
0.31 | Single-Family Home | $437,420 | 06/29/26 | 4 | 2.5 | 2,547 | |
0.24 | Single-Family Home | $350,000 | 07/24/26 | 3 | 2.5 | 1,893 | |
0.44 | Single-Family Home | $435,900 | 11/18/25 | 4 | 3.5 | 2,535 |
Nearby home prices
Get a sense of expected prices in the area by checking the value of nearby homes.Address | Distance | Price | Bed | Bath | Sqft | Status |
|---|---|---|---|---|---|---|
0.03 | $335,500 | 3 | 2 | 1,529 | Off Market | |
0.06 | $561,900 | 4 | 3.5 | 3,629 | For Sale | |
0.07 | $529,900 | 4 | 3 | 3,040 | For Sale | |
0.07 | $495,900 | 4 | 3 | 2,906 | For Sale | |
0.03 | $397,100 | 3 | 2 | 2,390 | Off Market | |
0.08 | $448,090 | 4 | 2.5 | 2,943 | Recently Sold | |
0.07 | $349,100 | 3 | 2.5 | 1,899 | Off Market | |
0.08 | $414,400 | 3 | 2.5 | 2,509 | Off Market | |
0.09 | $363,000 | 3 | 2.5 | 2,072 | Off Market | |
0.11 | $471,800 | 4 | 2.5 | 2,505 | For Sale | |
0.10 | $429,700 | 3 | 2.5 | 1,826 | For Sale |
Price and Tax history
| Date | Event | Price |
|---|---|---|
Nov 21, 2025 Source: Doorify MLS #10134427 | Listed For Sale | $521,300 |
| Year | Property tax | Tax assessment |
|---|---|---|
| 2025 | $445 | $70,000 |
Home facts updated by county records
LGBTQ Local Legal Protections
LGBTQ Local Legal Protections



Charlotte Cox, Adams Homes Realty, Inc
Agent Phone: (919) 754-7182
The MLS listing information displayed is deemed reliable, but is not guaranteed accurate by the MLS.
Copyright 2026 Doorify MLS of North Carolina. All rights reserved.
Copyright 2026 Doorify MLS of North Carolina. All rights reserved.
Similar Homes You May Like
 NEW CONSTRUCTION0.7 ACRES
 NEW CONSTRUCTION
 NEW CONSTRUCTION1.1 ACRES
 NEW CONSTRUCTION
 NEW CONSTRUCTION0.93 ACRES
 NEW CONSTRUCTION
 OPEN SAT, 2-5PMNEW CONSTRUCTION0.98 ACRES
 NEW CONSTRUCTION
 NEW CONSTRUCTION0.85 ACRES
 NEW CONSTRUCTION0.69 ACRES
 NEW CONSTRUCTION0.94 ACRES
 NEW CONSTRUCTION
 NEW CONSTRUCTION
 NEW CONSTRUCTION0.96 ACRES
 NEW CONSTRUCTION
 NEW CONSTRUCTION
 NEW CONSTRUCTION
 NEW CONSTRUCTION0.75 ACRES
 NEW CONSTRUCTION
 0.49 ACRES
 NEW CONSTRUCTION
 NEW CONSTRUCTION0.3 ACRES
 NEW CONSTRUCTION0.69 ACRES
 NEW CONSTRUCTION
 NEW CONSTRUCTION
 NEW CONSTRUCTION
 NEW CONSTRUCTION0.71 ACRES
 NEW CONSTRUCTION
 NEW CONSTRUCTION0.76 ACRES
 NEW CONSTRUCTION1.61 ACRESJackie Robertson Team, Inc.
 NEW CONSTRUCTION
 NEW CONSTRUCTION
 NEW CONSTRUCTION
 NEW CONSTRUCTION0.69 ACRES
 NEW CONSTRUCTION
 NEW CONSTRUCTION
 See more homes for sale inMiddlesex
New Listings near 39 Deep Blue Trl
 OPEN SAT, 11-12PM2.02 ACRESRE/MAX Southland Realty II
 0.56 ACRES
 0.75 ACRES
 OPEN SUN, 1-3PM0.71 ACRES
 NEW CONSTRUCTION1.25 ACRESJackie Robertson Team, Inc.
 NEW CONSTRUCTION3.15 ACRES
 0.52 ACRES
 1.7 ACRES
 0.84 ACRES
 0.97 ACRES
 2.94 ACRES
 NEW - 2 DAYS AGO0.63 ACRES
 NEW CONSTRUCTION1.05 ACRES
 0.66 ACRES
 NEW CONSTRUCTION0.65 ACRES
- See more homes for sale inMiddlesex
Frequently asked questions about 39 Deep Blue Trl
- What is the estimated monthly payment for 39 Deep Blue Trl?Based on a $521,300 list price with 20% down at today's rates, the estimated monthly payment for 39 Deep Blue Trl in Middlesex, NC is approximately $3,016 (about $2,693 principal & interest, $248 property taxes, and $75 homeowner's insurance). This is an estimate. Actual payment depends on your loan terms.
- How does the list price for 39 Deep Blue Trl compare to homes in Middlesex?39 Deep Blue Trl in Middlesex, NC is listed at $521,300, about 49% above the $351K median sale price in Middlesex.
- What do residents say about Middlesex?Residents describe Middlesex, NC as easy to park in, well-kept, and dog-friendly. Most residents say you need a car. See homes for sale in Middlesex, NC.
- What are the closest schools to 39 Deep Blue Trl?The closest schools to 39 Deep Blue Trl in Middlesex, NC are Archer Lodge Middle (rated 6/10), Corinth-Holders High School (rated 7/10), Thanksgiving Elementary (Pre-K, rated 9/10).
- Does 39 Deep Blue Trl have air conditioning?Yes, 39 Deep Blue Trl in Middlesex, NC has air conditioning.
- Does 39 Deep Blue Trl have laundry facilities?Yes, 39 Deep Blue Trl in Middlesex, NC has laundry facilities.
39 Deep Blue Trl, Middlesex, NC 27557 is a 4 bedroom, 4 bathroom, 3,030 sqft single-family home built in 2026. This property is currently available for sale and was listed by Doorify MLS on Nov 21, 2025. The MLS # for this home is MLS# 10134427.