


$319,900
 4 Beds
 3 Baths
 2,659 sqft (on 0.43 acres)
39 Coble Rd, Saint Thomas, PA 17252
Est. Mortgage $1,994/mo*
Get Pre-QualifiedHome Highlights

Single-Family Home

Built in 1955

0.43 acre lot

$120/sqft

8 Car Garage
Local Information
- Map ViewExplore the area around 39 Coble Rd.

- Schools1 Elementary School1 Middle School1 High School

- Shop & Eat

-- mins to
About this House
CALLING ALL CAR ENTHUSIASTS, MECHANICS, COLLECTORS & HOBBYISTS — THIS ONE IS FOR YOU! YOUR BUSINESS OPPORTUNITY AWAITS! If you've been searching for a property with serious space for vehicles, projects, tools, equipment and toys, 39 Coble Road deserves your attention! Situated on a .43-acre lot in Tuscarora School District, this unique property offers approximately 2,659 square feet of living space, multiple garages, abundant parking and an impressive heated detached workshop, all combined with a spacious home offering a remarkably flexible layout. The detached garage / workshop space is a real showstopper! Previously used by the owners for personal automotive repair and restoration projects, the main heated shop features an oversized garage door, approximately 10-foot ceilings and concrete flooring. A large loft above provides substantial additional storage, while two spacious attached shop additions offer even more room for vehicles, motors, transmissions, parts, tractors, equipment and ongoing projects, plus they have direct vehicle access into the additional spaces. Whether your passion is classic cars, restoration projects, motorcycles, tractors, woodworking or simply having a serious workshop of your own, this is a setup that is truly hard to find! The garage space doesn't stop there! This home also includes an attached oversized, two-car garage with additional storage plus a separate smaller garage/shed ideal for motorcycles, lawn equipment or a lawn tractor. A paved and concrete driveway provides abundant off-street parking with room for approximately 8–10 vehicles. There's even additional workshop and storage space in the unfinished basement for smaller projects like woodworking. Inside, there's more space than you might expect. The main house living area offers three private bedrooms and two full bathrooms, including a main-level bedroom and full bath with walk-in shower. The first floor also features a spacious living room with hardwood flooring and a wood-burning fireplace, kitchen with pantry, and a den/family room with convenient main-level laundry. Upstairs, you'll find two additional bedrooms and another full bathroom. Adding even more versatility is a connected bonus living area with its own entrance from the breezeway as well as interior access from the upper level of the home. Complete with a bedroom, full bathroom, living room and kitchenette, this space opens the door to a variety of possibilities — guest accommodations, space for an older child or extended family, a private hangout or game room, home office, hobby area or whatever best fits your needs. (Buyer should verify any intended use with the appropriate municipality.) Additional features include replacement windows, a metal roof completed in sections approximately between 2012 and 2019, a water heater replaced in 2025, public water and public sewer, abundant storage throughout, and a covered rear porch overlooking the spacious backyard. This isn't your typical property ... and that's exactly what makes it special! With multiple garages, an expansive heated workshop, drive-in storage areas, loft storage, flexible additional living space and plenty of parking, 39 Coble Road offers a combination of home, workshop and storage space that's difficult to duplicate. Bring the cars, motorcycles, tractors, tools, projects and hobbies ... you may have finally found a property with room for all of them and the entire family.
Last check for updates: about 7 hours ago
Listing courtesy of Kristin Shetler, (717) 496-3527
Iron Valley Real Estate of Central PA, (717) 344-5950
Source: Bright MLS, MLS#PAFL2037516
Also Listed on Bright MLS.
Home Details for 39 Coble Rd

|
|---|
Interior Details Basement: Full,Interior Entry,Sump Pump,Unfinished,Windows,WorkshopNumber of Rooms: 16Types of Rooms: Bedroom 1, Bedroom 2, Bedroom 3, Bedroom 4, Bathroom 1, Bathroom 2, Bathroom 3, Basement, Den, Kitchen, Laundry, Living Room, Office, Workshop |
Beds & Baths Number of Bedrooms: 4Main Level Bedrooms: 1Number of Bathrooms: 3Number of Bathrooms (full): 3Number of Bathrooms (main level): 1 |
Dimensions and Layout Living Area: 2659 Square Feet |
Appliances & Utilities Appliances: Electric Water HeaterLaundry: Main Level,Hookup,Laundry Room |
Heating & Cooling Heating: Forced Air,Wall Unit,Electric,Oil,PropaneHas CoolingAir Conditioning: Central Air,Ceiling Fan(s),Wall Unit(s),Window Unit(s),ElectricHas HeatingHeating Fuel: Forced Air |
Fireplace & Spa Number of Fireplaces: 1Fireplace: Mantel(s), Wood BurningHas a FireplaceNo Spa |
Windows, Doors, Floors & Walls Window: Double Pane Windows, Replacement, Screens, Window TreatmentsDoor: Storm Door(s)Flooring: Hardwood, Vinyl, Wood |
Levels, Entrance, & Accessibility Stories: 3Levels: ThreeAccessibility: Accessible Entrance, Accessible Approach with Ramp, Other Bath ModFloors: Hardwood, Vinyl, Wood |
View Has a ViewView: Mountain(s) |
Security Security: Monitored |

|
|---|
Exterior Home Features Roof: MetalPatio / Porch: Breezeway, Deck, Porch, RoofOther Structures: Above Grade, Below Grade, OutbuildingExterior: Chimney Cap(s), Lighting, Rain GuttersFoundation: BlockNo Private Pool |
Parking & Garage Number of Garage Spaces: 8Number of Covered Spaces: 8Open Parking Spaces: 8No CarportHas a GarageHas an Attached GarageHas Open ParkingParking Spaces: 16Parking: Storage,Covered,Garage Faces Front,Garage Faces Side,Inside Entrance,Oversized,Asphalt,Concrete,Attached,Detached,Driveway |
Pool Pool: None |
Frontage Responsible for Road Maintenance: Boro/TownshipRoad Surface Type: Black TopNot on Waterfront |
Water & Sewer Sewer: Public Sewer |
Farm & Range Not Allowed to Raise Horses |
Finished Area Finished Area (above surface): 2659 Square Feet |

|
|---|
Days on Market: <1 day on Trulia |

|
|---|
Year Built Year Built: 1955 |
Property Type / Style Property Type: ResidentialProperty Subtype: Single Family ResidenceStructure Type: DetachedArchitecture: Cape Cod |
Building Construction Materials: Brick, Vinyl SidingNot a New ConstructionNo Additional Parcels |
Property Information Condition: Average, Below AverageParcel Number: 200M14M006.000000 |

|
|---|
Price List Price: $319,900Price Per Sqft: $120 |
Status Change & Dates Possession Timing: Close Of Escrow |

|
|---|
MLS Status: COMING SOON |

|
|---|
Direction & Address City: ST THOMASCommunity: None Available |
School Information Elementary School District: TuscaroraJr High / Middle School: James BuchananJr High / Middle School District: TuscaroraHigh School: James BuchananHigh School District: Tuscarora |

|
|---|
Listing Agent Listing ID: PAFL2037516 |

|
|---|
Building Area Building Area: 3649 Square Feet |

|
|---|
Not Senior Community |

|
|---|
No HOA |

|
|---|
Lot Area: 0.43 acres |

|
|---|
Special Conditions: Standard |

|
|---|
Listing Agreement Type: Exclusive Right To SellListing Terms: Cash, Conventional, FHA 203(b) |

|
|---|
Business Information Ownership: Fee Simple |

|
|---|
BasementMls Number: PAFL2037516Municipality: ST. THOMAS TWPAbove Grade Unfinished Area: 2659 |

|
|---|
Source Internet Automated Valuation Display: YSource Internet Consumer Comment: YSource Internet Entire Listing Display: YSource Internet Address Display: Y |
Around this home
What Locals Say about Saint Thomas
At least 10 Trulia users voted on each feature.

93 % Say yards are well-kept

93 % Say parking is easy

91 % Say car is needed

70 % Say people would walk alone at night

67 % Say there's holiday spirit

64 % Say it's quiet

60 % Say they plan to stay for at least 5 years

59 % Say kids play outside

58 % Say it's dog friendly

57 % Say there's wildlife

48 % Say neighbors are friendly

36 % Say streets are well-lit

23 % Say there are sidewalks

19 % Say there are community events

14 % Say it's walkable to restaurants
Sourced by Trulia users. Learn more about our methodology.
Market trends in Saint Thomas
Last updated July 2026
Avg. sale price
—
Sale-to-List Price
—
Price per sq ft
—
Available listings
—
Home Value
Trulia Estimate
$323KSince last month
Decreased$3K (-1%)Since last year
Increased$8K (+2.5%)Learn more about this home's value by checking out its Trulia Estimate, the value of nearby homes, and how much similar homes have sold for.
Trulia Estimate
The of this home's value increased by +77% in the last 10 years
| Month | Estimated value |
|---|---|
2026 | |
| August 2026 | $324K |
| August 2026 | $323K |
| July 2026 | $327K |
| June 2026 | $333K |
| May 2026 | $332K |
| April 2026 | $327K |
| March 2026 | $322K |
| February 2026 | $313K |
| January 2026 | $312K |
2025 | |
2024 | |
2023 | |
2022 | |
2021 | |
2020 | |
2019 | |
2018 | |
2017 | |
2016 | |
Comparable sales
These are recently sold homes that have a similar location or other similar features to this home, like bedrooms, bathrooms, and square footage. Get a sense of the expected prices in the area by viewing these homes.Address | Distance | Property Type | Sold Price | Sold Date | Bed | Bath | Sqft |
|---|---|---|---|---|---|---|---|
0.18 | Single-Family Home | $150,000 | 10/23/25 | 6 | 2.5 | 3,500 | |
0.81 | Single-Family Home | $325,000 | 04/20/26 | 3 | 2.5 | 1,841 | |
0.82 | Single-Family Home | $280,000 | 12/10/25 | 4 | 2.5 | 1,930 | |
0.87 | Single-Family Home | $271,000 | 11/21/25 | 3 | 2.5 | 2,307 | |
1.23 | Single-Family Home | $355,000 | 04/30/26 | 4 | 2.5 | 2,128 | |
1.21 | Single-Family Home | $320,000 | 11/03/25 | 4 | 3 | 2,011 | |
1.11 | Single-Family Home | $415,000 | 08/12/26 | 4 | 2 | 1,960 | |
1.07 | Single-Family Home | $340,000 | 06/24/26 | 3 | 2.5 | 2,000 |
Nearby home prices
Get a sense of expected prices in the area by checking the value of nearby homes.Address | Distance | Price | Bed | Bath | Sqft | Status |
|---|---|---|---|---|---|---|
0.03 | $271,500 | 4 | 2 | 1,316 | Off Market | |
0.03 | $229,200 | 2 | 1 | 858 | Off Market | |
0.10 | $313,200 | 4 | 2.5 | 1,810 | Off Market | |
0.15 | $262,500 | 3 | 2 | 1,908 | Off Market | |
0.18 | $153,500 | 6 | 2.5 | 3,500 | Off Market | |
0.42 | $349,200 | 3 | 3 | 2,813 | Off Market | |
0.44 | $328,400 | 4 | 2 | 2,165 | Off Market | |
0.44 | - | - | - | - | Off Market | |
0.47 | - | - | - | - | Off Market | |
0.52 | $241,900 | 3 | 2 | 1,300 | Off Market | |
0.54 | $285,100 | 3 | 1.5 | 1,609 | Off Market |
Price and Tax history
| Year | Property tax | Tax assessment |
|---|---|---|
| 2025 | $3,983 | $24,300 |
Home facts updated by county records
LGBTQ Local Legal Protections
LGBTQ Local Legal Protections



Kristin Shetler, Iron Valley Real Estate of Central PA, (717) 344-5950
Agent Phone: (717) 496-3527
The data relating to real estate for sale on this website appears in part through the BRIGHT Internet Data Exchange program, a voluntary cooperative exchange of property listing data between licensed real estate brokerage firms, and is provided by BRIGHT through a licensing agreement.
Listing information is from various brokers who participate in the Bright MLS IDX program and not all listings may be visible on the site. The property information being provided on or through the website is for the personal, non-commercial use of consumers and such information may not be used for any purpose other than to identify prospective properties consumers may be interested in purchasing.
Some properties which appear for sale on the website may no longer be available because they are for instance, under contract, sold or are no longer being offered for sale.
Property information displayed is deemed reliable but is not guaranteed.
Copyright 2026 Bright MLS, Inc. Click here for more information
Similar Homes You May Like
 NEW CONSTRUCTION0.5 ACRESS&A Realty, LLC
 NEW CONSTRUCTION
 NEW CONSTRUCTION
 NEW CONSTRUCTION
 NEW CONSTRUCTION
 NEW CONSTRUCTION
 NEW CONSTRUCTION
 NEW CONSTRUCTION
 NEW CONSTRUCTION
 NEW CONSTRUCTION
 NEW CONSTRUCTION
 NEW CONSTRUCTION
 NEW CONSTRUCTION0.41 ACRESS&A Realty, LLC
 0.28 ACRESRE/MAX Realty Agency, Inc.
 0.34 ACRESIron Valley Real Estate of Chambersburg
 0.34 ACRESKeller Williams Keystone Realty
 AUCTION10 ACRESMartin's Auction Service
 0.4 ACRESKeller Williams Keystone Realty
 NEW CONSTRUCTION0.3 ACRESDRB Group Realty, LLC
 NEW CONSTRUCTION$356,990+3 bd2 ba1,467 sqftCranberry II Plan in Spring View Farms Single Family Homes,
Chambersburg, PA 17202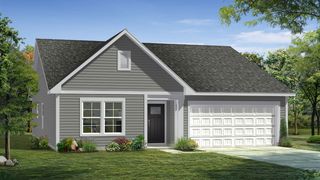 NEW CONSTRUCTION$364,990+3 bd2 ba1,687 sqftEdgewood II Plan in Spring View Farms Single Family Homes,
Chambersburg, PA 17202 NEW CONSTRUCTION$349,990+3 bd2.5 ba1,562 sqftGlenshaw II Plan in Spring View Farms Single Family Homes,
Chambersburg, PA 17202 NEW CONSTRUCTION$369,990+4 bd2.5 ba1,929 sqftWhitehall II Plan in Spring View Farms Single Family Homes,
Chambersburg, PA 17202 NEW CONSTRUCTION$354,990+4 bd2.5 ba1,764 sqftCrafton II Plan in Spring View Farms Single Family Homes,
Chambersburg, PA 17202 NEW CONSTRUCTION$379,990+4 bd2.5 ba2,216 sqftCarnegie II Plan in Spring View Farms Single Family Homes,
Chambersburg, PA 17202 NEW CONSTRUCTION0.28 ACRESDRB Group Realty, LLC
 NEW CONSTRUCTION0.27 ACRESDRB Group Realty, LLC
 NEW CONSTRUCTION0.27 ACRES
 NEW CONSTRUCTION0.38 ACRESRE/MAX Real Estate
 NEW CONSTRUCTION0.4 ACRESJoseph A Myers Real Estate, Inc.
 NEW CONSTRUCTION0.41 ACRES
 NEW CONSTRUCTION0.41 ACRESJoseph A Myers Real Estate, Inc.
 0.69 ACRESColdwell Banker Realty
 NEW CONSTRUCTION
 NEW CONSTRUCTION0.68 ACRESJoseph A Myers Real Estate, Inc.
 See more homes for sale inSaint Thomas


New Listings near 39 Coble Rd
 COMING SOON 9/110.55 ACRESKeller Williams Keystone Realty
 NEWOPEN SAT, 11-2PMCOMING SOON 9/100.39 ACRESColdwell Banker Realty
- 0.4 ACRESKeller Williams Keystone Realty
 COMING SOON 9/180.38 ACRESIron Valley Real Estate of Chambersburg
 COMING SOON 9/90.32 ACRESColdwell Banker Realty
 1.95 ACRESKeller Williams Keystone Realty
 0.42 ACRESKeller Williams Keystone Realty
- NEW CONSTRUCTION0.68 ACRESJoseph A Myers Real Estate, Inc.
 NEW - 1 DAY AGOColdwell Banker Realty
 OPEN SUN, 1-3PM2.7 ACRESIron Valley Real Estate of Chambersburg
- See more homes for sale inSaint Thomas


Frequently asked questions about 39 Coble Rd
- What is the estimated monthly payment for 39 Coble Rd?Based on a $319,900 list price with 20% down at today's rates, the estimated monthly payment for 39 Coble Rd in Saint Thomas, PA is approximately $2,020 (about $1,684 principal & interest, $261 property taxes, and $75 homeowner's insurance). This is an estimate. Actual payment depends on your loan terms.
- What do residents say about Saint Thomas?Residents describe Saint Thomas, PA as well-kept, easy to park in, and quiet. Most residents say you need a car. See homes for sale in Saint Thomas, PA.
- What are the closest schools to 39 Coble Rd?The closest schools to 39 Coble Rd in Saint Thomas, PA are James Buchanan High School (rated 4/10), James Buchanan Middle School (rated 5/10), St Thomas El School (Elementary, rated 6/10).
- What is 39 Coble Rd estimated to be worth?Trulia's estimated value for 39 Coble Rd in Saint Thomas, PA is $322,900.
- Does 39 Coble Rd have air conditioning?Yes, 39 Coble Rd in Saint Thomas, PA has air conditioning.
- Does 39 Coble Rd have laundry facilities?Yes, 39 Coble Rd in Saint Thomas, PA has laundry facilities.
39 Coble Rd, Saint Thomas, PA 17252 is a 4 bedroom, 3 bathroom, 2,659 sqft single-family home built in 1955. This property is currently available for sale and was listed by Bright MLS on Sep 5, 2026. The MLS # for this home is MLS# PAFL2037516.