


38923 Paynes Ln
Hamilton, VA 20158
 3 Beds
 2 Baths
 1,500 sqft (on 0.57 acres)
3 Beds
2 Baths
1,500 sqft
(on 0.57 acres)
Local Information
- Map ViewExplore the area around 38923 Paynes Ln.

- Schools1 Preschool School1 Elementary School1 Middle School1 High School

- Shop & Eat

-- mins to
Home Highlights

Property Type
Single-Family Home

Year Built
1920

Lot Size
0.57 acres
Living Area
1,500 sqft

Price/Sqft
$459

Parking
3 Open Spaces
About this House
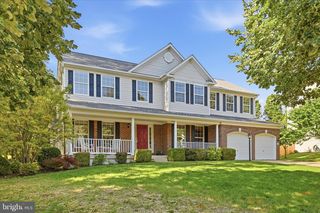
Holy transformation, Batman! This place has been redone top to bottom, inside and out! Except for the original oak hardwoods, every inch has been meticulously remodeled. It ‘s the total package at a very approachable price point. And since it dates back to 1920, it’s one-of-a-kind. </p> This magazine-worthy interior features a delightfully open floor plan, with whites and naturals in paint, flooring and finishes. The kitchen is the focal point, with an oversized quartzite island, SS appliances and eye-catching accents in lighting and décor. A huge kitchen window brings the outside in (actually, over 80% of the windows in this home are brand new). </p> A main level laundry/pantry/storage room is oh so practical. The rear porch was gutted and is now a light-filled sun room/breakfast space. Note the fold out stairway under the sun room rug for access to the cellar. But not just any cellar, my friend. There are new French drains, all walls and ceilings have been professionally lined with vapor barriers, a new sump pump and industrial de-humidifier installed, and antimicrobial paint on all original wood surfaces. </p> 2 super cute bedrooms and a brand new bath with period acents round out the main level. </p> Upstairs is the primary suite with ¾ bath. Spacious, extra closet space not found in older homes is here for you. Upstairs has a loft feel, with angled roof lines and cozy reading spots. It is larger than you may expect, and oh so private. </p> Septic tank, distribution box and pipes from the house to these units all replaced in 2020. </p> You may find another house with a few of these features, but probably not with the amazing commuting access found here. In literally 1 minute, you are headed to your destination via Rt 7. And this home is surrounded by some estate properties as well as wineries, the W & OD trail, and gorgeous country byways in every direction. New roof, new appliances, new wiring and plumbing, Add to that, over ½ acre, a large shed for the toys, and, according to the sellers, “the best neighbors on the planet”. </p> Why wait? It’ll be snatched quickly, if you ask me. </p>
38923 Paynes Ln, Hamilton, VA 20158 is a 3 bedroom, 2 bathroom, 1,500 sqft single-family home built in 1920. It last sold for $660,000 on May 20, 2024 (2% above the $650,000 asking price). It is currently off market. The Trulia Estimate is $687,900, with a rent estimate of $2,849/month.
Home Details for 38923 Paynes Ln

|
|---|
Interior Details Basement: Sump Pump,Water Proofing System,Dirt Floor,Drainage System,Interior Entry,Connecting StairwayNumber of Rooms: 1Types of Rooms: Basement |
Beds & Baths Number of Bedrooms: 3Main Level Bedrooms: 2Number of Bathrooms: 2Number of Bathrooms (full): 2Number of Bathrooms (main level): 1 |
Dimensions and Layout Living Area: 1500 Square Feet |
Appliances & Utilities Utilities: CableAppliances: Refrigerator, Dishwasher, Disposal, Stainless Steel Appliance(s), Cooktop, Water Conditioner - Owned, Water Heater, Electric Water HeaterDishwasherDisposalLaundry: Main Level,Laundry RoomRefrigerator |
Heating & Cooling Heating: Forced Air,OilHas CoolingAir Conditioning: Central Air,ElectricHas HeatingHeating Fuel: Forced Air |
Fireplace & Spa No Fireplace |
Windows, Doors, Floors & Walls Flooring: Hardwood, Slate |
Levels, Entrance, & Accessibility Stories: 3Levels: ThreeAccessibility: NoneFloors: Hardwood, Slate |
View No View |

|
|---|
Exterior Home Features Roof: ShingleFencing: PartialOther Structures: Above Grade, Below Grade, OutbuildingFoundation: StoneNo Private Pool |
Parking & Garage Open Parking Spaces: 3No CarportNo GarageNo Attached GarageHas Open ParkingParking Spaces: 3Parking: Driveway |
Pool Pool: None |
Frontage Not on Waterfront |
Water & Sewer Sewer: Septic < # of BR |
Finished Area Finished Area (above surface): 1500 Square Feet |

|
|---|
Year Built Year Built: 1920Year Renovated: 2020 |
Property Type / Style Property Type: ResidentialProperty Subtype: Single Family ResidenceStructure Type: DetachedArchitecture: Cape Cod |
Building Construction Materials: Vinyl SidingNot a New Construction |
Property Information Condition: ExcellentNot Included in Sale: Ring Doorbell, Ring Alarm, Washer / DryerParcel Number: 382462082000 |

|
|---|
Price List Price: $650,000 |
Status Change & Dates Off Market Date: Mon Jun 10 2024Possession Timing: Negotiable |

|
|---|
MLS Status: CLOSED |

|
|---|

|
|---|
Direction & Address City: HAMILTONCommunity: Hamilton |
School Information Elementary School: HamiltonElementary School District: Loudoun County Public SchoolsJr High / Middle School: Blue RidgeJr High / Middle School District: Loudoun County Public SchoolsHigh School: Loudoun ValleyHigh School District: Loudoun County Public Schools |

|
|---|
Building Area Building Area: 1500 Square Feet |

|
|---|
Not Senior Community |

|
|---|
No HOA |

|
|---|
Lot Area: 0.57 acres |

|
|---|
Special Conditions: Standard |

|
|---|
Contingencies: Home InspectionListing Agreement Type: Exclusive Right To Sell |

|
|---|
Business Information Ownership: Fee Simple |

|
|---|
BasementMls Number: VALO2068692Above Grade Unfinished Area: 1500 |
Last check for updates: about 23 hours ago
Listed by Rod Appleton, (540) 429-8611
CENTURY 21 New Millennium
Bought with: Stacy King, (703) 946-3506, Long & Foster Real Estate, Inc.
Source: Bright MLS, MLS#VALO2068692
Price History for 38923 Paynes Ln
| Date | Price | Event | Source |
|---|---|---|---|
| 05/20/2024 | $660,000 | Sold | Bright MLS #VALO2068692 |
| 04/18/2024 | $650,000 | Contingent | Bright MLS #VALO2068692 |
| 04/12/2024 | $650,000 | Listed For Sale | Bright MLS #VALO2068692 |
| 06/01/2020 | $320,000 | Sold | N/A |
| 04/16/2020 | $325,000 | Pending | Agent Provided |
| 03/18/2020 | $325,000 | Listed For Sale | Agent Provided |
Market trends in Hamilton
Last updated June 2026
Avg. sale price
—
Sale-to-List Price
—
Price per sq ft
—
Available listings
18
5MoM

- Results are loading
Property Tax and Assessment
| Year | 2025 |
|---|---|
| Tax | $5,354 |
| Assessment | $665,140 |
Home facts updated by county records
Comparable Sales for 38923 Paynes Ln
Address | Distance | Property Type | Sold Price | Sold Date | Bed | Bath | Sqft |
|---|---|---|---|---|---|---|---|
0.25 | Single-Family Home | $675,000 | 03/02/26 | 3 | 2.5 | 1,856 | |
0.27 | Single-Family Home | $595,000 | 05/14/26 | 3 | 2.5 | 1,145 | |
0.42 | Single-Family Home | $694,000 | 03/03/26 | 3 | 2.5 | 2,604 | |
0.52 | Single-Family Home | $725,000 | 05/26/26 | 3 | 2.5 | 1,904 | |
0.74 | Single-Family Home | $625,000 | 09/25/25 | 3 | 2 | 1,702 | |
0.85 | Single-Family Home | $749,900 | 12/02/25 | 3 | 2 | 1,592 | |
0.78 | Single-Family Home | $700,000 | 07/22/26 | 3 | 2 | 1,648 | |
0.47 | Single-Family Home | $635,000 | 09/30/25 | 4 | 1 | 2,900 | |
0.33 | Single-Family Home | $850,000 | 05/04/26 | 4 | 3.5 | 4,387 | |
1.05 | Single-Family Home | $725,000 | 03/30/26 | 3 | 2 | 1,680 |
Nearby homes
Get a sense of prices in the area by checking nearby homes. OFF MARKETKeller Williams Realty
 FOR SALE
 3D VIEW5.64 ACRESCarter Braxton Preferred Properties
 SOLDMAR 2, 2026Open Door Brokerage, LLC
 SOLDMAY 14, 2026Long & Foster Real Estate, Inc.
 SOLDFEB 26, 2026Keller Williams Realty/Lee Beaver & Assoc.
 OFF MARKETCENTURY 21 New Millennium
 OFF MARKETKeller Williams Realty
 FOR SALE2.39 ACRESKeller Williams Realty
 OFF MARKETLong & Foster Real Estate, Inc.


Assigned Schools
These are the assigned schools for 38923 Paynes Ln.
- Blue Ridge Middle School
- 6-8
- Public
- 718 Students
9/10GreatSchools RatingParent Rating AverageThe teachers are amazing, especially the English teachers. The only reason why I did not give five stars is because all my children were bullied, and there were no consequences. One particular PE teacher bullied my child and told her friends not to hang out with her because she was "trouble" and she would never amount to anything, No consequences for that teacher either. Friendly staff, overall a good school.Parent Review2y ago - Hamilton Elementary School
- PK-5
- Public
- 170 Students
7/10GreatSchools RatingParent Rating AverageSmall town school with big city caliber staff! You won't find a better school in this area!Parent Review7y ago - Loudoun Valley High School
- 9-12
- Public
- 1154 Students
10/10GreatSchools RatingParent Rating AverageOn paper, LVHS should be one of the strongest school communities in the area. The issue is not potential; it is the lack of visible leadership, consistency, and care. The school often feels fragmented, with students, teachers, parents, and programs operating in silos instead of as one united community. Homecoming should build pride and connection, but that spirit barely reaches many students. Administration appears most visible at public events, photo opportunities, and high-attendance parent moments, but less present in daily student life. Too many students move through the building without feeling known or valued unless they are connected to the right program, family, or circle. Students can go from feeling known in middle school to feeling labeled, dismissed, or overlooked at Valley. The absence of administration at key events is noticed, especially when students who have worked hard receive little acknowledgment. In the name of equality, it can feel like almost no one is celebrated. In the name of maintaining the “right” message, it can feel like people are afraid to speak honestly. The idea that LVHS is a true free speech environment does not match many families’ experiences unless their student shares admins personal views. Valley should challenge students, value different perspectives, and remember that teenagers need structure, guidance, fairness, and good judgment from adults. Some teachers are wonderful: supportive, creative, and deeply invested in students. They are often the reason families continue to believe in LVHS. But the best teachers and program leaders seem to carry too much with too little support, especially when they do not align neatly with administration’s preferred philosophy or priorities. The building also needs attention. LVHS feels poorly maintained compared with many Loudoun schools. The lack of care shows in overcrowding and ongoing concerns about bugs and cockroaches. Students should not be posting pest photos from school. An older building is not an excuse for an unhealthy environment. LVHS needs a true culture reset: leadership beyond photo ops, fairness beyond a small, favored circle, accountability beyond messaging, better care for the building, and a real commitment to making every student feel known, challenged, supported, and proud to be part of Valley.Other Review1mo ago  Check out schools near 38923 Paynes Ln.
What Locals Say about Hamilton
At least 14 Trulia users voted on each feature.

91 % Say car is needed

90 % Say it's dog friendly

89 % Say there's holiday spirit

85 % Say parking is easy

83 % Say it's quiet

82 % Say kids play outside

81 % Say yards are well-kept

79 % Say people would walk alone at night

79 % Say they plan to stay for at least 5 years

71 % Say neighbors are friendly

68 % Say there's wildlife

63 % Say there are community events

58 % Say streets are well-lit

52 % Say there are sidewalks

30 % Say it's walkable to restaurants

26 % Say it's walkable to grocery stores
Sourced by Trulia users. Learn more about our methodology.
LGBTQ Local Legal Protections
LGBTQ Local Legal Protections



Apartments for Rent
 PET FRIENDLYINCOME RESTRICTED
 APPLY INSTANTLYPET FRIENDLYFURNISHED
 See more homes for rent inHamilton
Homes for sale near 38923 Paynes Ln
- 5.64 ACRESCarter Braxton Preferred Properties
 OPEN SUN, 12-2PM2.23 ACRESCENTURY 21 New Millennium
 1.03 ACRESPearson Smith Realty, LLC
 COMING SOON 8/73 ACRESBerkshire Hathaway HomeServices PenFed Realty
 See more homes for sale inHamilton


Off Market Homes Near 38923 Paynes Ln
 SOLDAUG 3, 2026Berkshire Hathaway HomeServices PenFed Realty
 SOLDJUL 31, 2026Keller Williams Realty
 SOLDJUL 31, 2026Real Broker, LLC
 SOLDJUL 30, 2026Washington Fine Properties, LLC
 SOLDJUL 30, 2026Keller Williams Realty
 SOLDJUL 30, 2026EXP Realty, LLC
 SOLDJUL 27, 2026Redfin Corporation
 SOLDJUL 24, 2026Samson Properties
 SOLDJUL 24, 2026Pearson Smith Realty, LLC
- See more homes for sale inHamilton

The data relating to real estate for sale on this website appears in part through the BRIGHT Internet Data Exchange program, a voluntary cooperative exchange of property listing data between licensed real estate brokerage firms, and is provided by BRIGHT through a licensing agreement.
Listing information is from various brokers who participate in the Bright MLS IDX program and not all listings may be visible on the site. The property information being provided on or through the website is for the personal, non-commercial use of consumers and such information may not be used for any purpose other than to identify prospective properties consumers may be interested in purchasing.
Some properties which appear for sale on the website may no longer be available because they are for instance, under contract, sold or are no longer being offered for sale.
Property information displayed is deemed reliable but is not guaranteed.
Copyright 2026 Bright MLS, Inc. Click here for more information