


$329,900
 2 Beds
 2 Baths
 1,050 sqft
3881 W Adobe Ct, Boise, ID 83705
Est. Mortgage $2,091/mo*
Get Pre-QualifiedWe estimate this home will sell faster than 97% nearby.
Home Highlights

Townhouse

Built in 1994

$314/sqft

1 Car Garage

HOA $117/mo
Local Information
- Map ViewExplore the area around 3881 W Adobe Ct.

- Schools1 Preschool School1 Elementary School1 Middle School1 High School

- Shop & Eat

-- mins to
About this House
What's unique:One-car garageKitty perchNew hvac systemFreshly painted interiorPlenty of storage insideBamboo flooring
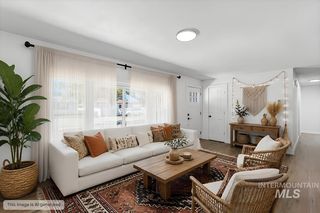
There’s a lot to love about this low maintenance 1,050-square-foot Boise townhouse! With 2 bedrooms, 1.5 bath, bamboo flooring, and a freshly painted interior, it’s ready for new owners. The large great room/kitchen area opens up to a spacious, meticulously built enclosed patio that doubles as a greenhouse. What a wonderful spot to grow your favorite plants and relax throughout ALL the beautiful Idaho seasons. The patio includes a "runway" for your furry friend to go outside, or they can sit on their very own little kitty perch. You’ll find plenty of storage inside and a one-car garage. The roof and exterior paint are newer, and a new HVAC system was just installed. HOA dues cover the roof and exterior paint, making upkeep a breeze. Located on the Boise Bench, this home is less than three miles from both Boise State University and the Boise Airport. Hop on I-84 in about 6 minutes, depending on traffic. If you're looking for low maintenance and convenience, this home is a perfect fit! WELCOME HOME!
Listing courtesy of Kimberly Glinski, (208) 465-7770
Team Realty
Source: IMLS, MLS#99002990
Also Listed on IMLS.
We estimate this home will sell faster than 97% nearby.
Home Details for 3881 W Adobe Ct

|
|---|
Interior Details Number of Rooms: 4Types of Rooms: Master Bedroom, Bedroom 2, Family Room, Kitchen |
Beds & Baths Number of Bedrooms: 2Number of Bathrooms: 2 |
Dimensions and Layout Living Area: 1050 Square Feet |
Appliances & Utilities Utilities: Sewer ConnectedAppliances: Gas Water Heater, Tank Water Heater, Dishwasher, Disposal, Oven/Range Built-InDishwasherDisposal |
Heating & Cooling Heating: Forced Air,Natural GasHas CoolingAir Conditioning: Central AirHas HeatingHeating Fuel: Forced Air |
Fireplace & Spa No Fireplace |
Windows, Doors, Floors & Walls Window: Skylight(s)Flooring: Bamboo/Cork |
Levels, Entrance, & Accessibility Levels: TwoFloors: Bamboo Cork |

|
|---|
Exterior Home Features Roof: CompositionPatio / Porch: Covered Patio/DeckFencing: Full, Wood |
Parking & Garage Number of Garage Spaces: 1Number of Covered Spaces: 1No CarportHas a GarageHas an Attached GarageParking Spaces: 1Parking: Attached |
Frontage Road Surface Type: Paved |
Finished Area Finished Area (above surface): 1050 Square Feet |

|
|---|
Days on Market: 25 |

|
|---|
Year Built Year Built: 1994 |
Property Type / Style Property Type: ResidentialProperty Subtype: Townhouse |
Building Construction Materials: Frame, HardiPlank Type |
Property Information Parcel Number: R6888680080 |

|
|---|
Price List Price: $329,900Price Per Sqft: $314 |

|
|---|
MLS Status: Active |

|
|---|
Direction & Address City: BoiseCommunity: Palouse |
School Information Elementary School: WhitneyElementary School District: Boise School District #1Jr High / Middle School: South (Boise)Jr High / Middle School District: Boise School District #1High School: BorahHigh School District: Boise School District #1 |

|
|---|
Listing Agent Listing ID: 99002990 |

|
|---|
Building Area Building Area: 1050 Square Feet |

|
|---|
Has an HOAHOA Fee: $350/Quarterly |

|
|---|
Lot Area: 1742.4 sqft |

|
|---|
Listing Terms: Cash, Conventional, FHA, VA Loan |

|
|---|
Business Information Ownership: Fee Simple, Fractional Ownership: No |

|
|---|
Mls Number: 99002990Attribution Contact: Main: 208-465-7770Above Grade Unfinished Area: 1050 |
Price and Tax history
| Year | Property tax | Tax assessment |
|---|---|---|
| 2026 | $1,371 | $306,500 |
Home facts updated by county records
Around this home
Neighborhood Overview

Neighborhood stats provided by third party data sources.
What Locals Say about Vista
This October
Trick-or-Treat Score
Built from what locals say about Vista.- 82% say there are sidewalks
- 71% say there's holiday spirit
- 49% say neighbors are friendly
Trulia Trick or TreatStart Ghost Hunt
At least 38 Trulia users voted on each feature.

88 % Say it's dog friendly

82 % Say there are sidewalks

82 % Say car is needed

77 % Say yards are well-kept

71 % Say there's holiday spirit

67 % Say parking is easy

65 % Say it's walkable to restaurants

60 % Say kids play outside

58 % Say it's quiet

57 % Say it's walkable to grocery stores

56 % Say people would walk alone at night

49 % Say neighbors are friendly

45 % Say they plan to stay for at least 5 years

40 % Say streets are well-lit

30 % Say there's wildlife

18 % Say there are community events
Sourced by Trulia users. Learn more about our methodology.
Market trends in Boise
Last updated September 2026
Avg. sale price
$543K
$7.39KMoM
Sale-to-List Price
100.0%
Price per sq ft
$318
$0MoM
Available listings
762
58MoM
Sourced by Trulia Market Trends
Home Value
Trulia Estimate
$326KSince last month
Increased$3K (+1%)Since last year
Increased$12K (+4%)Learn more about this home's value by checking out its Trulia Estimate, the value of nearby homes, and how much similar homes have sold for.
Trulia Estimate
The of this home's value increased by +138% in the last 10 years
| Month | Estimated value |
|---|---|
2026 | |
| October 2026 | $326K |
| September 2026 | $323K |
| August 2026 | $322K |
| July 2026 | $322K |
| June 2026 | $328K |
| May 2026 | $327K |
| April 2026 | $322K |
| March 2026 | $317K |
| February 2026 | $312K |
| January 2026 | $310K |
2025 | |
2024 | |
2023 | |
2022 | |
2021 | |
2020 | |
2019 | |
2018 | |
2017 | |
2016 | |
Comparable sales
These are recently sold homes that have a similar location or other similar features to this home, like bedrooms, bathrooms, and square footage. Get a sense of the expected prices in the area by viewing these homes.Address | Distance | Property Type | Sold Price | Sold Date | Bed | Bath | Sqft |
|---|---|---|---|---|---|---|---|
0.04 | Townhouse | - | 07/10/26 | 2 | 2 | 1,150 | |
0.05 | Townhouse | - | 04/01/26 | 2 | 2 | 1,150 | |
0.65 | Townhouse | - | 12/15/25 | 2 | 2 | 1,170 | |
0.67 | Townhouse | - | 10/08/26 | 2 | 2 | 1,170 | |
0.68 | Townhouse | - | 11/14/25 | 2 | 2 | 1,170 | |
0.67 | Townhouse | - | 04/29/26 | 3 | 2 | 1,170 | |
0.22 | Townhouse | - | 05/04/26 | 3 | 4 | 2,564 | |
0.70 | Townhouse | - | 06/18/26 | 2 | 2 | 1,644 | |
0.79 | Townhouse | - | 02/27/26 | 3 | 2 | 1,485 | |
0.80 | Townhouse | - | 06/04/26 | 3 | 2 | 1,485 |
Nearby home prices
Get a sense of expected prices in the area by checking the value of nearby homes.Address | Distance | Price | Bed | Bath | Sqft | Status |
|---|---|---|---|---|---|---|
0.00 | $344,500 | 2 | 2 | 1,150 | Off Market | |
0.01 | $329,600 | 2 | 2 | 1,150 | Off Market | |
0.01 | $337,500 | 2 | 2 | 1,150 | Off Market | |
0.01 | $354,000 | 2 | 2 | 1,150 | Off Market | |
0.02 | $317,900 | 2 | 1 | 772 | Off Market | |
0.02 | $338,900 | 2 | 2 | 1,150 | Off Market | |
0.02 | $493,700 | 3 | 1 | 1,244 | Off Market | |
0.02 | $475,600 | 3 | 1 | 1,244 | Off Market | |
0.02 | $395,200 | 3 | 1 | 1,724 | Off Market | |
0.02 | $350,000 | 2 | 2 | 1,150 | Off Market | |
0.03 | $365,800 | 2 | 2 | 1,150 | Off Market | |
0.03 | $340,400 | 2 | 2 | 1,150 | Off Market | |
0.03 | - | Studio | - | - | Off Market | |
0.03 | - | 1 | 1 | 600 | Off Market | |
0.03 | - | 2 | 2 | 1,150 | Off Market | |
0.03 | $470,800 | 3 | 1 | 2,050 | Off Market | |
0.03 | - | - | - | - | Off Market | |
0.03 | $519,000 | 2 | 1 | 870 | Off Market | |
0.03 | - | 2 | 1 | 1,000 | Off Market | |
0.04 | - | 2 | 2 | 1,150 | Recently Sold |
LGBTQ Local Legal Protections
LGBTQ Local Legal Protections


Kimberly Glinski, Team Realty
Agent Phone: (208) 465-7770
IDX information is provided exclusively for consumers’ personal, non-commercial use, that it may not be used for any purpose other than to identify prospective properties consumers may be interested in purchasing. IMLS does not assume any liability for missing or inaccurate data.
Information provided by IMLS is deemed reliable but not guaranteed.
Information provided by IMLS is deemed reliable but not guaranteed.
Similar Homes You May Like
 NEW CONSTRUCTIONSwope Investment Properties
 NEWOPEN SAT, 3:30-5:30PMKeller Williams Realty Boise
 NEW CONSTRUCTIONSwope Investment Properties
 OPEN SUN, 1-3PMSilvercreek Realty Group
 NEWOPEN SUN, 11-1PMSilvercreek Realty Group
 See more homes for sale inBoise


New Listings near 3881 W Adobe Ct
 NEW - 2 DAYS AGOKeller Williams Realty Boise
 NEWOPEN SUN, 12-3PM0.33 ACRESHomes of Idaho
- See more homes for sale inBoise



Frequently asked questions about 3881 W Adobe Ct
- What is the estimated monthly payment for 3881 W Adobe Ct?Based on a $329,900 list price with 20% down at today's rates, the estimated monthly payment for 3881 W Adobe Ct in Boise, ID is approximately $1,994 (about $1,801 principal & interest, $118 property taxes, and $75 homeowner's insurance). This is an estimate. Actual payment depends on your loan terms.
- How does the list price for 3881 W Adobe Ct compare to homes in Boise?3881 W Adobe Ct in Boise, ID is listed at $329,900, about 39% below the $543K median sale price in Boise.
- What do residents say about the Vista neighborhood?Residents describe the Vista neighborhood in Boise, ID as dog-friendly, pedestrian-friendly, and well-kept. See homes for sale in Vista, Boise.
- What are the closest schools to 3881 W Adobe Ct?The closest schools to 3881 W Adobe Ct in Boise, ID are Borah Senior High School (rated 7/10), South Junior High School (rated 3/10), Whitney Elementary School (Pre-K, rated 2/10).
- Does 3881 W Adobe Ct have air conditioning?Yes, 3881 W Adobe Ct in Boise, ID has air conditioning.
- Does 3881 W Adobe Ct have a garage?Yes, 3881 W Adobe Ct in Boise, ID has an attached garage.