


$2,282,900
 3 Beds
 3 Baths
 3,792 sqft (on 1.80 acres)
388 High Head Road, Harpswell, ME 04079
Est. Refi. Payment $14,262/mo*
Refinance Your HomeCurrently Off Market - Sold Sep 12, 2025 for $2,100,000
Home Value
Trulia Estimate
$2.28MSince last month
Decreased$8K (-0.3%)Since last year
Increased$188K (+9%)Since last sale
Increased$191K (+9.1%)Learn more about this home's value by checking out its Trulia Estimate, the value of nearby homes, and how much similar homes have sold for.
Trulia Estimate
The of this home's value increased by +110% in the last 10 years
| Month | Estimated value |
|---|---|
2026 | |
| September 2026 | $2.29M |
| August 2026 | $2.3M |
| July 2026 | $2.3M |
| June 2026 | $2.28M |
| May 2026 | $2.3M |
| April 2026 | $2.27M |
| March 2026 | $2.23M |
| February 2026 | $2.09M |
| January 2026 | $2.08M |
2025 | |
2024 | |
2023 | |
2022 | |
2021 | |
2020 | |
2019 | |
2018 | |
2017 | |
2016 | |
Comparable sales
These are recently sold homes that have a similar location or other similar features to this home, like bedrooms, bathrooms, and square footage. Get a sense of the expected prices in the area by viewing these homes.Address | Distance | Property Type | Sold Price | Sold Date | Bed | Bath | Sqft |
|---|---|---|---|---|---|---|---|
0.38 | Single-Family Home | $1,188,000 | 03/05/26 | 4 | 3.5 | 2,944 | |
0.77 | Single-Family Home | $1,175,000 | 02/27/26 | 3 | 2.5 | 2,100 | |
1.04 | Single-Family Home | $1,400,000 | 07/29/26 | 3 | 2.5 | 2,198 | |
1.30 | Single-Family Home | $1,300,000 | 11/06/25 | 3 | 2.5 | 2,444 | |
1.58 | Single-Family Home | $1,275,000 | 07/31/26 | 3 | 2.5 | 3,107 | |
1.42 | Single-Family Home | $839,000 | 10/10/25 | 4 | 3 | 3,695 | |
1.40 | Single-Family Home | $1,450,000 | 10/10/25 | 5 | 4.5 | 4,666 | |
0.22 | Single-Family Home | $400,000 | 11/14/25 | 2 | 0.5 | 480 |
Nearby home prices
Get a sense of expected prices in the area by checking the value of nearby homes.Address | Distance | Price | Bed | Bath | Sqft | Status |
|---|---|---|---|---|---|---|
0.10 | $2,447,800 | 4 | 3.5 | 4,637 | Off Market | |
0.16 | $2,900,000 | 3 | 3.5 | 4,383 | For Sale | |
0.21 | $1,680,000 | 3 | 2 | 2,963 | Off Market | |
0.18 | - | - | - | - | Off Market | |
0.22 | $626,500 | 2 | 0.5 | 480 | Off Market | |
0.23 | - | - | - | - | Off Market | |
0.25 | $960,000 | 4 | 2.5 | 2,312 | For Sale | |
0.26 | - | - | - | - | Off Market | |
0.25 | $1,608,200 | 3 | 1.5 | 2,326 | Off Market | |
0.31 | $3,712,500 | 5 | 5.5 | 5,450 | Off Market | |
0.38 | $1,188,000 | 4 | 3.5 | 2,944 | Recently Sold |
Local Information
- Map ViewExplore the area around 388 High Head Road.

- Schools1 Elementary School1 Middle School1 High School

- Shop & Eat

-- mins to
Home Highlights

Single-Family Home

Built in 1996

1.8 acre lot

3,792 sqft

$602/sqft

3 Car Garage

HOA $158/mo
Last check for updates: about 13 hours ago
Listed by Portside Real Estate Group
Bought with: Basin Point Real Estate
Source: Maine Listings, MLS#1621947
About this House
Renowned Architect Lance Fletcher designed this Contemporary Home where every window looks like a nature painting offering a water view or the many landscaping features. The abundant landscaping was all just redone last year by Gnome Landscaping including new plantings and stone walls.
There is a very elaborate list of recent updates which include the landscaping, exterior cedar siding, Azek trim, windows, sliding doors, decks, driveway resurface and more!
The first floor is filled with natural light with an abundance of glass overlooking Mill Cove and its surrounding natural beauty. A great ''Cooks' Kitchen'' with lots of counter space, cabinetry, two islands, and a large pantry.
You will not be able to decide which area to sit. Each area offers a view including the adjacent screened porch to enjoy the evening sunset.
The primary bedroom on the 2nd floor has a large sleeping space, water closet, large walk-in closet, sitting space and a door to a westerly facing deck above the screened porch. Your guests will marvel at their own sleeping space in the daylight lower level with a nice sitting area and 2 full baths. The lower level also houses a 2nd laundry area, utility room and large office, with two desk spaces and custom cherry built-ins. There are 2 laundry facilities, one on the first floor and one in the lower level utility space.
There is ample storage above the garage. This space also houses a heated finished space which includes an exercise space with its own shower and a beautiful sauna. In addition, there is a darkroom for the photographer enthusiast.
Enjoy swimming in the cove which is easily accessible from the path to a stairway which leads to your very own beach area. It is also a great place to launch a kayak!
The opportunity awaits you to become part of the High Head Yacht Club where you have a deep water dock and mooring area.
There is a very elaborate list of recent updates which include the landscaping, exterior cedar siding, Azek trim, windows, sliding doors, decks, driveway resurface and more!
The first floor is filled with natural light with an abundance of glass overlooking Mill Cove and its surrounding natural beauty. A great ''Cooks' Kitchen'' with lots of counter space, cabinetry, two islands, and a large pantry.
You will not be able to decide which area to sit. Each area offers a view including the adjacent screened porch to enjoy the evening sunset.
The primary bedroom on the 2nd floor has a large sleeping space, water closet, large walk-in closet, sitting space and a door to a westerly facing deck above the screened porch. Your guests will marvel at their own sleeping space in the daylight lower level with a nice sitting area and 2 full baths. The lower level also houses a 2nd laundry area, utility room and large office, with two desk spaces and custom cherry built-ins. There are 2 laundry facilities, one on the first floor and one in the lower level utility space.
There is ample storage above the garage. This space also houses a heated finished space which includes an exercise space with its own shower and a beautiful sauna. In addition, there is a darkroom for the photographer enthusiast.
Enjoy swimming in the cove which is easily accessible from the path to a stairway which leads to your very own beach area. It is also a great place to launch a kayak!
The opportunity awaits you to become part of the High Head Yacht Club where you have a deep water dock and mooring area.
388 High Head Road, Harpswell, ME 04079 is a 3 bedroom, 4 bathroom, 3,792 sqft single-family home built in 1996. It last sold for $2,100,000 on Sep 12, 2025 (4% below the $2,195,000 asking price). This property is not currently displayed as for sale or rent on Trulia. The Trulia Estimate is $2,282,900, with a rent estimate of $4,389/month.
Home Details for 388 High Head Road

|
|---|
MLS Status: Closed |

|
|---|
Interior Details Basement: Interior Entry,Finished,FullNumber of Rooms: 10Types of Rooms: Primary Bedroom, Bedroom 2, Bedroom 3, Dining Room, Exercise Room, Kitchen, Living Room, Office, Other Room, Other Room 2 |
Beds & Baths Number of Bedrooms: 3Number of Bathrooms: 4Number of Bathrooms (full): 2Number of Bathrooms (half): 2 |
Dimensions and Layout Living Area: 3792 Square Feet |
Appliances & Utilities Appliances: Cooktop, Dishwasher, Dryer, Microwave, Gas Range, Refrigerator, Wall Oven, WasherDishwasherDryerMicrowaveRefrigeratorWasher |
Heating & Cooling Heating: Baseboard,Direct Vent Furnace,Hot Water,ZonedNo CoolingAir Conditioning: NoneHas HeatingHeating Fuel: Baseboard |
Fireplace & Spa Number of Fireplaces: 1Has a Fireplace |
Gas & Electric Electric: Circuit Breakers, Generator Hookup |
Windows, Doors, Floors & Walls Window: Double Pane WindowsDoor: Storm Door(s)Flooring: Carpet, Tile, Wood |
Levels, Entrance, & Accessibility Floors: Carpet, Tile, Wood |
View Has a ViewView: Scenic |
Security Security: Air Radon Mitigation System |

|
|---|
Exterior Home Features Roof: ShinglePatio / Porch: Deck, PatioNo Private Pool |
Parking & Garage Number of Garage Spaces: 3Number of Covered Spaces: 3No CarportHas a GarageHas an Attached GarageParking Spaces: 3Parking: Paved,Reclaimed,1 - 4 Spaces,Storage |
Frontage WaterfrontRoad Frontage: Private RoadRoad Surface Type: PavedOn Waterfront |
Water & Sewer Sewer: Private SewerWater Body: Mill Cove |
Farm & Range Frontage Length: Waterfrontage: 450, Waterfrontage Owned: 450, Waterfrontage Shared: 250 |
Finished Area Finished Area (above surface): 2256 Square FeetFinished Area (below surface): 1536 Square Feet |

|
|---|
Year Built Year Built: 1996 |
Property Type / Style Property Type: ResidentialProperty Subtype: Single Family ResidenceArchitecture: Contemporary |
Building Construction Materials: Wood Frame, Shingle Siding, Wood Siding |

|
|---|
Price List Price: $2,195,000 |
Status Change & Dates Off Market Date: Mon Jul 14 2025 |

|
|---|
Direction & Address City: HarpswellCommunity: High Head Yacht Club |

|
|---|
Building Area Building Area: 3792 Square Feet |

|
|---|
Community Features: Clubhouse |

|
|---|
Has an HOAHOA Fee: $1,892/Annually |

|
|---|
Lot Area: 1.8 Acres |

|
|---|
BasementMls Number: 1621947Above Grade Unfinished Area: 2256 |

|
|---|
Clubhouse |
Price and Tax history
| Date | Event | Price |
|---|---|---|
Sep 12, 2025 Source: Maine Listings #1621947 | Sold | $2,100,000 |
Jul 16, 2025 Source: Maine Listings #1621947 | Contingent | $2,195,000 |
Jun 10, 2025 Source: Maine Listings #1621947 | PriceChange | $2,195,000 Price decreased by 4% |
May 15, 2025 Source: Maine Listings #1621947 | Listed For Sale | $2,295,000 |
| Year | Property tax | Tax assessment |
|---|---|---|
| 2024 | $6,383 | $1,003,600 |
Home facts updated by county records
Market trends in Harpswell
Last updated August 2026
Avg. sale price
—
Sale-to-List Price
—
Price per sq ft
—
Available listings
48
Around this home
The GreatSchools Rating compares schools on a variety of school quality indicators including test scores, college readiness, equity and more. Learn more.

What Locals Say about Harpswell
At least 10 Trulia users voted on each feature.

100 % Say car is needed

93 % Say parking is easy

92 % Say it's dog friendly

88 % Say there's wildlife

88 % Say people would walk alone at night

80 % Say it's quiet

77 % Say yards are well-kept

75 % Say they plan to stay for at least 5 years

71 % Say there's holiday spirit

69 % Say neighbors are friendly

55 % Say there are community events

43 % Say kids play outside

31 % Say it's walkable to restaurants

18 % Say it's walkable to grocery stores
Sourced by Trulia users. Learn more about our methodology.
LGBTQ Local Legal Protections
LGBTQ Local Legal Protections



Listing data is derived in whole or in part from Maine Real Estate Information System, Inc. (d/b/a Maine Listings) and is for consumers' personal, noncommercial use only. Dimensions are approximate and not guaranteed. All data should be independently verified.
© 2026 Maine Real Estate Information System, Inc. All Rights Reserved. Equal Housing Opportunity.
Zillow Inc. 415 Congress St #202 Portland, ME 04101 206-424-8443
Zillow Inc. 415 Congress St #202 Portland, ME 04101 206-424-8443
Frequently asked questions about 388 High Head Road
- What is 388 High Head Road estimated to be worth?Trulia's estimated value for 388 High Head Road in Harpswell, ME is $2,282,900.
- What is the price history for 388 High Head Road?388 High Head Road in Harpswell, ME last sold for $2,100,000 in September 2025.
- Is Harpswell a buyer's or seller's market?Harpswell is currently a seller's market, based on recent for-sale activity.
- What do residents say about Harpswell?Residents describe Harpswell, ME as easy to park in, dog-friendly, and quiet. Most residents say you need a car. See recently sold homes in Harpswell, ME.
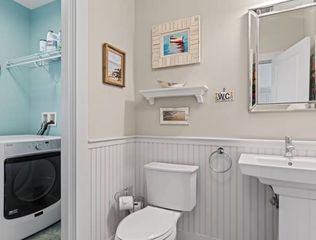
- Does 388 High Head Road have laundry facilities?Yes, 388 High Head Road in Harpswell, ME has in-unit laundry.
- How big is the lot at 388 High Head Road?The lot at 388 High Head Road in Harpswell, ME is about 1.8 acres.
Explore by feature - Air Conditioning
 APPLY INSTANTLYFURNISHED
 APPLY INSTANTLYPET FRIENDLYFURNISHEDROOM FOR RENT
 NEW - 8 HRS AGOAPPLY INSTANTLYFURNISHED
 APPLY INSTANTLYFURNISHEDMaineStay Vacations
 APPLY INSTANTLYFURNISHED
 APPLY INSTANTLYPET FRIENDLYFURNISHED
 APPLY INSTANTLYPET FRIENDLYFURNISHED
 APPLY INSTANTLYPET FRIENDLYFURNISHED
 APPLY INSTANTLYPET FRIENDLYFURNISHEDMaineStay Vacations
 APPLY INSTANTLYFURNISHED

Explore by feature - Washer/dryer
- APPLY INSTANTLYPET FRIENDLYFURNISHEDROOM FOR RENT
 APPLY INSTANTLYFURNISHED
- APPLY INSTANTLYFURNISHEDMaineStay Vacations
- APPLY INSTANTLYFURNISHED
 APPLY INSTANTLYPET FRIENDLYFURNISHED
- APPLY INSTANTLYPET FRIENDLYFURNISHED
- APPLY INSTANTLYPET FRIENDLYFURNISHED
 APPLY INSTANTLYPET FRIENDLYFURNISHEDMaineStay Vacations
- APPLY INSTANTLYPET FRIENDLYFURNISHED
- APPLY INSTANTLYPET FRIENDLYFURNISHEDMaineStay Vacations
Apartments for Rent
- APPLY INSTANTLYFURNISHED
- NEW - 8 HRS AGOAPPLY INSTANTLYFURNISHED

 See more homes for rent inHarpswell

Off Market Homes Near 388 High Head Road
 SOLDAUG 20, 2026Roxanne York Real Estate, Closed
 SOLDAUG 6, 2026Legacy Properties Sotheby's International Realty, Closed
 SOLDJUL 31, 2026Legacy Properties Sotheby's International Realty, Closed
 SOLDJUL 29, 2026Berkshire Hathaway HomeServices Northeast Real Estate, Closed
- SOLDJUN 8, 2026
 SOLDJUN 4, 2026Engel & Volkers Casco Bay, Closed
 SOLDMAY 22, 2026Roxanne York Real Estate, Closed
 SOLDMAR 20, 2026Roxanne York Real Estate, Closed
- SOLDMAR 5, 2026Engel & Volkers Casco Bay, Closed
 SOLDFEB 27, 2026Legacy Properties Sotheby's International Realty, Closed
 See more homes for sale inHarpswell
Homes for sale near 388 High Head Road
 2.7 ACRESLegacy Properties Sotheby's International Realty, Active
 2.2 ACRESRoxanne York Real Estate, Active
 NEWOPEN SAT, 11:30-1PM4 ACRESPortside Real Estate Group, Active
 1.23 ACRESRoxanne York Real Estate, Active
 2.9 ACRESRealty ONE Group Next Level, Active
 1.07 ACRESHarcourts Waterfront & Fine Properties, Active
 3.75 ACRESEXP Realty, Active
 1.14 ACRESPortside Real Estate Group, Active
 1.59 ACRESRob Williams Real Estate Brokers, Active
 1.84 ACRESLegacy Properties Sotheby's International Realty, Active
- See more homes for sale inHarpswell

- Results are loading