


388 Grissom Ct
Hoffman Estates, IL 60169
 2 Beds
 2 Baths
 1,100 sqft
2 Beds
2 Baths
1,100 sqft
Local Information
- Map ViewExplore the area around 388 Grissom Ct.

- Schools2 Elementary Schools2 Middle Schools1 High School

- Shop & Eat

-- mins to
Home Highlights

Property Type
Townhouse

Year Built
1987
Living Area
1,100 sqft

Price/Sqft
$274

Parking
1 Car Garage

HOA
$281/Monthly
About this House
Beautifully Renovated 2-Bed, 2-Bath Townhome with Private Entrance & Garage! Move right into this stunning, fully remodeled townhome featuring a private entrance, one-car garage, and additional outdoor parking. Ideally located near Roselle and Higgins, this home combines modern upgrades with a smart, spacious layout. Step into the newer kitchen complete with stylish cabinets, sleek countertops, dual sink with pull-out faucet, and stainless-steel appliances. Enjoy the open concept living and dining area with vaulted ceilings, two skylights, and newer laminate flooring throughout the living room, dining room, kitchen, and primary bedroom. Both bathrooms have been tastefully updated with newer vanities, toilets, and ceramic tile. The upper level offers a unique retreat with a spiral staircase leading to a second bedroom, full bath, spacious closet/loft, and cozy newer Stainmaster carpet throughout. Additional highlights include a separate laundry room with newer Samsung washer & dryer, updated lighting throughout, and a newer sliding patio door opening to your private porch. This one has it all-modern design, great location, and move-in ready comfort. Don't miss out-schedule your showing today!
388 Grissom Ct, Hoffman Estates, IL 60169 is a 2 bedroom, 2 bathroom, 1,100 sqft townhouse built in 1987. It last sold for $285,000 on Jul 29, 2025 (4% above the $275,000 asking price). It is currently off market. The Trulia Estimate is $301,700, with a rent estimate of $2,161/month.
Home Details for 388 Grissom Ct

|
|---|
MLS Status: Closed |

|
|---|
Interior Details Basement: NoneNumber of Rooms: 6Types of Rooms: Master Bedroom, Bedroom 2, Bedroom 3, Bedroom 4, Dining Room, Family Room, Kitchen, Laundry, Living Room, Loft |
Beds & Baths Number of Bedrooms: 2Number of Bathrooms: 2Number of Bathrooms (full): 2 |
Dimensions and Layout Living Area: 1100 Square Feet |
Appliances & Utilities Appliances: Range, Microwave, Dishwasher, Refrigerator, Washer, Dryer, DisposalDishwasherDisposalDryerMicrowaveRefrigeratorWasher |
Heating & Cooling Heating: Natural GasHas CoolingAir Conditioning: Central AirHas HeatingHeating Fuel: Natural Gas |
Fireplace & Spa Number of Fireplaces: 1Fireplace: Wood Burning, Living RoomHas a FireplaceNo Spa |
Gas & Electric Electric: Circuit Breakers |
Windows, Doors, Floors & Walls Window: Skylight(s)Flooring: Laminate |
Levels, Entrance, & Accessibility Number of Stories: 2Accessibility: No Disability AccessFloors: Laminate |
View No View |

|
|---|
Exterior Home Features Roof: AsphaltFoundation: Concrete Perimeter |
Parking & Garage Number of Garage Spaces: 1Number of Covered Spaces: 1Has a GarageHas an Attached GarageHas Open ParkingParking Spaces: 1Parking: Asphalt,Garage Door Opener,On Site,Garage Owned,Attached,Garage |
Frontage Not on Waterfront |
Water & Sewer Sewer: Public Sewer |

|
|---|
Year Built Year Built: 1987Year Renovated: 2017 |
Property Type / Style Property Type: ResidentialProperty Subtype: Townhouse, Single Family Residence |
Building Construction Materials: Vinyl Siding, BrickNot a New Construction |
Property Information Parcel Number: 07151000371066 |

|
|---|
Price List Price: $275,000 |
Status Change & Dates Off Market Date: Mon Jul 07 2025Possession Timing: Close Of Escrow |

|
|---|
Direction & Address City: Hoffman EstatesCommunity: Buttercreek |
School Information Elementary School: Lakeview Elementary SchoolElementary School District: 54Jr High / Middle School: Keller Junior High SchoolJr High / Middle School District: 54High School: J B Conant High SchoolHigh School District: 211 |

|
|---|
Buyer Agent Buyer Company Name: Sarah Leonard Team |

|
|---|
HOA Fee Includes: Exterior Maintenance, Lawn Care, Snow RemovalHas an HOAHOA Fee: $281/Monthly |

|
|---|
Special Conditions: None |

|
|---|
Listing Terms: Conventional |

|
|---|
Business Information Ownership: Condo |

|
|---|
Mls Number: 12405369Activation Date: Sun Jun 29 2025 |

|
|---|
Source Internet Automated Valuation DisplaySource Internet Consumer CommentMRD SHARE WITH CLIENTS: YesSource Internet Entire Listing DisplayMRD REMARKSINTERNET: YesSource Internet Address Display |
Last check for updates: about 5 hours ago
Listed by Elizabeth Goodchild, CSC,GRI, (847) 691-2976
Realty of America
David Goodchild, ABR, (847) 312-3890
Realty of America
Bought with: Sarah Leonard, E-PRO, (224) 239-3966, Legacy Properties, A Sarah Leonard Company, LLC
Co-Buyer's Agent: June Kim, (224) 522-1106, Legacy Properties, A Sarah Leonard Company, LLC
Source: MRED as distributed by MLS GRID, MLS#12405369
Price History for 388 Grissom Ct
| Date | Price | Event | Source |
|---|---|---|---|
| 07/29/2025 | $285,000 | Sold | MRED as distributed by MLS GRID #12405369 |
| 07/03/2025 | $275,000 | Contingent | MRED as distributed by MLS GRID #12405369 |
| 06/29/2025 | $275,000 | Listed For Sale | MRED as distributed by MLS GRID #12405369 |
| 08/31/2017 | $177,999 | Sold | MRED as distributed by MLS GRID #09701575 |
| 08/07/2017 | $174,999 | Pending | Agent Provided |
| 07/26/2017 | $174,999 | Listed For Sale | Agent Provided |
| 03/03/2017 | $128,000 | Sold | N/A |
| 11/28/2005 | $173,500 | Sold | N/A |
| 10/26/1998 | $121,500 | Sold | N/A |
Market trends in Hoffman Estates
Last updated June 2026
Avg. sale price
$397K
$5.05KMoM
Sale-to-List Price
100.1%
0.1%MoM
Price per sq ft
$241
$9MoM
Available listings
143
22MoM

- Results are loading
Property Tax and Assessment
| Year | 2024 |
|---|---|
| Tax | $6,467 |
| Assessment | $200,360 |
Home facts updated by county records
Comparable Sales for 388 Grissom Ct
Address | Distance | Property Type | Sold Price | Sold Date | Bed | Bath | Sqft |
|---|---|---|---|---|---|---|---|
0.04 | Townhouse | $313,000 | 01/29/26 | 3 | 2 | 1,165 | |
0.11 | Townhouse | $320,000 | 09/25/25 | 3 | 2 | 1,866 | |
0.06 | Townhouse | $333,000 | 04/30/26 | 3 | 2.5 | 1,439 | |
0.19 | Townhouse | $345,000 | 07/24/26 | 3 | 2 | 1,475 | |
0.18 | Townhouse | $350,000 | 09/10/25 | 3 | 2 | 1,604 | |
0.19 | Townhouse | $350,000 | 04/29/26 | 3 | 1.5 | 1,604 |
Nearby homes
Get a sense of prices in the area by checking nearby homes. OFF MARKETDream Town Real Estate, Closed
 SOLDNOV 3, 2025RE/MAX Suburban, Closed
 OFF MARKETHomeSmart Connect, Closed
 OFF MARKETProperty Economics, Inc., Closed
 OFF MARKETRE/MAX Suburban, Closed
 OFF MARKETUnique Realty LLC, Closed
 SOLDJUL 30, 2026Home 4 U Realty, Inc., Closed
 OFF MARKETKeller Williams Success Realty, Closed
 SOLDJUL 24, 2026RE/MAX Suburban, Closed
 SOLDMAY 1, 2026Coldwell Banker Realty, Closed
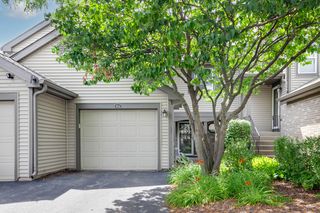 OFF MARKETRE/MAX Suburban, Closed
Assigned Schools
These are the assigned schools for 388 Grissom Ct.
- J B Conant High School
- 9-12
- Public
- 2560 Students
10/10GreatSchools RatingParent Rating AverageWonderful school! Teachers, administrators, and staff care so much for the students. I never had emotional issues (that needed immediate attention) but I know others who did and when I told an adult they would immediately act on the situation. I would change my mind all the time about my schedule and my counselor would make all the changes I wanted and was very understanding. The school is very clean. If anyone complains about the cafetera being dirty it’s because student’s DON’T clean up after themselves and think their mom’s are going to come to the school and clean for them. I was fine with the cafeteria food, I got free lunch anyways. Conant has all the activities and clubs you could possibly think of and if there is something you are interested and they don’t have it, it’s very easy to start a club, you just need to ask! I love how engaged administrators and staff were. Also, I don’t understand why people complain about parking pass being expensive. That is clearly a privilege and a luxury in high school that not everyone needs! I took the bus all four years and I had no issue with it, it did not affect my development as a teenager. I was grateful for my school and have no complaints. I graduated with good grades and I was an average student.Other Review4y ago - Helen Keller Junior High School
- 6-8
- Public
- 613 Students
8/10GreatSchools RatingParent Rating AverageKeller junior high made my 8th grade year one of the best and most memorable years of school. As the year comes to an end, it was sad to leave because of the strong connection I built with both teachers and classmates. The teachers are incredibly caring, encouraging, and dedicated to helping students succeed. Their lessons are engaging, interactive, fun, which makes learning more enjoyable everyday. One thing I especially appreciated was how the school brings together through fundraisers and special events. Activites like the polar plunge and other school-wide events create a positive and evicting environment while supporting important causes. Keller is a very safe, welcoming school where students feel supported and valued. The teachers are very trustworthy, kind, and always willing to help. Even the school counselors are always willing to figure out school problems, help you out and etc. I would highly recommend Keller to any family looking for a school that provides great education while also creating a very very fun and caring community.Other Review2mo ago - Lincoln Prairie School
- K-8
- Public
- 348 Students
7/10GreatSchools RatingParent Rating AverageThis school has the potential to be a great school, but the amount of nepotism created and encouraged by the current admin has been slowly destroying the school over the years. Just look at the declining rating and talk to other parents. A new fair and innovative admin is a must to turn things around before it is too late...Teacher Review6mo ago - Lakeview Elementary School
- K-6
- Public
- 503 Students
8/10GreatSchools RatingParent Rating AverageThis is an amazing school with caring teachers! The administration is very involved and responsive! I would highly recommend this school!Other Review3mo ago  Check out schools near 388 Grissom Ct.
What Locals Say about Hoffman Estates
At least 307 Trulia users voted on each feature.

91 % Say there are sidewalks

89 % Say it's dog friendly

89 % Say car is needed

79 % Say parking is easy

79 % Say kids play outside

73 % Say there's holiday spirit

71 % Say it's quiet

70 % Say people would walk alone at night

64 % Say yards are well-kept

62 % Say streets are well-lit

59 % Say there's wildlife

55 % Say they plan to stay for at least 5 years

50 % Say neighbors are friendly

47 % Say it's walkable to grocery stores

46 % Say it's walkable to restaurants

27 % Say there are community events
Sourced by Trulia users. Learn more about our methodology.
LGBTQ Local Legal Protections
LGBTQ Local Legal Protections



Apartments for Rent
 PET FRIENDLY$1,400 - $2,545/moStudio-3 bd1-2 baBarrington Lakes Apartments | 2200 Hassell Rd,
Hoffman Estates, IL 60169 NEW - 1 DAY AGOPET FRIENDLY
 PET FRIENDLY$1,370 - $1,890/moStudio-2 bd1-2 baHoffman Hills Apartments | 725 Bode Cir,
Hoffman Estates, IL 60169 PET FRIENDLY
 PET FRIENDLY$1,850 - $3,395/moStudio-3 bd1-2 baSeasons at Hoffman Estates | 1800 Autumn Dr,
Hoffman Estates, IL 60169 NEW - 1 DAY AGOPET FRIENDLY$1,600 - $2,315/mo1-2 bd1-2 baThe Lakes of Schaumburg Apartment Homes | 801 Belinder Ln,
Schaumburg, IL 60173 NEW - 1 DAY AGOPET FRIENDLY
 NEW - 11 HRS AGOPET FRIENDLY
 PET FRIENDLY$1,515 - $1,915/mo1-2 bd1-2 baVillage Park of Hoffman Estates | 985 Grand Canyon Pkwy,
Hoffman Estates, IL 60169 NEW - 1 DAY AGOPET FRIENDLY
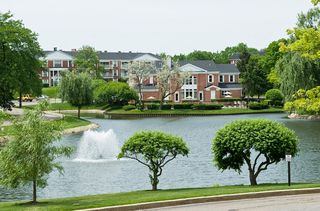 PET FRIENDLY$1,625 - $2,548/moStudio-2 bd1-2 baVersailles on the Lakes Schaumburg | 1024 N Plum Grove Rd,
Schaumburg, IL 60173 PET FRIENDLY
 NEW - 20 HRS AGOPET FRIENDLY$1,624 - $2,829/mo1-3 bd1-2 baSchaumburg- International Village | 1220 E Algonquin Rd,
Schaumburg, IL 60173 PET FRIENDLYFURNISHED
 PET FRIENDLYFURNISHED
 See more homes for rent inHoffman Estates
Explore by feature - Pet Friendly
- NEW - 1 DAY AGOPET FRIENDLY
- SPECIAL OFFERPET FRIENDLY$1,370 - $1,890/moStudio-2 bd1-2 baHoffman Hills Apartments | 725 Bode Cir,
Hoffman Estates, IL 60169 - SPECIAL OFFERPET FRIENDLY$1,400 - $2,545/moStudio-3 bd1-2 baBarrington Lakes Apartments | 2200 Hassell Rd,
Hoffman Estates, IL 60169 - SPECIAL OFFERPET FRIENDLY$1,515 - $1,915/mo1-2 bd1-2 baVillage Park of Hoffman Estates | 985 Grand Canyon Pkwy,
Hoffman Estates, IL 60169 - PET FRIENDLY$1,850 - $3,395/moStudio-3 bd1-2 baSeasons at Hoffman Estates | 1800 Autumn Dr,
Hoffman Estates, IL 60169  PET FRIENDLY$1,500 - $1,750/mo1-2 bd1-2 baEnclave at Hoffman Estates | 740 N Salem Dr,
Hoffman Estates, IL 60169 PET FRIENDLY
 PET FRIENDLY
 APPLY INSTANTLYPET FRIENDLY
 APPLY INSTANTLYPET FRIENDLY
Explore by feature - Garage
- SPECIAL OFFERPET FRIENDLY$1,370 - $1,890/moStudio-2 bd1-2 baHoffman Hills Apartments | 725 Bode Cir,
Hoffman Estates, IL 60169 - SPECIAL OFFERPET FRIENDLY$1,400 - $2,545/moStudio-3 bd1-2 baBarrington Lakes Apartments | 2200 Hassell Rd,
Hoffman Estates, IL 60169 - SPECIAL OFFERPET FRIENDLY$1,515 - $1,915/mo1-2 bd1-2 baVillage Park of Hoffman Estates | 985 Grand Canyon Pkwy,
Hoffman Estates, IL 60169  APPLY INSTANTLY
- PET FRIENDLY
- PET FRIENDLY
 APPLY INSTANTLY
- APPLY INSTANTLYPET FRIENDLY
 APPLY INSTANTLY
 APPLY INSTANTLYPET FRIENDLY
Explore by feature - Air Conditioning
- SPECIAL OFFERPET FRIENDLY$1,400 - $2,545/moStudio-3 bd1-2 baBarrington Lakes Apartments | 2200 Hassell Rd,
Hoffman Estates, IL 60169 - SPECIAL OFFERPET FRIENDLY$1,515 - $1,915/mo1-2 bd1-2 baVillage Park of Hoffman Estates | 985 Grand Canyon Pkwy,
Hoffman Estates, IL 60169 - PET FRIENDLY$1,500 - $1,750/mo1-2 bd1-2 baEnclave at Hoffman Estates | 740 N Salem Dr,
Hoffman Estates, IL 60169  APPLY INSTANTLY
- APPLY INSTANTLYPET FRIENDLY
 APPLY INSTANTLY
- APPLY INSTANTLY
- APPLY INSTANTLYPET FRIENDLY
- APPLY INSTANTLY
 APPLY INSTANTLY
Explore by feature - Pool
- NEW - 1 DAY AGOPET FRIENDLY
- SPECIAL OFFERPET FRIENDLY$1,370 - $1,890/moStudio-2 bd1-2 baHoffman Hills Apartments | 725 Bode Cir,
Hoffman Estates, IL 60169 - SPECIAL OFFERPET FRIENDLY$1,400 - $2,545/moStudio-3 bd1-2 baBarrington Lakes Apartments | 2200 Hassell Rd,
Hoffman Estates, IL 60169 - SPECIAL OFFERPET FRIENDLY$1,515 - $1,915/mo1-2 bd1-2 baVillage Park of Hoffman Estates | 985 Grand Canyon Pkwy,
Hoffman Estates, IL 60169 - PET FRIENDLY$1,850 - $3,395/moStudio-3 bd1-2 baSeasons at Hoffman Estates | 1800 Autumn Dr,
Hoffman Estates, IL 60169 - APPLY INSTANTLY
- PET FRIENDLY
- PET FRIENDLY
- APPLY INSTANTLY
- APPLY INSTANTLYPET FRIENDLY
Explore by feature - Washer/dryer
- SPECIAL OFFERPET FRIENDLY$1,400 - $2,545/moStudio-3 bd1-2 baBarrington Lakes Apartments | 2200 Hassell Rd,
Hoffman Estates, IL 60169 - SPECIAL OFFERPET FRIENDLY$1,515 - $1,915/mo1-2 bd1-2 baVillage Park of Hoffman Estates | 985 Grand Canyon Pkwy,
Hoffman Estates, IL 60169 - APPLY INSTANTLY
- APPLY INSTANTLY
- APPLY INSTANTLY
- APPLY INSTANTLY
- APPLY INSTANTLYPET FRIENDLY
- APPLY INSTANTLY
- APPLY INSTANTLYPET FRIENDLY
 APPLY INSTANTLY
Explore by feature - Outdoor Space
- APPLY INSTANTLY
- PET FRIENDLY
- PET FRIENDLY
- APPLY INSTANTLY
 PET FRIENDLY
 PET FRIENDLY
 PET FRIENDLY
Homes for sale near 388 Grissom Ct
 House Plus Realty, Price Change
 See more homes for sale inHoffman Estates


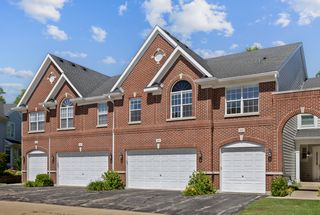
Off Market Homes Near 388 Grissom Ct
 SOLDAUG 4, 2026RE/MAX Enterprises, Closed
 SOLDAUG 4, 2026Dreams & Keys Real Estate Group, Closed
 SOLDAUG 4, 2026Baird & Warner, Closed
 SOLDAUG 4, 2026O'Neil Property Group, LLC, Closed
 SOLDAUG 4, 2026Keller Williams Infinity, Closed
 SOLDAUG 4, 2026United Real Estate-Chicago, Closed
 SOLDAUG 3, 2026@properties Christie's International Real Estate, Closed
 SOLDAUG 3, 2026One Stop Realty Services, LLC, Closed
 SOLDJUL 31, 2026Executive Realty Group LLC, Closed
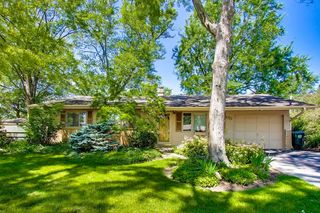 SOLDJUL 31, 2026@properties Christie's International Real Estate, Closed
- See more homes for sale inHoffman Estates
Based on information submitted to the MLS GRID as of 2026. All data is obtained from various sources and may not have been verified by broker or MLS GRID. Supplied Open House Information is subject to change without notice. All information should be independently reviewed and verified for accuracy. Properties may or may not be listed by the office/agent presenting the information. Click here for more information