

Listed by Veraniz Nelson, VISMAR REAL ESTATE, (626) 598-3980 . Bought with Elevate Real Estate Agency
388 Ashbury Ln
Upland, CA 91784
 4 Beds
 3.5 Baths
 3,391 sqft (on 0.45 acres)
4 Beds
3.5 Baths
3,391 sqft
(on 0.45 acres)
Local Information
- Map ViewExplore the area around 388 Ashbury Ln.

- Schools1 Elementary School1 Middle School1 High School

- Shop & Eat

-- mins to
Description
Watch Virtual Video! Welcome to Ashbury Lane, your chance to own a stunning JM Peters home in the highly sought-after area of Upland! Be captivated by soaring ceilings and skylights that make a grand entrance, lots of large windows provide natural light and instantly create an inviting atmosphere. The kitchen is a dream come true, with abundant storage, pull-outs, and a newer built-in refrigerator. Conveniently located near the wet bar, you'll find a powder room for added convenience. With a total of 4 bedrooms, you'll find 2 bedrooms sharing a Jack and Jill bathroom, while another bedroom boasts its own bath with a shower. Get cozy by fireplaces in the living room, family room, and primary bedroom. Need a dedicated workspace? You'll love the custom built-in shelves in the office. Step outside to a backyard paradise, surrounded by majestic trees offering a breathtaking outdoor experience. The sparkling pool and jacuzzi, adorned with Spanish-style decking, create the perfect setting for entertaining. And let's not forget the spacious driveway, providing plenty of parking that leads to the 3-car garage. Ashbury Lane is waiting for you to make it your own!
388 Ashbury Ln, Upland, CA 91784 is a 4 bedroom, 4 bathroom, 3,391 sqft single-family home built in 1989. It last sold for the $1,469,000 asking price on Aug 22, 2023. It is currently off market. The Trulia Estimate is $1,644,400, with a rent estimate of $6,410/month.
Home Highlights

Parking
3 Car Garage

Outdoor
Pool

A/C
Heating & Cooling

HOA
None

Price/Sqft
No Info

Listed
180+ days ago
Home Details for 388 Ashbury Ln

|
|---|
Interior Details Number of Rooms: 12Types of Rooms: Master Bedroom, Master Bathroom, Bathroom, Entry Foyer, Family Room, Foyer, Kitchen, Laundry, Living Room, OfficeWet Bar |
Beds & Baths Number of Bedrooms: 4Main Level Bedrooms: 4Number of Bathrooms: 4Number of Bathrooms (full): 3Number of Bathrooms (half): 1Number of Bathrooms (main level): 3 |
Dimensions and Layout Living Area: 3391 Square Feet |
Appliances & Utilities Appliances: 6 Burner Stove, Double Oven, RefrigeratorLaundry: Washer Hookup,Gas Dryer HookupRefrigerator |
Heating & Cooling Heating: CentralHas CoolingAir Conditioning: Central AirHas HeatingHeating Fuel: Central |
Fireplace & Spa Fireplace: Family Room, Gas, Living Room, Primary BedroomHas a Fireplace |
Windows, Doors, Floors & Walls Flooring: StoneCommon Walls: No Common Walls |
Levels, Entrance, & Accessibility Stories: 1Number of Stories: 1Levels: OneEntry Location: Ground FloorAccessibility: ParkingFloors: Stone |
View Has a ViewView: Mountain(s) |

|
|---|
Exterior Home Features Has a Private Pool |
Parking & Garage Number of Garage Spaces: 3Number of Covered Spaces: 3Has a GarageHas an Attached GarageParking Spaces: 3Parking: Door-Multi,Driveway,Garage,Oversized,One Space |
Pool Pool: In Ground, PrivatePool |
Frontage Not on Waterfront |
Water & Sewer Sewer: Public Sewer |
Surface & Elevation Elevation Units: Feet |

|
|---|
Cumulative Days on Market: 6 |

|
|---|
Year Built Year Built: 1989 |
Property Type / Style Property Type: ResidentialProperty Subtype: Single Family ResidenceStructure Type: HouseArchitecture: House |
Building Not a New ConstructionNot Attached PropertyNo Additional Parcels |
Property Information Not Included in Sale: Tesla Charging StationParcel Number: 1043341350000 |

|
|---|
Price List Price: $1,469,000 |
Status Change & Dates Off Market Date: Thu Jul 20 2023 |

|
|---|
MLS Status: Closed |

|
|---|

|
|---|
Direction & Address City: Upland |
School Information High School District: Upland |

|
|---|
Community Features: SidewalksNot Senior Community |

|
|---|
Association for this Listing: California Regional MLS |

|
|---|
Lot Area: 0.45 acres |

|
|---|
Special Conditions: Trust |

|
|---|
Listing Terms: Cash, Cash to New Loan, Conventional |

|
|---|
Mls Number: CV23124833Living Area Range Units: Square FeetActivation Date: Fri Jul 14 2023Common Interest: NoneStart Showing Date: Fri Jul 14 2023Universal Property Id: US-06071-N-1043341350000-R-N |

|
|---|
Sidewalks |
Last check for updates: about 1 hour ago
Listed by Veraniz Nelson DRE #01971497
VISMAR REAL ESTATE
Bought with: Cindy Rainey DRE #01920191, Elevate Real Estate Agency
Originating MLS: California Regional MLS
Source: CRMLS, MLS#CV23124833
Price History for 388 Ashbury Ln
| Date | Price | Event | Source |
|---|---|---|---|
| 08/22/2023 | $1,469,000 | Sold | CRMLS #CV23124833 |
| 08/14/2023 | $1,469,000 | Pending | CRMLS #CV23124833 |
| 07/25/2023 | $1,469,000 | Contingent | CRMLS #CV23124833 |
| 07/14/2023 | $1,469,000 | Listed For Sale | CRMLS #CV23124833 |
| 03/12/2003 | $665,000 | Sold | N/A |
Market trends in Upland
Last updated May 2026
Avg. sale price
$809K
$45.33KMoM
Sale-to-List Price
100.0%
Price per sq ft
$435
$4MoM
Available listings
156
12MoM

- Results are loading
Property Tax and Assessment
| Year | 2025 |
|---|---|
| Tax | $16,211 |
| Assessment | $1,498,380 |
Home facts updated by county records
Comparable Sales for 388 Ashbury Ln
Address | Distance | Property Type | Sold Price | Sold Date | Bed | Bath | Sqft |
|---|---|---|---|---|---|---|---|
0.14 | Single-Family Home | $1,835,000 | 08/20/25 | 4 | 4.5 | 3,868 | |
0.31 | Single-Family Home | $1,520,000 | 10/06/25 | 4 | 3 | 2,595 | |
0.40 | Single-Family Home | $1,399,900 | 10/17/25 | 4 | 2.5 | 3,013 | |
0.24 | Single-Family Home | $1,700,000 | 04/06/26 | 4 | 2 | 2,898 | |
0.34 | Single-Family Home | $1,200,000 | 05/27/26 | 4 | 3 | 2,595 | |
0.36 | Single-Family Home | $1,230,000 | 02/17/26 | 4 | 3 | 2,417 | |
0.48 | Single-Family Home | $1,550,000 | 02/26/26 | 4 | 2.5 | 2,517 | |
0.57 | Single-Family Home | $1,205,000 | 06/23/26 | 4 | 2.5 | 2,467 | |
0.59 | Single-Family Home | $1,200,000 | 08/19/25 | 4 | 2.5 | 2,980 | |
0.46 | Single-Family Home | $2,525,000 | 06/01/26 | 4 | 4.5 | 5,038 |
Nearby homes
Get a sense of prices in the area by checking nearby homes. OFF MARKETHigh Ten Partners, Inc.
 OFF MARKETBERKSHIRE HATH HM SVCS CA PROP
 OFF MARKETMelissa Ryan DRE # 01160269, Coldwell Banker Realty
 OFF MARKETKALEO REAL ESTATE COMPANY
 OFF MARKETMelissa Ryan DRE # 01160269, Coldwell Banker Realty


Assigned Schools
These are the assigned schools for 388 Ashbury Ln.
- Upland High School
- 9-12
- Public
- 2797 Students
7/10GreatSchools RatingParent Rating AverageAs a parent of two students, I appreciate that the school offers strong programs in arts, sports, and many extracurricular activities. Those opportunities are a real positive for the students.However, the administrative side is frustrating. The front office feels bureaucratic, and it’s almost impossible to speak with a counselor or staff member without waiting a week or more.In addition, the service at the front desk has felt unprofessional and unwelcoming at times unless you are PTA parent or such. Since it’s the first point of contact for parents, a more respectful and helpful attitude would make a big difference.Lastly, some classes assign an excessive amount of homework, even during school breaks, which doesn’t seem to consider students’ need for rest physically and mentally.Parent Review3mo ago - Magnolia Elementary School
- K-6
- Public
- 506 Students
8/10GreatSchools RatingParent Rating AverageCaring staff and teachers who academically challenge my daughter. Lots of after school programs too.Parent Review1y ago - Pioneer Junior High School
- 7-8
- Public
- 771 Students
8/10GreatSchools RatingParent Rating AverageImma be honest it was ok because like there was a point where I tried to get help but I felt like it took a while for the teachers or counselors to help me out. All the counselor cares about is if u went against the dress code instead of helping you out with specifically what you need. other than the counselor, the teachers are good and some are fun. The school overall is ok I don't feel like the environment is the best tho.Student Review4y ago  Check out schools near 388 Ashbury Ln.
What Locals Say about Upland
At least 652 Trulia users voted on each feature.

90 % Say it's dog friendly

89 % Say there are sidewalks

82 % Say car is needed

75 % Say yards are well-kept

74 % Say there's holiday spirit

68 % Say parking is easy

63 % Say streets are well-lit

63 % Say it's walkable to grocery stores

62 % Say it's walkable to restaurants

62 % Say it's quiet

62 % Say people would walk alone at night

58 % Say they plan to stay for at least 5 years

58 % Say kids play outside

52 % Say there's wildlife

51 % Say neighbors are friendly

25 % Say there are community events
Sourced by Trulia users. Learn more about our methodology.
LGBTQ Local Legal Protections
LGBTQ Local Legal Protections



Apartments for Rent
 PET FRIENDLY
 PET FRIENDLY$1,790 - $2,670/moStudio-2 bd1-2 baMountain Springs Apartment Homes | San Bernardino Rd,
Upland, CA 91786 PET FRIENDLY
 PET FRIENDLY
 PET FRIENDLY
 PET FRIENDLY
 PET FRIENDLY
 PET FRIENDLYFURNISHED
 APPLY INSTANTLY
 APPLY INSTANTLY
 APPLY INSTANTLYPET FRIENDLY
 APPLY INSTANTLY
 See more homes for rent inUpland
Explore by feature - Pet Friendly
- SPECIAL OFFERPET FRIENDLY
- PET FRIENDLY$1,790 - $2,670/moStudio-2 bd1-2 baMountain Springs Apartment Homes | San Bernardino Rd,
Upland, CA 91786  SPECIAL OFFERPET FRIENDLY
- PET FRIENDLY
 PET FRIENDLY
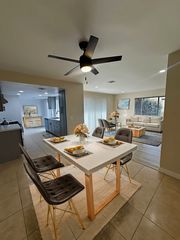 SPECIAL OFFERPET FRIENDLY
 NEW - 1 DAY AGOSPECIAL OFFERPET FRIENDLY
 PET FRIENDLY
 SPECIAL OFFERPET FRIENDLY
- SPECIAL OFFERPET FRIENDLY
Explore by feature - Garage
- PET FRIENDLY$1,790 - $2,670/moStudio-2 bd1-2 baMountain Springs Apartment Homes | San Bernardino Rd,
Upland, CA 91786 - PET FRIENDLY
- SPECIAL OFFERPET FRIENDLY
- SPECIAL OFFERPET FRIENDLY
 PET FRIENDLY
 SPECIAL OFFERPET FRIENDLY
- PET FRIENDLY
 APPLY INSTANTLY
- APPLY INSTANTLY
 APPLY INSTANTLY
Explore by feature - Air Conditioning
- PET FRIENDLY$1,790 - $2,670/moStudio-2 bd1-2 baMountain Springs Apartment Homes | San Bernardino Rd,
Upland, CA 91786 - SPECIAL OFFERPET FRIENDLY
- PET FRIENDLY
- PET FRIENDLY
- SPECIAL OFFERPET FRIENDLY
- NEW - 1 DAY AGOSPECIAL OFFERPET FRIENDLY
- SPECIAL OFFERPET FRIENDLY
- SPECIAL OFFERPET FRIENDLY
 PET FRIENDLY
 NEW - 1 DAY AGOSPECIAL OFFERPET FRIENDLY
Explore by feature - Pool
- SPECIAL OFFERPET FRIENDLY
- PET FRIENDLY$1,790 - $2,670/moStudio-2 bd1-2 baMountain Springs Apartment Homes | San Bernardino Rd,
Upland, CA 91786 - SPECIAL OFFERPET FRIENDLY
- PET FRIENDLY
- PET FRIENDLY
- SPECIAL OFFERPET FRIENDLY
- NEW - 1 DAY AGOSPECIAL OFFERPET FRIENDLY
- PET FRIENDLY
- SPECIAL OFFERPET FRIENDLY
- SPECIAL OFFERPET FRIENDLY
Explore by feature - Washer/dryer
- SPECIAL OFFERPET FRIENDLY
- PET FRIENDLY$1,790 - $2,670/moStudio-2 bd1-2 baMountain Springs Apartment Homes | San Bernardino Rd,
Upland, CA 91786 - PET FRIENDLY
- SPECIAL OFFERPET FRIENDLY
- NEW - 1 DAY AGOSPECIAL OFFERPET FRIENDLY
- SPECIAL OFFERPET FRIENDLY
- SPECIAL OFFERPET FRIENDLY
 SPECIAL OFFERPET FRIENDLY
 NEW - 1 DAY AGOSPECIAL OFFERPET FRIENDLY
- PET FRIENDLY
Explore by feature - Outdoor Space
- SPECIAL OFFERPET FRIENDLYFURNISHED
- APPLY INSTANTLYPET FRIENDLY
- APPLY INSTANTLY
 APPLY INSTANTLYPET FRIENDLYFURNISHED
 APPLY INSTANTLYPET FRIENDLY
 APPLY INSTANTLYPET FRIENDLY
 APPLY INSTANTLYPET FRIENDLYFURNISHED
 APPLY INSTANTLYPET FRIENDLY
 APPLY INSTANTLYPET FRIENDLY
 APPLY INSTANTLYFURNISHED
Homes for sale near 388 Ashbury Ln
 COMING SOON 7/90.39 ACRESBERKSHIRE HATH HM SVCS CA PROP
 0.25 ACRESIberri & Associates Real Estate
 0.52 ACRESCAMDEN MCKAY REALTY
 OPEN SAT, 11-2PM0.46 ACRESRE/MAX CHAMPIONS
 BERKSHIRE HATH HM SVCS CA PROP
 0.31 ACRESPACIFIC & CO REAL ESTATE SOLUTIONS
 See more homes for sale inUpland


Off Market Homes Near 388 Ashbury Ln
 SOLDJUL 7, 2026PRICE REAL ESTATE GROUP INC
 SOLDJUL 6, 2026CENTURY 21 EXPERIENCE
 SOLDJUL 2, 2026RE/MAX ELITE REALTY
 SOLDJUL 1, 2026Coldwell Banker Realty
- SOLDJUN 30, 2026Vista Sotheby's International
 SOLDJUN 26, 2026Town & Country Real Estate
- See more homes for sale inUpland


The multiple listing data appearing on this website, or contained in reports produced therefrom, is owned and copyrighted by California Regional Multiple Listing Service, Inc. ("CRMLS") and is protected by all applicable copyright laws. Information provided is for viewer's personal, non-commercial use and may not be used for any purpose other than to identify prospective properties the viewer may be interested in purchasing. All listing data, including but not limited to square footage and lot size is believed to be accurate, but the listing Agent, listing Broker and CRMLS and its affiliates do not warrant or guarantee such accuracy. The viewer should independently verify the listed data prior to making any decisions based on such information by personal inspection and/or contacting a real estate professional.
Based on information from California Regional Multiple Listing Service, Inc. as of 2026-02-09 09:51:42 PST and /or other sources. All data, including all measurements and calculations of area, is obtained from various sources and has not been, and will not be, verified by broker or MLS. All information should be independently reviewed and verified for accuracy. Properties may or may not be listed by the office/agent presenting the information
Based on information from California Regional Multiple Listing Service, Inc. as of 2026-02-09 09:51:42 PST and /or other sources. All data, including all measurements and calculations of area, is obtained from various sources and has not been, and will not be, verified by broker or MLS. All information should be independently reviewed and verified for accuracy. Properties may or may not be listed by the office/agent presenting the information