


$350,000
 2 Beds
 2 Baths
3875 Waldo Ave #4E, Bronx, NY 10463
Est. Mortgage $3,627/mo*
Get Pre-QualifiedWe estimate this home will sell faster than 89% nearby.
Home Highlights

Coop

Built in 1931

HOA $1,406/mo
Local Information
- Map ViewExplore the area around 3875 Waldo Ave #4E.

- Schools1 Elementary School1 Middle School1 High School

- Shop & Eat

-- mins to
About this House
Discover beautiful interiors, Art Deco details like wrought iron decorative gates, and a sunken living room, and open tree and sky views in this spacious two bedroom, two-bathroom residence. A large eat-in kitchen has the potential to become a third bedroom or an office, making the home extra flexible. Exceptional closet space and an ideal historic Riverdale location make this a rare find in a coveted co-op building.
Inside this expansive home, discover soaring ceilings, inlaid hardwood floors, designer lighting and distinctive pointed archways. A gracious foyer welcomes you inside, while two walk-in closets offer generous storage and pantry space. Ahead, the dining room offers space for intimate meals or large dinner parties and is perfectly situated between the kitchen and living area.
Step down to the inviting sunken living room and be enveloped in the trees and blue sky, looking over the beautiful entrance to Manhattan University.
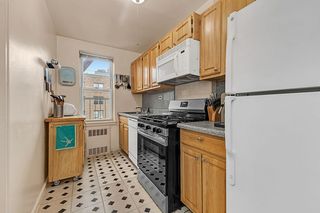
Located conveniently off the entry, the large kitchen has ample counter space and cabinets and includes a bright eat-in space with double exposures that is perfect as is or can be converted into a quiet home office, nursery, fitness area or guest space.
The home’s desirable split-bedroom layout begins with a primary suite featuring eastern and northern outlooks, a king-size layout and a wide walk-in closet. The windowed en suite half bathroom provides convenience and extra privacy. There is precedent to expand this half bath into a full bathroom.
The equally large secondary bedroom enjoys a roomy closet and good light. An adjacent full guest bathroom with a bathtub/shower combination and a large vanity completes this move-in ready Riverdale residence.
Built in 1931, The Fieldston-Riverdale Apartments at 3875 Waldo Avenue is a Tudor Revival cooperative with a charming brick-and-half-timbered façade. Residents enjoy live-in superintendent service, lovely gardens, a spacious lobby, community and playroom areas, a fitness center, keycard laundry, storage, a bike room, a video security system and low monthly maintenance. From this lush section of Riverdale, you're just minutes from numerous parks, including 1,146-acre Van Cortlandt Park — the largest outdoor space in the entire city — featuring tennis, golf, stables and endless recreation. Fantastic shopping and dining are within easy reach, as are the community's notable schools, including Manhattan University, Horace Mann, The Ethical Culture Fieldston School and Riverdale Country Day. Excellent express bus service, the 1 train, Henry Hudson Parkway and Major Deegan Expressway provide easy access to the rest of the city and beyond.
After one year of residency, shareholders may acquire a dog, subject to board approval.
An assessment of $224.05/month is in place until 5/31/27.
Inside this expansive home, discover soaring ceilings, inlaid hardwood floors, designer lighting and distinctive pointed archways. A gracious foyer welcomes you inside, while two walk-in closets offer generous storage and pantry space. Ahead, the dining room offers space for intimate meals or large dinner parties and is perfectly situated between the kitchen and living area.
Step down to the inviting sunken living room and be enveloped in the trees and blue sky, looking over the beautiful entrance to Manhattan University.
Located conveniently off the entry, the large kitchen has ample counter space and cabinets and includes a bright eat-in space with double exposures that is perfect as is or can be converted into a quiet home office, nursery, fitness area or guest space.
The home’s desirable split-bedroom layout begins with a primary suite featuring eastern and northern outlooks, a king-size layout and a wide walk-in closet. The windowed en suite half bathroom provides convenience and extra privacy. There is precedent to expand this half bath into a full bathroom.
The equally large secondary bedroom enjoys a roomy closet and good light. An adjacent full guest bathroom with a bathtub/shower combination and a large vanity completes this move-in ready Riverdale residence.
Built in 1931, The Fieldston-Riverdale Apartments at 3875 Waldo Avenue is a Tudor Revival cooperative with a charming brick-and-half-timbered façade. Residents enjoy live-in superintendent service, lovely gardens, a spacious lobby, community and playroom areas, a fitness center, keycard laundry, storage, a bike room, a video security system and low monthly maintenance. From this lush section of Riverdale, you're just minutes from numerous parks, including 1,146-acre Van Cortlandt Park — the largest outdoor space in the entire city — featuring tennis, golf, stables and endless recreation. Fantastic shopping and dining are within easy reach, as are the community's notable schools, including Manhattan University, Horace Mann, The Ethical Culture Fieldston School and Riverdale Country Day. Excellent express bus service, the 1 train, Henry Hudson Parkway and Major Deegan Expressway provide easy access to the rest of the city and beyond.
After one year of residency, shareholders may acquire a dog, subject to board approval.
An assessment of $224.05/month is in place until 5/31/27.
Contact this Building
We estimate this home will sell faster than 89% nearby.
Open House
Sunday, September 20
12:00 PM to 1:00 PM
Last check for updates: about 8 hours ago
Listing by: Compass, (646) 765-8023
Srsti Purcell
Geoffrey Weiss
Source: StreetEasy, MLS#S1845401
Home Details for 3875 Waldo Ave #4E

|
|---|
MLS Status: Active |

|
|---|
Interior Details Number of Rooms: 5 |
Beds & Baths Number of Bedrooms: 2Number of Bathrooms: 2Number of Bathrooms (full): 2 |
Appliances & Utilities Appliances: DishwasherDishwasherLaundry: Inside |
Heating & Cooling No Cooling |
Fireplace & Spa No Fireplace |
Windows, Doors, Floors & Walls Flooring: Hardwood |
Levels, Entrance, & Accessibility Floors: Hardwood |
View No View |

|
|---|
Parking & Garage No Garage |

|
|---|
Days on Market: 11 |

|
|---|
Year Built Year Built: 1931 |
Property Type / Style Property Type: ResidentialProperty Subtype: Coop |

|
|---|
Price List Price: $350,000 |

|
|---|
Direction & Address City: BronxCommunity: Riverdale |

|
|---|
Listing Agent Listing ID: S1845401 |

|
|---|
HOA Fee Includes: MaintenanceHas an HOAHOA Fee: $1,406/Monthly |

|
|---|
Special Conditions: Resale |

|
|---|
Mls Number: S1845401Listing Url |

|
|---|
HOA Amenities: LaundrySTREETEASY Property ID: 8506696STREETEASY Building ID: 409442 |
Around this home
Neighborhood Overview

Neighborhood stats provided by third party data sources.
What Locals Say about Riverdale
At least 592 Trulia users voted on each feature.

94 % Say there are sidewalks

92 % Say it's dog friendly

88 % Say it's walkable to grocery stores

87 % Say it's walkable to restaurants

81 % Say people would walk alone at night

80 % Say streets are well-lit

70 % Say there's holiday spirit

66 % Say they plan to stay for at least 5 years

63 % Say kids play outside

63 % Say it's quiet

59 % Say parking is easy

59 % Say neighbors are friendly

56 % Say car is needed

47 % Say there's wildlife

43 % Say yards are well-kept

35 % Say there are community events
Sourced by Trulia users. Learn more about our methodology.
Market trends in Riverdale
Last updated August 2026
Avg. sale price
$341K
$17.33KMoM
Sale-to-List Price
—
Price per sq ft
—
Available listings
270
3MoM
Home Value
Trulia Estimate
$348KSince last month
Decreased$10K (-2.7%)Since last year
Decreased$42K (-10.8%)Since last sale
Increased$82K (+30.7%)Learn more about this home's value by checking out its Trulia Estimate, the value of nearby homes, and how much similar homes have sold for.
Trulia Estimate
The of this home's value increased by +25% in the last 10 years
| Month | Estimated value |
|---|---|
2026 | |
| September 2026 | $348K |
| August 2026 | $357K |
| July 2026 | $357K |
| June 2026 | $362K |
| May 2026 | $385K |
| April 2026 | $382K |
| March 2026 | $381K |
| February 2026 | $381K |
| January 2026 | $378K |
2025 | |
2024 | |
2023 | |
2022 | |
2021 | |
2020 | |
2019 | |
2018 | |
2017 | |
2016 | |
Comparable sales
These are recently sold homes that have a similar location or other similar features to this home, like bedrooms, bathrooms, and square footage. Get a sense of the expected prices in the area by viewing these homes.Address | Distance | Property Type | Sold Price | Sold Date | Bed | Bath | Sqft |
|---|---|---|---|---|---|---|---|
0.00 | Coop | $260,000 | 09/22/25 | 2 | 1 | - | |
0.00 | Coop | $381,165 | 08/13/26 | 2 | 2.5 | - | |
0.19 | Coop | $310,000 | 02/04/26 | 2 | 2 | 1,068 | |
0.18 | Coop | $455,000 | 07/01/26 | 2 | 2 | 1,200 | |
0.09 | Coop | $325,000 | 01/15/26 | 2 | 1 | 950 | |
0.12 | Coop | $325,000 | 03/06/26 | 2 | 1 | - | |
0.12 | Coop | $333,000 | 01/29/26 | 2 | 1 | - |
Nearby home prices
Get a sense of expected prices in the area by checking the value of nearby homes.Address | Distance | Price | Bed | Bath | Sqft | Status |
|---|---|---|---|---|---|---|
0.00 | $219,300 | 1 | 1 | 750 | Off Market | |
0.00 | $299,000 | 2 | 1 | 905 | For Sale | |
0.00 | $329,000 | 2 | 2 | 1,200 | For Sale | |
0.00 | $363,300 | 2 | 1.5 | 1,100 | Off Market | |
0.00 | $286,500 | 1 | 1 | - | Off Market | |
0.00 | $205,800 | 1 | 1 | - | Off Market | |
0.00 | $230,000 | 1 | 1 | 600 | For Sale | |
0.00 | - | 2 | 1 | - | Off Market | |
0.00 | $190,000 | 1 | 1 | 850 | Recently Sold | |
0.00 | $239,000 | 1 | 1 | - | For Sale | |
0.00 | $381,165 | 2 | 2.5 | - | Recently Sold |
Price and Tax history
| Date | Event | Price |
|---|---|---|
Sep 8, 2026 Source: StreetEasy #S1845401 | Listed For Sale | $350,000 |
Jul 31, 2026 Source: StreetEasy #S1835518 | ListingRemoved | $360,000 |
Jun 25, 2026 Source: StreetEasy #S1835518 | Listed For Sale | $360,000 |
Sep 9, 2019 Source: Agent Provided | ListingRemoved | $348,000 |
Jun 12, 2019 Source: Agent Provided | PriceChange | $348,000 Price decreased by 3% |
May 30, 2019 Source: Agent Provided | PriceChange | $359,000 Price decreased by 3% |
May 18, 2019 Source: Agent Provided | PriceChange | $369,000 Price decreased by 4% |
May 7, 2019 Source: Agent Provided | Listed For Sale | $385,000 |
Jun 27, 2016 Source: Agent Provided | ListingRemoved | $279,000 |
May 7, 2016 Source: Agent Provided | Listed For Sale | $279,000 |
Mar 23, 2016 Source: OneKey® MLS as distributed by MLS GRID #H4548998 | Sold | $266,000 |
LGBTQ Local Legal Protections
LGBTQ Local Legal Protections



Similar Homes You May Like
 OPEN SUN, 12-1:30PMListing by: Corcoran, Active
 OPEN SUN, 2:30-3:30PMListing by: Brown Harris Stevens, Active
 OPEN SUN, 1-2:30PMListing by: Douglas Elliman, Active
 Listing by: Chous Realty Group Inc, Active
 OPEN SUN, 1-1:30PMListing by: Compass, Active
 OPEN SUN, 11-12PMListing by: Compass Greater NY, LLC
 OPEN SAT, 12-1:30PMListing by: Brown Harris Stevens, Active
 Listing by: Kavax Real Estate, Active
 OPEN SUN, 11-12PMListing by: Compass, Active
 OPEN SUN, 2:30-3:45PMListing by: Keller Williams Realty Empire, Active
 OPEN SAT, 12-2PMListing by: Akam Sales and Brokerage, Active
 Listing by: AMERICAS GROUP REALTY LLC, Active
 OPEN SUN, 12-1PMListing by: Douglas Elliman, Active
 OPEN SAT, 2-3PMListing by: Keller Williams Realty Gold Coast, Active
 OPEN SAT, 1-3PMListing by: Sovereign Realty of NY Inc, Active
 OPEN SUN, 1-3PMListing by: CENTURY 21 Sunny Gardens Realty, Inc., Active
 OPEN SUN, 11-1PMListing by: Corcoran, Active
 Listing by: CENTURY 21 Sunny Gardens Realty, Inc., Active
 Listing by: Daniel Gale Sotheby's International Realty, Active
 Listing by: Argo Residential, Active
 Listing by: REMAX Distinguished Homes, Active
 Listing by: Keller Williams Realty Landmark, Active
 Listing by: Capri Jet Realty Corp, Active
 OPEN SUN, 12:30-2PMListing by: Douglas Elliman, Active
 OPEN SUN, 11-12PMListing by: Revived Residential, Active
 OPEN SUN, 12-1:15PMListing by: Eager Nest Real Estate LLC, Active
 OPEN SUN, 2:30-3:30PMListing by: Compass, Active
 See more homes for sale inBronx


New Listings near 3875 Waldo Ave #4E
 Listing by: Century 21 Dawns Gold Realty
 OPEN SAT, 11-1PMListing by: Keller Williams Realty Landmark II, Active
 Listing by: Julia B Fee Sothebys Int. Rlty
 OPEN SAT, 10-12PMListing by: YourHomeSold Guaranteed Realty
 Listing by: Houlihan Lawrence Inc.
 Listing by: BHG Real Estate Choice Realty
 Listing by: Keller Williams Realty NYC Grp
 NEW - 16 HRS AGOListing by: Brown Harris Stevens, Active
 NEWOPEN SUN, 12-1PMListing by: Sotheby's International Realty, Active
- See more homes for sale inBronx


Frequently asked questions about 3875 Waldo Ave #4E
- What is the estimated monthly payment for 3875 Waldo Ave #4E?Based on a $350,000 list price with 20% down at today's rates, the estimated monthly payment for 3875 Waldo Ave #4E in Bronx, NY is approximately $2,244 (about $1,886 principal & interest, $283 property taxes, and $75 homeowner's insurance). This is an estimate. Actual payment depends on your loan terms.
- How does the list price for 3875 Waldo Ave #4E compare to homes in Bronx?3875 Waldo Ave #4E in Bronx, NY is listed at $350,000, about 3% above the $341K median sale price in Bronx.
- What do residents say about the Riverdale neighborhood?Residents describe the Riverdale neighborhood in Bronx, NY as pedestrian-friendly, dog-friendly, and walkable to grocery stores. See homes for sale in Riverdale, Bronx.
- What are the closest schools to 3875 Waldo Ave #4E?The closest schools to 3875 Waldo Ave #4E in Bronx, NY are Ps 81 Robert J Christen (Elementary, rated 10/10), Riverdale Kingsbridge Academy (Ms High School 141) (Middle, rated 5/10).
- Does 3875 Waldo Ave #4E have laundry facilities?Yes, 3875 Waldo Ave #4E in Bronx, NY has laundry facilities.