


$271,000
 3 Beds
 2 Baths
 1,383 sqft (on 0.47 acres)
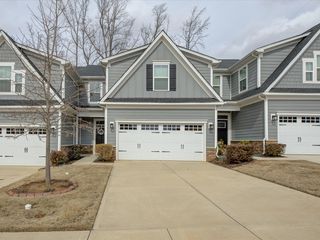
3868 Sage Ct, Denver, NC 28037
Est. Refi. Payment $1,566/mo*
Refinance Your HomeCurrently Off Market - Sold Aug 11, 2026 for $270,950 (1% below list price)
Home Value
Trulia Estimate
$271KSince last month
Increased$900 (+0.3%)Since last year
Decreased$17K (-5.7%)Since last sale
$50 (0%)Learn more about this home's value by checking out its Trulia Estimate, the value of nearby homes, and how much similar homes have sold for.
Trulia Estimate
The of this home's value increased by +74% in the last 10 years
| Month | Estimated value |
|---|---|
2026 | |
| August 2026 | $271K |
| July 2026 | $270K |
| June 2026 | $270K |
| May 2026 | $294K |
| April 2026 | $276K |
| March 2026 | $275K |
| February 2026 | $275K |
| January 2026 | $273K |
2025 | |
2024 | |
2023 | |
2022 | |
2021 | |
2020 | |
2019 | |
2018 | |
2017 | |
2016 | |
Comparable sales
These are recently sold homes that have a similar location or other similar features to this home, like bedrooms, bathrooms, and square footage. Get a sense of the expected prices in the area by viewing these homes.Address | Distance | Property Type | Sold Price | Sold Date | Bed | Bath | Sqft |
|---|---|---|---|---|---|---|---|
0.04 | Townhouse | $275,000 | 09/18/25 | 2 | 2 | 1,419 | |
0.06 | Townhouse | $276,700 | 09/02/25 | 3 | 2 | 1,355 | |
0.08 | Townhouse | $262,000 | 04/17/26 | 3 | 2 | 1,270 | |
0.08 | Townhouse | $228,750 | 06/30/26 | 3 | 2 | 1,258 | |
0.03 | Townhouse | $285,000 | 03/18/26 | 3 | 2 | 1,438 | |
0.11 | Townhouse | $273,000 | 12/18/25 | 3 | 2 | 1,133 | |
0.06 | Townhouse | $230,000 | 07/09/26 | 2 | 2 | 1,110 | |
0.10 | Townhouse | $246,000 | 05/08/26 | 2 | 2 | 1,110 |
Nearby home prices
Get a sense of expected prices in the area by checking the value of nearby homes.Address | Distance | Price | Bed | Bath | Sqft | Status |
|---|---|---|---|---|---|---|
0.05 | $260,300 | 2 | 2 | 1,121 | Off Market | |
0.01 | $250,000 | 3 | 2 | 1,318 | For Sale | |
0.06 | $255,200 | 2 | 2 | 1,101 | Off Market | |
0.08 | $259,000 | 2 | 2 | 1,376 | Off Market | |
0.04 | $268,700 | 2 | 2 | 1,355 | Off Market | |
0.05 | $229,300 | 1 | 1 | 950 | Off Market | |
0.08 | $275,300 | 2 | 2 | 1,410 | Off Market | |
0.02 | $263,600 | 3 | 2 | 1,242 | Off Market | |
0.09 | $263,400 | 3 | 2 | 1,353 | Off Market | |
0.03 | $285,000 | 3 | 2 | 1,438 | Recently Sold | |
0.04 | $255,600 | 2 | 2 | 1,222 | Off Market |
Local Information
- Map ViewExplore the area around 3868 Sage Ct.

- Schools1 Preschool School1 Elementary School1 Middle School1 High School

- Shop & Eat

-- mins to
Home Highlights

Property Type
Townhouse

Year Built
2005

Lot Size
0.47 acres
Living Area
1,383 sqft

Price/Sqft
$196/sqft

Parking
2 Carport Spaces

HOA
$204/Monthly
About this House
You may be ready to downsize—but you don’t have to downgrade.
This beautifully updated townhome in The Terraces offers one of the community’s most desirable floor plans, enhanced by thoughtful redesign and upgrades that deliver a true luxury feel at an exceptional price point. With 1,383 square feet, this is a larger unit that lives comfortably and efficiently.
The interior has been fully refreshed with new flooring and carpet, smooth ceilings (no popcorn), upgraded lighting, and added architectural detail including chair rail and crown molding, along with plantation shutters. The living space has been opened up by removing two bump-outs, creating a more modern feel with an accent wall and a more functional layout.
The kitchen has been improved with painted cabinetry, soft-close drawers, and all new appliances. The pantry has been upgraded with custom shelving, while the original laundry/pantry area was redesigned to create a true dedicated laundry room with a pocket door—no longer just a hallway setup.
The primary suite features a walk-in closet with custom shelving and an upgraded glass shower door in the primary bath. Bathrooms include granite countertops, and the layout has been thoughtfully reconfigured to create a true three-bedroom design by adding a closet with a barn door. Additional enhancements include built-in closets throughout.
Major systems include a newer HVAC system and a brand new water heater, plus an added hose bib and installed security system.
HOA includes water and sewer, trash, and yard maintenance —making for easy, low-maintenance living.
Located in a welcoming 55+ community designed for comfort and ease, where neighbors look out for one another and life moves at a more enjoyable pace. Conveniently close to Lake Norman, shopping, dining, and medical care, with quiet streets and green spaces that make it easy to relax, connect, and enjoy your surroundings.
Move-in ready, upgraded where it matters, and paired with a lifestyle that delivers—this is downsizing done right without compromise.
This beautifully updated townhome in The Terraces offers one of the community’s most desirable floor plans, enhanced by thoughtful redesign and upgrades that deliver a true luxury feel at an exceptional price point. With 1,383 square feet, this is a larger unit that lives comfortably and efficiently.
The interior has been fully refreshed with new flooring and carpet, smooth ceilings (no popcorn), upgraded lighting, and added architectural detail including chair rail and crown molding, along with plantation shutters. The living space has been opened up by removing two bump-outs, creating a more modern feel with an accent wall and a more functional layout.
The kitchen has been improved with painted cabinetry, soft-close drawers, and all new appliances. The pantry has been upgraded with custom shelving, while the original laundry/pantry area was redesigned to create a true dedicated laundry room with a pocket door—no longer just a hallway setup.
The primary suite features a walk-in closet with custom shelving and an upgraded glass shower door in the primary bath. Bathrooms include granite countertops, and the layout has been thoughtfully reconfigured to create a true three-bedroom design by adding a closet with a barn door. Additional enhancements include built-in closets throughout.
Major systems include a newer HVAC system and a brand new water heater, plus an added hose bib and installed security system.
HOA includes water and sewer, trash, and yard maintenance —making for easy, low-maintenance living.
Located in a welcoming 55+ community designed for comfort and ease, where neighbors look out for one another and life moves at a more enjoyable pace. Conveniently close to Lake Norman, shopping, dining, and medical care, with quiet streets and green spaces that make it easy to relax, connect, and enjoy your surroundings.
Move-in ready, upgraded where it matters, and paired with a lifestyle that delivers—this is downsizing done right without compromise.
3868 Sage Ct, Denver, NC 28037 is a 3 bedroom, 2 bathroom, 1,383 sqft townhouse built in 2005. It last sold for $270,950 on Aug 11, 2026 (1% below the $274,999 asking price). This property is not currently displayed as for sale or rent on Trulia. The Trulia Estimate is $271,000, with a rent estimate of $1,812/month.
Last check for updates: 1 day ago
Listed by Chip Free
Lake Realty
Bought with: Marisa Kormendy, (704) 577-3206, RE/MAX Executive
Source: Canopy MLS as distributed by MLS GRID, MLS#4374224
Home Details for 3868 Sage Ct

|
|---|
MLS Status: Closed |

|
|---|
Interior Details Number of Rooms: 9Types of Rooms: Primary Bedroom, Bedroom S, Bathroom Full, Dining Area, Kitchen, Laundry, Living Room |
Beds & Baths Number of Bedrooms: 3Main Level Bedrooms: 3Number of Bathrooms: 2Number of Bathrooms (full): 2 |
Dimensions and Layout Living Area: 1383 Square Feet |
Appliances & Utilities Appliances: DishwasherDishwasherLaundry: Laundry Room |
Heating & Cooling Heating: Forced Air,Heat PumpHas CoolingAir Conditioning: Central Air,Heat PumpHas HeatingHeating Fuel: Forced Air |
Levels, Entrance, & Accessibility Stories: 1Levels: OneEntry Location: MainAccessibility: Bath Grab Bars, Entry Slope less than 1 foot, No Interior Steps |
View No View |

|
|---|
Exterior Home Features Exterior: Porte-cochereFoundation: Slab |
Parking & Garage Number of Carport Spaces: 2Number of Covered Spaces: 2Has a CarportNo GarageNo Attached GarageParking Spaces: 2Parking: Attached Carport |
Frontage Responsible for Road Maintenance: Private Maintained RoadRoad Surface Type: Concrete, Paved |
Water & Sewer Sewer: County Sewer |
Surface & Elevation Elevation Units: Feet |
Finished Area Finished Area (above surface): 1383 Square Feet |

|
|---|
Cumulative Days on Market: 62 |

|
|---|
Year Built Year Built: 2005 |
Property Type / Style Property Type: ResidentialProperty Subtype: Townhouse |
Building Construction Materials: Brick FullNot a New ConstructionNo Additional Parcels |
Property Information Parcel Number: 84012 |

|
|---|
Price List Price: $274,999Price Per Sqft: $196/sqft |


|
|---|
Direction & Address City: DenverCommunity: The Terraces |
School Information Elementary School: UnspecifiedJr High / Middle School: North LincolnHigh School: North Lincoln |

|
|---|
Buyer Agent Buyer Company Name: The Premier Team |

|
|---|
Building Area Building Area: 1383 Square Feet |

|
|---|
Not Senior Community |

|
|---|
HOA Name: Sentry ManagementHOA Phone: 704-892-1660Has an HOAHOA Fee: $204/Monthly |

|
|---|
Lot Area: 0.47 acres |

|
|---|
Special Conditions: Standard |

|
|---|
Mls Number: 4374224Attribution Contact: chip@lakerealty.comAbove Grade Unfinished Area: 1383 |
Price and Tax history
| Date | Event | Price |
|---|---|---|
Aug 11, 2026 Source: Canopy MLS as distributed by MLS GRID #4374224 | Sold | $270,950 |
Jun 26, 2026 Source: Canopy MLS as distributed by MLS GRID #4374224 | PriceChange | $274,999 Price decreased by 5% |
Jun 11, 2026 Source: Canopy MLS as distributed by MLS GRID #4374224 | PriceChange | $289,900 Price decreased by 3% |
May 2, 2026 Source: Canopy MLS as distributed by MLS GRID #4374224 | Listed For Sale | $299,000 |
Jun 9, 2025 Source: N/A | Sold | $300,000 |
Apr 3, 2018 Source: N/A | Sold | $160,000 |
Aug 9, 2012 Source: N/A | Sold | $137,000 |
Jun 9, 2011 Source: Agent Provided | ListingRemoved | $149,900 |
May 16, 2010 Source: Agent Provided | Listed For Sale | $149,900 |
Mar 3, 2010 Source: Agent Provided | ListingRemoved | $154,900 |
Jun 24, 2009 Source: Agent Provided | Listed For Sale | $154,900 |
| Year | Property tax | Tax assessment |
|---|---|---|
| 2025 | $1,609 | $242,778 |
Home facts updated by county records
Market trends in Denver
Last updated July 2026
Avg. sale price
$535K
$25.83KMoM
Sale-to-List Price
—
Price per sq ft
$231
$2MoM
Available listings
291
6MoM
Around this home
What Locals Say about Denver
At least 91 Trulia users voted on each feature.

90 % Say car is needed

85 % Say parking is easy

82 % Say there's holiday spirit

80 % Say it's dog friendly

79 % Say yards are well-kept

79 % Say it's quiet

70 % Say people would walk alone at night

63 % Say there's wildlife

62 % Say kids play outside

59 % Say neighbors are friendly

59 % Say they plan to stay for at least 5 years

35 % Say there are community events

34 % Say streets are well-lit

28 % Say there are sidewalks

25 % Say it's walkable to restaurants

21 % Say it's walkable to grocery stores
Sourced by Trulia users. Learn more about our methodology.
LGBTQ Local Legal Protections
LGBTQ Local Legal Protections



Based on information submitted to the MLS GRID as of 2026-08-29 07:13:15 PDT. All data is obtained from various sources and may not have been verified by broker or MLS GRID. Supplied Open House Information is subject to change without notice. All information should be independently reviewed and verified for accuracy. Properties may or may not be listed by the office/agent presenting the information. Some IDX listings have been excluded from this website. Click here for more information
Frequently asked questions about 3868 Sage Ct
- What is 3868 Sage Ct estimated to be worth?Trulia's estimated value for 3868 Sage Ct in Denver, NC is $271,000.
- What is the price history for 3868 Sage Ct?3868 Sage Ct in Denver, NC last sold for $270,950 in August 2026.
- Is Denver a buyer's or seller's market?Denver is currently a buyer's market, based on recent for-sale activity.
- What's the median sale price in Denver?The median sale price in Denver is $535K. That is down $25.83K from the prior month.
- Does 3868 Sage Ct have air conditioning?Yes, 3868 Sage Ct in Denver, NC has air conditioning.
- Does 3868 Sage Ct have laundry facilities?Yes, 3868 Sage Ct in Denver, NC has laundry facilities.
Explore by feature - Pet Friendly
 SPECIAL OFFERPET FRIENDLY$1,279 - $1,779/mo1-2 bd1-2 baHathaway at Lake Norman Apartments | 5000 Hathaway Ln,
Denver, NC 28037 NEW - 1 DAY AGOPET FRIENDLY
 NEW - 1 DAY AGOPET FRIENDLY
 SPECIAL OFFERPET FRIENDLY
 PET FRIENDLY
 APPLY INSTANTLYPET FRIENDLY
 PET FRIENDLY
 APPLY INSTANTLYPET FRIENDLY0.41 ACRES
 NEW - 1 DAY AGOPET FRIENDLY
 PET FRIENDLY
Explore by feature - Garage
- SPECIAL OFFERPET FRIENDLY$1,279 - $1,779/mo1-2 bd1-2 baHathaway at Lake Norman Apartments | 5000 Hathaway Ln,
Denver, NC 28037 - NEW - 1 DAY AGOPET FRIENDLY
- SPECIAL OFFERPET FRIENDLY
- PET FRIENDLY
- APPLY INSTANTLYPET FRIENDLY
 APPLY INSTANTLY
- APPLY INSTANTLYPET FRIENDLY0.41 ACRES
- PET FRIENDLY
 PET FRIENDLY
 PET FRIENDLY
Explore by feature - Air Conditioning
- SPECIAL OFFERPET FRIENDLY$1,279 - $1,779/mo1-2 bd1-2 baHathaway at Lake Norman Apartments | 5000 Hathaway Ln,
Denver, NC 28037 - NEW - 1 DAY AGOPET FRIENDLY
- SPECIAL OFFERPET FRIENDLY
- PET FRIENDLY
 APPLY INSTANTLYPET FRIENDLYFURNISHED
- APPLY INSTANTLYPET FRIENDLY
 APPLY INSTANTLYPET FRIENDLY
- APPLY INSTANTLY
- APPLY INSTANTLYPET FRIENDLY0.41 ACRES
- NEW - 1 DAY AGOPET FRIENDLY
Explore by feature - Pool
- SPECIAL OFFERPET FRIENDLY$1,279 - $1,779/mo1-2 bd1-2 baHathaway at Lake Norman Apartments | 5000 Hathaway Ln,
Denver, NC 28037 - NEW - 1 DAY AGOPET FRIENDLY
- SPECIAL OFFERPET FRIENDLY
- PET FRIENDLY
- APPLY INSTANTLYPET FRIENDLY
- APPLY INSTANTLY
- APPLY INSTANTLYPET FRIENDLY0.41 ACRES
- NEW - 1 DAY AGOPET FRIENDLY
- PET FRIENDLY
- PET FRIENDLY
Explore by feature - Washer/dryer
- NEW - 1 DAY AGOPET FRIENDLY
- SPECIAL OFFERPET FRIENDLY
- APPLY INSTANTLYPET FRIENDLYFURNISHED
- APPLY INSTANTLYPET FRIENDLY
 APPLY INSTANTLYFURNISHED
- APPLY INSTANTLYPET FRIENDLY
- APPLY INSTANTLY
- APPLY INSTANTLYPET FRIENDLY0.41 ACRES
- PET FRIENDLY
 PET FRIENDLY
Explore by feature - Outdoor Space
- PET FRIENDLY
- NEW - 1 DAY AGOPET FRIENDLY
- PET FRIENDLY
- PET FRIENDLY
 APPLY INSTANTLYPET FRIENDLY
 APPLY INSTANTLY
 PET FRIENDLY
 PET FRIENDLY
 PET FRIENDLY
Apartments for Rent
- PET FRIENDLY$1,279 - $1,779/mo1-2 bd1-2 baHathaway at Lake Norman Apartments | 5000 Hathaway Ln,
Denver, NC 28037  PET FRIENDLY$1,325 - $2,050/mo1-3 bd1-2 baMidland Pointe at Lake Norman | 5543 E State Highway 150,
Maiden, NC 28650 APPLY INSTANTLYPET FRIENDLY
 See more homes for rent inDenver
Off Market Homes Near 3868 Sage Ct
 SOLDAUG 20, 2026Fathom Realty NC LLC
 SOLDAUG 13, 2026Ivester Jackson Christie's
 SOLDAUG 6, 2026Premier Realty Advisors
 SOLDJUL 31, 2026Realty One Group Revolution
 See more homes for sale inDenver


Homes for sale near 3868 Sage Ct
 OPEN SUN, 2-4PMLake Norman Realty, Inc.
 Premier Sotheby's International Realty
 NEW CONSTRUCTION
- NEW CONSTRUCTION
- See more homes for sale inDenver


- Results are loading