

$507,300
 4 Beds
 3.5 Baths
 2,220 sqft
3865 Chastatee Dr, Duluth, GA 30097
Est. Refi. Payment $3,071/mo*
Refinance Your HomeCurrently Off Market - Sold Feb 26, 2025 for $525,000
Home Value
Trulia Estimate
$507KSince last month
Increased$400 (+0.1%)Since last year
Decreased$6K (-1.2%)Since last sale
Decreased$16K (-3.1%)Learn more about this home's value by checking out its Trulia Estimate, the value of nearby homes, and how much similar homes have sold for.
Trulia Estimate
The of this home's value increased by +104% in the last 10 years
| Month | Estimated value |
|---|---|
2026 | |
| August 2026 | $509K |
| August 2026 | $507K |
| July 2026 | $508K |
| June 2026 | $512K |
| May 2026 | $515K |
| April 2026 | $512K |
| March 2026 | $512K |
| February 2026 | $510K |
| January 2026 | $514K |
2025 | |
2024 | |
2023 | |
2022 | |
2021 | |
2020 | |
2019 | |
2018 | |
2017 | |
2016 | |
Comparable sales
These are recently sold homes that have a similar location or other similar features to this home, like bedrooms, bathrooms, and square footage. Get a sense of the expected prices in the area by viewing these homes.Address | Distance | Property Type | Sold Price | Sold Date | Bed | Bath | Sqft |
|---|---|---|---|---|---|---|---|
0.13 | Single-Family Home | $550,000 | 04/07/26 | 4 | 2.5 | 2,328 | |
0.16 | Single-Family Home | $528,000 | 03/09/26 | 4 | 2.5 | 2,267 | |
0.15 | Single-Family Home | $440,000 | 03/20/26 | 4 | 2.5 | 2,229 | |
0.20 | Single-Family Home | $540,000 | 04/20/26 | 4 | 2.5 | 2,384 | |
0.14 | Single-Family Home | $499,000 | 12/09/25 | 4 | 2.5 | 2,528 | |
0.19 | Single-Family Home | $450,000 | 08/25/26 | 4 | 2.5 | 2,344 | |
0.12 | Single-Family Home | $498,500 | 06/15/26 | 4 | 2.5 | 2,528 | |
0.19 | Single-Family Home | $443,000 | 06/05/26 | 4 | 2.5 | 2,190 | |
0.27 | Single-Family Home | $512,400 | 04/27/26 | 4 | 2.5 | 2,344 | |
0.27 | Single-Family Home | $445,000 | 08/27/26 | 4 | 2.5 | 2,400 |
Nearby home prices
Get a sense of expected prices in the area by checking the value of nearby homes.Address | Distance | Price | Bed | Bath | Sqft | Status |
|---|---|---|---|---|---|---|
0.03 | $511,000 | 4 | 2.5 | - | Recently Sold | |
0.08 | $444,400 | 3 | 2.5 | 2,044 | Off Market | |
0.09 | $475,500 | 4 | 2.5 | 2,344 | Off Market | |
0.10 | $512,000 | 4 | 2.5 | 2,178 | Off Market | |
0.13 | $543,200 | 4 | 2.5 | 3,412 | Off Market | |
0.13 | $569,000 | 4 | 3.5 | 3,419 | Recently Sold | |
0.12 | $498,500 | 4 | 2.5 | 2,528 | Recently Sold | |
0.15 | $593,900 | 5 | 3.5 | 3,728 | Off Market | |
0.11 | $543,800 | 7 | 3.5 | 3,077 | For Sale | |
0.14 | $499,000 | 4 | 2.5 | 2,528 | Recently Sold | |
0.13 | $550,000 | 4 | 2.5 | 2,328 | Recently Sold |
Local Information
- Map ViewExplore the area around 3865 Chastatee Dr.

- Schools1 Preschool School1 Elementary School1 Middle School1 High School

- Shop & Eat

-- mins to
Home Highlights

Single-Family Home

Built in 1996

2,220 sqft

$229/sqft

2 Car Garage

HOA $46/mo
About this House
Incredible Opportunity in Chattahoochee Reserve! Discover this beautifully maintained and remodeled 2-story home with a full basement, nestled in the sought-after Swim/Tennis Community of Chattahoochee Reserve. This move-in-ready gem offers a traditional layout, modern features, and a prime location on a peaceful cul-de-sac. Enter through the grand 2-story foyer and enjoy the warmth of hardwood floors that flow throughout the main level and upstairs, including the bedrooms. Newly installed picture windows in the living and dining areas flood the home with natural light, creating a bright and inviting atmosphere. The open-concept rear of the home is perfect for entertaining, connecting the fireside living room, breakfast area, and updated kitchen with stainless steel appliances, granite countertops, and a seating bar. A stainless steel refrigerator is included! A newly constructed private deck off the keeping room overlooks the fenced backyard, offering an ideal spot for outdoor relaxation. Upstairs, the primary suite features vaulted ceilings, a newly added window with serene views of the backyard, a spa-like bath with a soaking tub, separate shower, dual vanity, and a walk-in closet. Conveniently, the laundry room is just steps away. Three additional bedrooms, all with generous closets and newly added energy-efficient windows, share a full bath with a double vanity. The unfinished basement provides endless potential for storage or future expansion, while the painted 2-car garage offers space for vehicles and extra storage. This vibrant community includes a pool, clubhouse, tennis courts, playground, and a scenic trail along the Chattahoochee River. Located in a top-rated school district, the home is just minutes from shopping, dining, and entertainment in the Downtown City of Duluth—less than a mile away! Newly installed windows throughout the home bring in an abundance of light while enhancing its modern appeal. Don’t miss your chance to own this exceptional property. Schedule your tour today!
3865 Chastatee Dr, Duluth, GA 30097 is a 4 bedroom, 4 bathroom, 2,220 sqft single-family home built in 1996. It last sold for $525,000 on Feb 26, 2025 (3% below the $540,000 asking price). This property is not currently displayed as for sale or rent on Trulia. The Trulia Estimate is $507,300, with a rent estimate of $2,750/month.
Last check for updates: about 4 hours ago
Listed by Bryan Shaw
BHGRE Metro Brokers
Bought with: Elli Mays, Keller Williams Realty Chattahoochee North, LLC, (678) 578-2700
Source: FMLS GA, MLS#7515292
Home Details for 3865 Chastatee Dr

|
|---|
MLS Status: Closed |

|
|---|
Interior Details Basement: UnfinishedNumber of Rooms: 5Types of Rooms: Master Bedroom, Bedroom, Master Bathroom, Dining Room, Kitchen |
Beds & Baths Number of Bedrooms: 4Number of Bathrooms: 4Number of Bathrooms (full): 3Number of Bathrooms (half): 1Number of Bathrooms (main level): 1 |
Dimensions and Layout Living Area: 2220 Square Feet |
Appliances & Utilities Utilities: Cable Available, Electricity Available, Phone Available, Sewer Available, Water AvailableAppliances: Dishwasher, Disposal, Gas Cooktop, Gas Oven, Gas Range, Gas Water Heater, Refrigerator, Self Cleaning OvenDishwasherDisposalLaundry: Laundry Room,OtherRefrigerator |
Heating & Cooling Heating: Forced AirHas CoolingAir Conditioning: Central AirHas HeatingHeating Fuel: Forced Air |
Fireplace & Spa Number of Fireplaces: 49Fireplace: MasonrySpa: NoneHas a FireplaceNo Spa |
Gas & Electric Electric: 220 VoltsHas Electric on Property |
Windows, Doors, Floors & Walls Flooring: HardwoodCommon Walls: No Common Walls |
Levels, Entrance, & Accessibility Levels: Three Or MoreAccessibility: NoneFloors: Hardwood |
View Has a ViewView: City |
Security Security: None |

|
|---|
Exterior Home Features Roof: CompositionPatio / Porch: Deck, Front PorchFencing: Back YardExterior: Rear Stairs, Private YardNo Private Pool |
Parking & Garage Number of Garage Spaces: 2Number of Covered Spaces: 2No CarportHas a GarageHas an Attached GarageParking Spaces: 2Parking: Attached,Garage |
Pool Pool: In GroundPool |
Frontage Waterfront: NoneRoad Frontage: City StreetRoad Surface Type: Asphalt, PavedNot on Waterfront |
Water & Sewer Sewer: Public SewerWater Body: None |
Farm & Range Horse Amenities: None |
Finished Area Finished Area (above surface): 2220 Square Feet |

|
|---|
Cumulative Days on Market: 9 |

|
|---|
Year Built Year Built: 1996 |
Property Type / Style Property Type: ResidentialProperty Subtype: Single Family Residence, ResidentialArchitecture: Traditional |
Building Construction Materials: Wood Siding, Brick FrontNot a New ConstructionNot Attached PropertyDoes Not Include Home Warranty |
Property Information Condition: ResaleParcel Number: R7205 055 |

|
|---|
Price List Price: $540,000 |
Status Change & Dates Off Market Date: Thu Feb 06 2025Possession Timing: Negotiable |

|
|---|

|
|---|
Direction & Address City: DuluthCommunity: Chattahoochee Reserve |
School Information Elementary School: Chattahoochee - GwinnettJr High / Middle School: ColemanHigh School: Duluth |

|
|---|
Building Area Building Area: 2220 Square Feet |

|
|---|
Community Features: Clubhouse, Homeowners Assoc, Near Schools, Near Shopping, Park, Playground, Pool, Restaurant, Sidewalks, Street Lights, Tennis Court(s), Dog Park |
Other Playground |

|
|---|
HOA Fee Includes: Swim, Tennis, Maintenance GroundsHas an HOAHOA Fee: $550/Annually |

|
|---|
Lot Area: 10454.4 sqft |

|
|---|
Energy Efficiency Features: Appliances, HVAC, Water Heater |

|
|---|
BasementMls Number: 7515292Attic: Pull Down StairsAbove Grade Unfinished Area: 2220Showing Requirements: Showing Service |

|
|---|
ClubhouseHomeowners AssocNear SchoolsNear ShoppingParkPlaygroundPoolRestaurantSidewalksStreet LightsTennis Court(s)Dog Park |
Price and Tax history
| Date | Event | Price |
|---|---|---|
Feb 26, 2025 Source: FMLS GA #7515292 | Sold | $525,000 |
Feb 7, 2025 Source: FMLS GA #7515292 | Pending | $540,000 |
Jan 28, 2025 Source: FMLS GA #7515292 | Listed For Sale | $540,000 |
Nov 4, 1996 Source: N/A | Sold | $162,700 |
| Year | Property tax | Tax assessment |
|---|---|---|
| 2025 | $4,311 | $483,900 |
Home facts updated by county records
Market trends in Duluth
Last updated July 2026
Avg. sale price
$454K
$3.83KMoM
Sale-to-List Price
98.6%
0.1%MoM
Price per sq ft
$199
$2MoM
Available listings
350
30MoM
Around this home
What Locals Say about Duluth
At least 669 Trulia users voted on each feature.

86 % Say it's dog friendly

85 % Say car is needed

78 % Say parking is easy

68 % Say there's holiday spirit

67 % Say it's quiet

65 % Say there are sidewalks

65 % Say kids play outside

64 % Say yards are well-kept

62 % Say streets are well-lit

58 % Say people would walk alone at night

52 % Say it's walkable to grocery stores

50 % Say it's walkable to restaurants

49 % Say they plan to stay for at least 5 years

42 % Say neighbors are friendly

41 % Say there's wildlife

32 % Say there are community events
Sourced by Trulia users. Learn more about our methodology.
LGBTQ Local Legal Protections
LGBTQ Local Legal Protections



Listings identified with the FMLS IDX logo come from FMLS and are held by brokerage firms other than the owner of this website. The listing brokerage is identified in any listing details. Information is deemed reliable but is not guaranteed. If you believe any FMLS listing contains material that infringes your copyrighted work please click here to review our DMCA policy and learn how to submit a takedown request. © 2026 First Multiple Listing Service, Inc. Click here for more information
Frequently asked questions about 3865 Chastatee Dr
- What is 3865 Chastatee Dr estimated to be worth?Trulia's estimated value for 3865 Chastatee Dr in Duluth, GA is $507,300.
- What is the price history for 3865 Chastatee Dr?3865 Chastatee Dr in Duluth, GA last sold for $525,000 in February 2025.
- Is Duluth a buyer's or seller's market?Duluth is currently a balanced market, based on recent for-sale activity.
- What's the median sale price in Duluth?The median sale price in Duluth is $454K. That is down $3.83K from the prior month.
- Does 3865 Chastatee Dr have air conditioning?Yes, 3865 Chastatee Dr in Duluth, GA has air conditioning.
- Does 3865 Chastatee Dr have a pool?Yes, 3865 Chastatee Dr in Duluth, GA has a pool.
Explore by feature - Pet Friendly
 SPECIAL OFFERPET FRIENDLY
 NEW - 2 DAYS AGOSPECIAL OFFERPET FRIENDLYTotal price$1,623 - $2,833/moStudio-3 bd1-2 baElan Satellite Place | 3100 Commerce Ave NW,
Duluth, GA 30096 NEW - 1 DAY AGOSPECIAL OFFERPET FRIENDLY
 SPECIAL OFFERPET FRIENDLYTotal price$1,309 - $2,023/mo1-3 bd1-3 baRosemont Berkeley Lake | 3475 Pleasant Hill Rd,
Duluth, GA 30096 NEW - 1 DAY AGOSPECIAL OFFERPET FRIENDLY
 SPECIAL OFFERPET FRIENDLY
 SPECIAL OFFERPET FRIENDLY
 SPECIAL OFFERPET FRIENDLYINCOME RESTRICTED
 SPECIAL OFFERPET FRIENDLYINCOME RESTRICTED
 NEW - 1 DAY AGOSPECIAL OFFERPET FRIENDLY
Explore by feature - Garage
- SPECIAL OFFERPET FRIENDLYTotal price$1,309 - $2,023/mo1-3 bd1-3 baRosemont Berkeley Lake | 3475 Pleasant Hill Rd,
Duluth, GA 30096 - SPECIAL OFFERPET FRIENDLY
- SPECIAL OFFERPET FRIENDLY
- NEW - 1 DAY AGOSPECIAL OFFERPET FRIENDLY
 SPECIAL OFFERPET FRIENDLY
 SPECIAL OFFERPET FRIENDLY
 NEW - 1 DAY AGOPET FRIENDLY
 PET FRIENDLY
 PET FRIENDLYFURNISHED
 PET FRIENDLYFURNISHED
Explore by feature - Air Conditioning
- NEW - 1 DAY AGOSPECIAL OFFERPET FRIENDLY
- SPECIAL OFFERPET FRIENDLYTotal price$1,309 - $2,023/mo1-3 bd1-3 baRosemont Berkeley Lake | 3475 Pleasant Hill Rd,
Duluth, GA 30096 - NEW - 1 DAY AGOSPECIAL OFFERPET FRIENDLY
- SPECIAL OFFERPET FRIENDLY
- SPECIAL OFFERPET FRIENDLYINCOME RESTRICTED
- SPECIAL OFFERPET FRIENDLYINCOME RESTRICTED
- NEW - 1 DAY AGOSPECIAL OFFERPET FRIENDLY
- SPECIAL OFFERPET FRIENDLY
 SPECIAL OFFERPET FRIENDLY
- SPECIAL OFFERPET FRIENDLY
Explore by feature - Pool
- SPECIAL OFFERPET FRIENDLY
- NEW - 2 DAYS AGOSPECIAL OFFERPET FRIENDLYTotal price$1,623 - $2,833/moStudio-3 bd1-2 baElan Satellite Place | 3100 Commerce Ave NW,
Duluth, GA 30096 - NEW - 1 DAY AGOSPECIAL OFFERPET FRIENDLY
- SPECIAL OFFERPET FRIENDLYTotal price$1,309 - $2,023/mo1-3 bd1-3 baRosemont Berkeley Lake | 3475 Pleasant Hill Rd,
Duluth, GA 30096 - NEW - 1 DAY AGOSPECIAL OFFERPET FRIENDLY

- SPECIAL OFFERPET FRIENDLY
- SPECIAL OFFERPET FRIENDLY
- SPECIAL OFFERPET FRIENDLYINCOME RESTRICTED
- SPECIAL OFFERPET FRIENDLYINCOME RESTRICTED
Explore by feature - Washer/dryer
- NEW - 2 DAYS AGOSPECIAL OFFERPET FRIENDLYTotal price$1,623 - $2,833/moStudio-3 bd1-2 baElan Satellite Place | 3100 Commerce Ave NW,
Duluth, GA 30096 - NEW - 1 DAY AGOSPECIAL OFFERPET FRIENDLY
 SPECIAL OFFERPET FRIENDLY
- NEW - 1 DAY AGOPET FRIENDLY
 PET FRIENDLY
 NEW - 1 DAY AGOPET FRIENDLY$1,181 - $1,933/mo1-3 bd1-2 baThe Crest at Berkeley Lake | 3575 Peachtree Industrial Blvd,
Duluth, GA 30096 SPECIAL OFFERSENIOR HOUSINGPET FRIENDLYTotal price$2,152 - $2,887/mo2 bd2 baAnnabelle on Main 55+ Active Adult Apartment Homes | 2375 Main St NW,
Duluth, GA 30097 PET FRIENDLY
 PET FRIENDLY
 SPECIAL OFFERPET FRIENDLY
Explore by feature - Outdoor Space
 NEW - 13 HRS AGOAPPLY INSTANTLYPET FRIENDLY
 NEW - 18 HRS AGOAPPLY INSTANTLYPET FRIENDLY
 APPLY INSTANTLY
 APPLY INSTANTLYROOM FOR RENT
 APPLY INSTANTLY
 NEW - 1 DAY AGOPET FRIENDLY
 PET FRIENDLY
 PET FRIENDLY
 PET FRIENDLY

Apartments for Rent
 NEW - 1 DAY AGOPET FRIENDLY$1,391 - $2,137/mo1-3 bd1-3 baThe Residences on McGinnis Ferry Apartments | 4021 McGinnis Ferry Rd,
Suwanee, GA 30024- PET FRIENDLY
- PET FRIENDLY
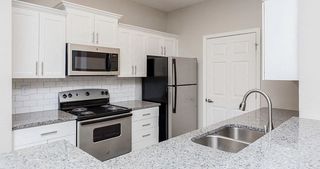 PET FRIENDLY$1,154 - $1,927/mo1-3 bd1-2 baGrand Oasis Apartment Homes | 4000 McGinnis Ferry Rd,
Suwanee, GA 30024- PET FRIENDLY
 PET FRIENDLY$1,435 - $1,855/mo1-2 bd1-2 baSymphony at Suwanee Creek | 1630 Peachtree Industrial Blvd,
Suwanee, GA 30024- SENIOR HOUSINGPET FRIENDLYTotal price$2,152 - $2,887/mo2 bd2 baAnnabelle on Main 55+ Active Adult Apartment Homes | 2375 Main St NW,
Duluth, GA 30097 - PET FRIENDLY
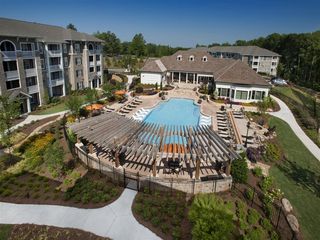 NEW - 1 DAY AGOPET FRIENDLY
 NEW - 1 DAY AGOPET FRIENDLY
- PET FRIENDLY
 PET FRIENDLY
 PET FRIENDLY
 PET FRIENDLY
- PET FRIENDLY
 See more homes for rent inDuluth
Off Market Homes Near 3865 Chastatee Dr
 SOLDAUG 31, 2026Century 21 Connect Realty
 SOLDAUG 31, 2026Real Broker, LLC, Closed
 SOLDAUG 31, 2026Homeland Realty Group, Closed
 SOLDAUG 31, 2026Atlanta Communities, Closed
 SOLDAUG 31, 2026Georgia Premier Realty Team Inc.
 SOLDAUG 28, 2026Redfin Corporation, Closed
 SOLDAUG 28, 2026The Atkins Realty Group, Closed
 SOLDAUG 28, 2026Homecraft Realty, Inc.
 SOLDAUG 28, 2026America Realty Center, Inc.
 SOLDAUG 28, 2026Re/Max Tru, Inc., Closed
 See more homes for sale inDuluth
Homes for sale near 3865 Chastatee Dr
 Keller Williams Realty Atlanta Partners
 OPEN SAT, 2-4PMKeller Williams Chattahoochee, Active
 Keller Williams Realty Atl. Partners, Active Under Contract
 Keller Williams Realty Atl. Partners, Active
 0.3 ACRESKeller Williams Realty Atl. Partners, Active Under Contract
 Century 21 Results, Active Under Contract
 Keller Williams Realty Atl. Partners, Active
 0.28 ACRESKeller Williams Realty Atl. Partners, Active
 0.32 ACRESKeller Williams Realty Atl. Partners, Active
- See more homes for sale inDuluth


- Results are loading