


$260,900
 3 Beds
 2.5 Baths
38604 Granite Dr, Willoughby, OH 44094
Est. Refi. Payment $1,735/mo*
Refinance Your HomeCurrently Off Market - Sold Jun 23, 2026 for $260,000 (0% above list price)
Home Value
Trulia Estimate
$261KSince last month
Increased$400 (+0.2%)Since last year
Decreased$12K (-4.4%)Since last sale
Increased$800 (+0.3%)Learn more about this home's value by checking out its Trulia Estimate, the value of nearby homes, and how much similar homes have sold for.
Trulia Estimate
The of this home's value increased by +42% in the last 10 years
| Month | Estimated value |
|---|---|
2026 | |
| August 2026 | $261K |
| July 2026 | $260K |
| June 2026 | $260K |
| May 2026 | $257K |
| April 2026 | $255K |
| March 2026 | $265K |
| February 2026 | $262K |
| January 2026 | $260K |
2025 | |
2024 | |
2023 | |
2022 | |
2021 | |
2020 | |
2019 | |
2018 | |
2017 | |
2016 | |
Comparable sales
These are recently sold homes that have a similar location or other similar features to this home, like bedrooms, bathrooms, and square footage. Get a sense of the expected prices in the area by viewing these homes.Address | Distance | Property Type | Sold Price | Sold Date | Bed | Bath | Sqft |
|---|---|---|---|---|---|---|---|
0.01 | Condo | $235,000 | 06/09/26 | 3 | 2.5 | 1,261 | |
0.02 | Condo | $245,000 | 12/12/25 | 2 | 2.5 | - | |
0.10 | Condo | $138,000 | 02/25/26 | 2 | 2 | 1,092 |
Nearby home prices
Get a sense of expected prices in the area by checking the value of nearby homes.Address | Distance | Price | Bed | Bath | Sqft | Status |
|---|---|---|---|---|---|---|
0.02 | $245,000 | 2 | 2.5 | - | Recently Sold | |
0.01 | $235,000 | 3 | 2.5 | 1,261 | Recently Sold | |
0.02 | $273,200 | 3 | 2.5 | 1,486 | Off Market | |
0.04 | $295,300 | 3 | 2.5 | 1,651 | Off Market | |
0.05 | $200,900 | 5 | 2 | - | Off Market | |
0.06 | $303,300 | 2 | 2.5 | 1,512 | Off Market | |
0.10 | $149,100 | 3 | 2 | - | Off Market | |
0.10 | $136,600 | 2 | 2 | 1,092 | Off Market | |
0.10 | $158,300 | 2 | 2 | 1,092 | Off Market | |
0.10 | $115,000 | 1 | 1 | 884 | Recently Sold | |
0.10 | $138,000 | 2 | 2 | 1,092 | Recently Sold |
Local Information
- Map ViewExplore the area around 38604 Granite Dr.

- Schools1 Elementary School1 Middle School1 High School

- Shop & Eat

-- mins to
Home Highlights

Condo

Built in 2006

2 Car Garage
About this House
EFFORTLESS LIVING! Enjoy maintenance-free living in this bright end-unit condo in the desirable Stonebridge development. The smart, open floor plan features a spacious Great Room with vaulted ceilings that flows into an Eat-in Kitchen offering ample cabinets, counter space, a breakfast bar, and pantry. The main level also includes a private Owner's Suite with an updated bath, first-floor Laundry, powder Room and access to a backyard patio — ideal for summer cookouts, morning coffee, or simply unwinding. Upstairs, a versatile Loft and Bonus Room provide flexible space for a home office, guest area, or hobbies. There’s also a walk-in Storage Room! Located with quick freeway access and minutes from shopping, restaurants, Lost Nation Golf Course, Bellflower Park, Chagrin River Park, and Osborne Park & Pool, this home blends convenience with comfort. Schedule your tour today and picture your next chapter here!!
38604 Granite Dr, Willoughby, OH 44094 is a 3 bedroom, 3 bathroom condo built in 2006. It last sold for the $259,900 asking price on Jun 23, 2026. This property is not currently displayed as for sale or rent on Trulia. The Trulia Estimate is $260,900, with a rent estimate of $1,874/month.
Last check for updates: about 4 hours ago
Listed by Denise M Kovatch, (440) 669-8826
Howard Hanna
Bought with: Matthew McGrath, (440) 417-8411, Howard Hanna
Originating MLS: Lake Geauga Area Association of REALTORS
Source: MLS Now, MLS#5197682
Home Details for 38604 Granite Dr

|
|---|
MLS Status: Closed |

|
|---|
Interior Details Basement: NoneNumber of Rooms: 7Types of Rooms: Primary Bedroom, Bedroom, Eat In Kitchen, Great Room, Laundry, Loft |
Beds & Baths Number of Bedrooms: 3Main Level Bedrooms: 1Number of Bathrooms: 3Number of Bathrooms (full): 2Number of Bathrooms (half): 1Number of Bathrooms (main level): 2 |
Appliances & Utilities Appliances: Dryer, Dishwasher, Microwave, Range, Refrigerator, WasherDishwasherDryerLaundry: Main Level,Laundry Room,Laundry Tub,SinkMicrowaveRefrigeratorWasher |
Heating & Cooling Heating: Forced Air,GasHas CoolingAir Conditioning: Central AirHas HeatingHeating Fuel: Forced Air |
Fireplace & Spa No Fireplace |
Levels, Entrance, & Accessibility Stories: 2Number of Stories: 2Levels: Two |
Security Security: Smoke Detector(s) |

|
|---|
Exterior Home Features Roof: Asphalt FiberglassPatio / Porch: Patio, PorchFencing: Privacy, VinylFoundation: SlabNo Private Pool |
Parking & Garage Number of Garage Spaces: 2Number of Covered Spaces: 2No CarportHas a GarageHas an Attached GarageParking: Attached,Concrete,Driveway,Garage Faces Front,Garage,Garage Door Opener,Guest,Water Available |
Frontage Not on Waterfront |
Water & Sewer Sewer: Public Sewer |

|
|---|
Cumulative Days on Market: 35 |

|
|---|
Year Built Year Built: 2006 |
Property Type / Style Property Type: ResidentialProperty Subtype: CondominiumArchitecture: Cape Cod |
Building Construction Materials: Asphalt, Concrete, Stone, Vinyl SidingDoes Not Include Home Warranty |
Property Information Parcel Number: 27B055G000110 |

|
|---|
Price List Price: $259,900 |
Status Change & Dates Off Market Date: Sat Apr 25 2026Possession Timing: Negotiable |

|
|---|

|
|---|
Direction & Address City: WilloughbyCommunity: Stonebridge Condo |
School Information Elementary School District: Willoughby-Eastlake - 4309Jr High / Middle School District: Willoughby-Eastlake - 4309High School District: Willoughby-Eastlake - 4309 |

|
|---|
HOA Fee Includes: Association Management, Maintenance Grounds, Maintenance Structure, Other, Reserve Fund, Snow Removal, WaterHOA Fee (second): 305HOA Fee Frequency (second): MonthlyAssociation for this Listing: Lake Geauga Area Association of REALTORSNo HOA |

|
|---|
Listing Agreement Type: Exclusive Right To SellListing Terms: Cash, Conventional |

|
|---|
Mls Number: 5197682Living Area Range Units: Square FeetAttribution Contact: denisekovatch@howardhanna.com, 440-669-8826Showing Requirements: ShowingTime, Showing Service |
Price and Tax history
| Date | Event | Price |
|---|---|---|
Jun 23, 2026 Source: N/A | Sold | $260,000 |
May 6, 2026 Source: MLS Now #5197682 | Pending | $259,900 |
Apr 26, 2026 Source: MLS Now #5197682 | Contingent | $259,900 |
Apr 1, 2026 Source: MLS Now #5197682 | Listed For Sale | $259,900 |
Aug 12, 2020 Source: Agent Provided | ListingRemoved | $199,900 |
Aug 2, 2020 Source: Agent Provided | Listed For Sale | $199,900 |
May 25, 2018 Source: MLS Now #3957116 | Sold | $170,000 |
Mar 23, 2018 Source: Agent Provided | Pending | $170,000 |
Jan 12, 2018 Source: Agent Provided | PriceChange | $170,000 Price decreased by 3% |
Nov 17, 2017 Source: Agent Provided | PriceChange | $175,000 Price decreased by 3% |
Jun 23, 2017 Source: Agent Provided | PriceChange | $179,900 Price decreased by 3% |
Jun 1, 2017 Source: Agent Provided | Listed For Sale | $185,000 |
May 12, 2006 Source: N/A | Sold | $177,500 |
| Year | Property tax | Tax assessment |
|---|---|---|
| 2025 | $4,182 | $223,390 |
Home facts updated by county records
Market trends in Willoughby
Last updated July 2026
Avg. sale price
$248K
$7.25KMoM
Sale-to-List Price
99.7%
Price per sq ft
$162
$2MoM
Available listings
75
1MoM
Around this home
What Locals Say about Willoughby
At least 163 Trulia users voted on each feature.

91 % Say it's dog friendly

86 % Say car is needed

81 % Say parking is easy

79 % Say there's holiday spirit

73 % Say yards are well-kept

73 % Say kids play outside

73 % Say there are sidewalks

72 % Say people would walk alone at night

69 % Say there's wildlife

66 % Say streets are well-lit

64 % Say it's quiet

63 % Say they plan to stay for at least 5 years

60 % Say it's walkable to restaurants

54 % Say it's walkable to grocery stores

52 % Say neighbors are friendly

36 % Say there are community events
Sourced by Trulia users. Learn more about our methodology.
LGBTQ Local Legal Protections
LGBTQ Local Legal Protections



Frequently asked questions about 38604 Granite Dr
- What is 38604 Granite Dr estimated to be worth?Trulia's estimated value for 38604 Granite Dr in Willoughby, OH is $260,900.
- What is the price history for 38604 Granite Dr?38604 Granite Dr in Willoughby, OH last sold for $260,000 in June 2026.
- Is Willoughby a buyer's or seller's market?Willoughby is currently a balanced market, based on recent for-sale activity.
- What's the median sale price in Willoughby?The median sale price in Willoughby is $248K. That is down $7.25K from the prior month.
- Does 38604 Granite Dr have air conditioning?Yes, 38604 Granite Dr in Willoughby, OH has air conditioning.
- Does 38604 Granite Dr have laundry facilities?Yes, 38604 Granite Dr in Willoughby, OH has in-unit laundry.
Explore by feature - Pet Friendly
 PET FRIENDLY
 NEW - 1 DAY AGOPET FRIENDLY
 NEW - 1 DAY AGOPET FRIENDLY
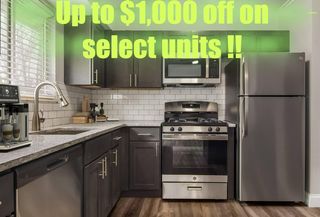 PET FRIENDLY
 NEW - 1 DAY AGOPET FRIENDLY
 PET FRIENDLY
 APPLY INSTANTLYPET FRIENDLY
 NEW - 16 HRS AGOPET FRIENDLY
 APPLY INSTANTLYPET FRIENDLY
 APPLY INSTANTLYPET FRIENDLY

Explore by feature - Garage
- NEW - 1 DAY AGOPET FRIENDLY
- NEW - 1 DAY AGOPET FRIENDLY

- APPLY INSTANTLYPET FRIENDLY
 0.5 ACRES
Explore by feature - Air Conditioning
- PET FRIENDLY
- NEW - 1 DAY AGOPET FRIENDLY
- NEW - 1 DAY AGOPET FRIENDLY
- PET FRIENDLY
- APPLY INSTANTLYPET FRIENDLY
 APPLY INSTANTLY
- APPLY INSTANTLYPET FRIENDLY
 APPLY INSTANTLYPET FRIENDLY
Explore by feature - Washer/dryer
- NEW - 1 DAY AGOPET FRIENDLY
- PET FRIENDLY
- APPLY INSTANTLYPET FRIENDLY

- APPLY INSTANTLYPET FRIENDLY
- APPLY INSTANTLYPET FRIENDLY
- APPLY INSTANTLYPET FRIENDLY
 APPLY INSTANTLY
- 0.5 ACRES
Apartments for Rent
- NEW - 1 DAY AGOPET FRIENDLY
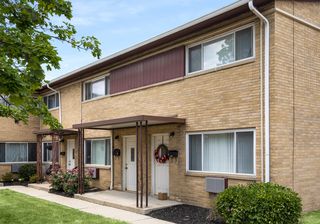 NEW - 1 DAY AGOPET FRIENDLY
- PET FRIENDLY
 NEW - 1 DAY AGOPET FRIENDLY
 NEW - 1 DAY AGOPET FRIENDLY
 PET FRIENDLY
- APPLY INSTANTLY
 See more homes for rent inWilloughby
Off Market Homes Near 38604 Granite Dr
 SOLDSEP 2, 2026Keller Williams Greater Cleveland Northeast, MLS Now
 SOLDSEP 2, 2026Howard Hanna
 SOLDSEP 1, 2026HomeSmart Real Estate Momentum LLC, MLS Now
 SOLDSEP 1, 2026Platinum Real Estate, MLS Now
 SOLDSEP 1, 2026Platinum Real Estate, MLS Now
 SOLDSEP 1, 2026Keller Williams Greater Cleveland Northeast, MLS Now
 SOLDSEP 1, 2026EXP Realty, LLC., MLS Now
 SOLDAUG 31, 2026Berkshire Hathaway HomeServices Professional Realty, MLS Now
 See more homes for sale inWilloughby


Homes for sale near 38604 Granite Dr
 Century 21 Carolyn Riley RL. Est. Srvcs, Inc., MLS Now
 Berkshire Hathaway HomeServices Professional Realty, MLS Now
 HomeSmart Real Estate Momentum LLC, MLS Now
 HomeSmart Real Estate Momentum LLC, MLS Now
- See more homes for sale inWilloughby


- Results are loading