


$512,600
 4 Beds
 3 Baths
 2,577 sqft (on 0.45 acres)
3860 W DANFORTH Drive, Jacksonville, FL 32224
Est. Refi. Payment $3,585/mo*
Refinance Your HomeCurrently Off Market - Sold Nov 9, 2017 for $315,000
Home Value
Trulia Estimate
$513KSince last month
Increased$4K (+0.7%)Since last year
Decreased$19K (-3.7%)Since last sale
Increased$185K (+58.8%)Learn more about this home's value by checking out its Trulia Estimate, the value of nearby homes, and how much similar homes have sold for.
Trulia Estimate
The of this home's value decreased by -4% in the last 10 years
| Month | Estimated value |
|---|---|
2026 | |
| September 2026 | $500K |
| August 2026 | $512K |
| July 2026 | $497K |
| June 2026 | $515K |
| May 2026 | $502K |
| April 2026 | $521K |
| March 2026 | $511K |
| February 2026 | $518K |
| January 2026 | $479K |
2025 | |
Comparable sales
These are recently sold homes that have a similar location or other similar features to this home, like bedrooms, bathrooms, and square footage. Get a sense of the expected prices in the area by viewing these homes.Address | Distance | Property Type | Sold Price | Sold Date | Bed | Bath | Sqft |
|---|---|---|---|---|---|---|---|
0.09 | Single-Family Home | $529,900 | 08/31/26 | 4 | 2 | 2,183 | |
0.31 | Single-Family Home | $630,000 | 05/18/26 | 4 | 3 | 2,108 | |
0.05 | Single-Family Home | $519,999 | 05/15/26 | 4 | 2 | 2,122 | |
0.35 | Single-Family Home | $757,500 | 05/20/26 | 4 | 2.5 | 2,645 | |
0.40 | Single-Family Home | $775,000 | 11/10/25 | 4 | 3 | 2,804 | |
0.47 | Single-Family Home | $612,000 | 11/19/25 | 4 | 2.5 | 2,544 | |
0.23 | Single-Family Home | $550,000 | 10/02/25 | 3 | 2 | 1,943 | |
0.21 | Single-Family Home | $550,000 | 07/27/26 | 4 | 3 | 2,042 | |
0.31 | Single-Family Home | $675,000 | 01/30/26 | 4 | 2 | 2,263 | |
0.50 | Single-Family Home | $751,500 | 02/17/26 | 4 | 3 | 2,390 |
Nearby home prices
Get a sense of expected prices in the area by checking the value of nearby homes.Address | Distance | Price | Bed | Bath | Sqft | Status |
|---|---|---|---|---|---|---|
0.03 | $595,700 | 4 | 2.5 | 2,484 | Off Market | |
0.04 | $210,500 | 2 | 2 | 1,200 | Off Market | |
0.07 | $645,200 | 4 | 3 | 2,547 | Off Market | |
0.05 | $225,000 | 2 | 2 | 1,167 | Recently Sold | |
0.07 | $217,000 | 2 | 2 | 1,200 | Off Market | |
0.05 | $519,999 | 4 | 2 | 2,122 | Recently Sold | |
0.08 | $223,700 | 2 | 2 | 1,200 | Off Market | |
0.08 | $217,600 | 2 | 2 | 1,200 | Off Market | |
0.08 | $257,300 | 2 | 2 | 1,167 | Off Market | |
0.09 | $210,500 | 2 | 2 | 1,200 | Off Market | |
0.08 | $219,000 | 2 | 2 | 1,167 | For Sale |
Local Information
- Map ViewExplore the area around 3860 W DANFORTH Drive.

- Schools1 Preschool School1 Elementary School1 Middle School1 High School

- Shop & Eat

-- mins to
Home Highlights

Single-Family Home

Built in 2000

0.45 acre lot

2,577 sqft

$199/sqft

3 Car Garage

HOA $33/mo
About this House
*Elegant, comfortable, and gracious family home on a large 75' X 260' lot. Brand new carpeting throughout the home. Open floorplan w/fully updated kitchen w/granite counters, 42'' maple cabinetry, stainless steel appliances, and breakfast room. Spacious great room with vaulted ceiling and corner fireplace. The 1st floor owner's suite has his & hers W/I closets and a 2-sided fireplace between bedroom & bath w/dual vanities, separate shower & whirlpool tub. Full cabana bath downstairs. 2nd floor has 3 additional bedrooms & a loft/game room w/wet bar. Outside is a screened lanai & deck overlooking the backyard and a gorgeous preserve with a boardwalk leading to another secluded 192sqft deck.3-car garage. New roof (2014). Great community amenities & A-rated Chets Creek Elementary School. More! More!
3860 W DANFORTH Drive, Jacksonville, FL 32224 is a 4 bedroom, 3 bathroom, 2,577 sqft single-family home in Beach Haven, built in 2000. It last sold for $315,000 on Nov 9, 2017 (3% below the $325,000 asking price). This property is not currently displayed as for sale or rent on Trulia. The Trulia Estimate is $512,600, with a rent estimate of $3,092/month.
Last check for updates: about 17 hours ago
Listed by JOHN RICHARDSON, (904) 465-5110
WATSON REALTY CORP, (904) 285-6300
Bought with: WATSON REALTY CORP, (904) 221-7525
Source: realMLS, MLS#901580
Home Details for 3860 W DANFORTH Drive

|
|---|
MLS Status: Closed |

|
|---|
Interior Details Number of Rooms: 11Types of Rooms: Master Bedroom, Bedroom 1, Bedroom 2, Bedroom 3, Bonus Room, Dining Room, Great Room, Kitchen, Loft, Other, Utility Room |
Beds & Baths Number of Bedrooms: 4Number of Bathrooms: 3Number of Bathrooms (full): 3 |
Dimensions and Layout Living Area: 2577 Square Feet |
Appliances & Utilities Utilities: Cable Available, Cable Connected, OtherAppliances: Dishwasher, Disposal, Dryer, Electric Range, Electric Water Heater, Ice Maker, Microwave, Refrigerator, WasherDishwasherDisposalDryerLaundry: Electric Dryer Hookup,Washer HookupMicrowaveRefrigeratorWasher |
Heating & Cooling Heating: Central,Electric,Heat Pump,ZonedHas CoolingAir Conditioning: Central Air,Electric,ZonedHas HeatingHeating Fuel: Central |
Fireplace & Spa Number of Fireplaces: 2Has a Fireplace |
Windows, Doors, Floors & Walls Flooring: Carpet, Tile |
Levels, Entrance, & Accessibility Stories: 2Floors: Carpet, Tile |
View Has a ViewView: Protected Preserve |
Security Security: Smoke Detector(s) |

|
|---|
Exterior Home Features Roof: ShinglePatio / Porch: Deck, Front Porch, Patio, Porch, Screened |
Parking & Garage Number of Garage Spaces: 3Number of Covered Spaces: 3GarageHas an Attached GarageParking Spaces: 3Parking: Other,Attached,Garage,Garage Door Opener |
Pool Pool: None |
Frontage Road Surface Type: AsphaltNot on Waterfront |
Water & Sewer Sewer: Public Sewer |

|
|---|
Year Built Year Built: 2000 |
Property Type / Style Property Type: ResidentialProperty Subtype: Single Family ResidenceArchitecture: Contemporary |
Building Construction Materials: Frame, Stucco, Vinyl SidingNot a New ConstructionNot Attached Property |
Property Information Parcel Number: 1677357850 |

|
|---|
Price List Price: $325,000 |
Status Change & Dates Off Market Date: Tue Oct 31 2017Possession Timing: Negotiable |

|
|---|
Direction & Address City: JacksonvilleCommunity: Danforth |
School Information Elementary School: Chets CreekJr High / Middle School: KernanHigh School: Atlantic Coast |

|
|---|
HOA Name: KINGDOM MANAGEMENTHOA Phone: 904-646-2626Has an HOAHOA Fee: $400/Annually |

|
|---|
Lot Area: 0.45 acres |

|
|---|
Listing Terms: Cash, Conventional, FHA, VA Loan |

|
|---|
Energy Efficiency Features: Windows |

|
|---|
Mls Number: 901580 |

|
|---|
HOA Amenities: Pool,Basketball Court,Tennis Court(s) |
Price and Tax history
| Date | Event | Price |
|---|---|---|
Nov 9, 2017 Source: realMLS #901580 | Sold | $315,000 |
Market trends in Beach Haven
Last updated August 2026
Avg. sale price
$443K
$7.33KMoM
Sale-to-List Price
—
Price per sq ft
$226
$9MoM
Available listings
140
7MoM
Around this home
Neighborhood Overview

Neighborhood stats provided by third party data sources.
What Locals Say about Beach Haven
At least 130 Trulia users voted on each feature.

93 % Say it's dog friendly

89 % Say there are sidewalks

85 % Say car is needed

75 % Say streets are well-lit

75 % Say it's quiet

74 % Say parking is easy

73 % Say kids play outside

73 % Say there's holiday spirit

65 % Say yards are well-kept

64 % Say people would walk alone at night

60 % Say it's walkable to grocery stores

53 % Say they plan to stay for at least 5 years

46 % Say neighbors are friendly

41 % Say it's walkable to restaurants

41 % Say there's wildlife

36 % Say there are community events
Sourced by Trulia users. Learn more about our methodology.
LGBTQ Local Legal Protections
LGBTQ Local Legal Protections



IDX information is provided exclusively for personal, non-commercial use, and may not be used for any purpose other than to identify prospective properties consumers may be interested in purchasing. Data is deemed reliable but is not guaranteed accurate by realMLS.
Frequently asked questions about 3860 W DANFORTH Drive
- What is 3860 W DANFORTH Drive estimated to be worth?Trulia's estimated value for 3860 W DANFORTH Drive in Jacksonville, FL is $512,600.
- What is the price history for 3860 W DANFORTH Drive?3860 W DANFORTH Drive in Jacksonville, FL last sold for $315,000 in November 2017.
- Is Jacksonville a buyer's or seller's market?Jacksonville is currently a buyer's market, based on recent for-sale activity.
- What's the median sale price in Jacksonville?The median sale price in Jacksonville is $443K. That is up $7.33K from the prior month.
- Does 3860 W DANFORTH Drive have air conditioning?Yes, 3860 W DANFORTH Drive in Jacksonville, FL has air conditioning.
- Does 3860 W DANFORTH Drive have a pool?Yes, 3860 W DANFORTH Drive in Jacksonville, FL has a pool.
Explore by feature - Pet Friendly
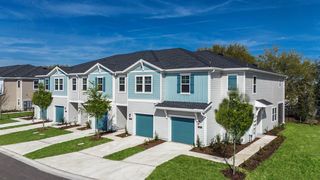 SPECIAL OFFERPET FRIENDLYTotal price$2,574 - $2,965/mo3 bd3 ba360 Communities at Crossroads | 4600 Lusso Ln,
Jacksonville, FL 32246 SPECIAL OFFERPET FRIENDLYTotal price$1,424 - $1,987/mo1-3 bd1-2 baThe Avery at Rivercity Market Place | 14200 Duval Rd,
Jacksonville, FL 32218 SPECIAL OFFERSENIOR HOUSINGPET FRIENDLYTotal price$1,836 - $4,003/mo1-2 bd1-3 baRise at Glen Kernan Park 55+ Active Adult Apartment Homes | 4890 Sweetgrass Pl,
Jacksonville, FL 32224 SPECIAL OFFERPET FRIENDLYTotal price$1,359 - $1,879/mo1-3 bd1-2 baThe Point at Arrowhead | 10101 Arrowhead Dr,
Jacksonville, FL 32257 SPECIAL OFFERPET FRIENDLY
 SPECIAL OFFERPET FRIENDLY
 SPECIAL OFFERPET FRIENDLYTotal price$1,400 - $2,345/mo1-3 bd1-3 baEden at Kendall West | 9105 Tredinick Pkwy,
Jacksonville, FL 32211 SPECIAL OFFERPET FRIENDLYTotal price$1,457 - $1,877/mo1-3 bd1-2 baClaire at Mandarin | 3355 Claire Ln,
Jacksonville, FL 32223 SPECIAL OFFERPET FRIENDLYTotal price$1,564 - $2,494/mo1-3 bd1-2 baTropia Luxury Apartments | 13924 Egrets Nest Dr,
Jacksonville, FL 32258 SPECIAL OFFERPET FRIENDLY
Explore by feature - Garage
- SPECIAL OFFERPET FRIENDLYTotal price$2,574 - $2,965/mo3 bd3 ba360 Communities at Crossroads | 4600 Lusso Ln,
Jacksonville, FL 32246 
- SPECIAL OFFERSENIOR HOUSINGPET FRIENDLYTotal price$1,836 - $4,003/mo1-2 bd1-3 baRise at Glen Kernan Park 55+ Active Adult Apartment Homes | 4890 Sweetgrass Pl,
Jacksonville, FL 32224 - SPECIAL OFFERPET FRIENDLY
- SPECIAL OFFERPET FRIENDLY
 SPECIAL OFFER
 SPECIAL OFFERPET FRIENDLYTotal price$1,568 - $2,624/mo1-2 bd1-2 baArtea Apartments | 944 Broadcast Pl,
Jacksonville, FL 32207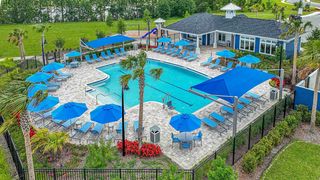 NEW - 2 DAYS AGOSPECIAL OFFERPET FRIENDLYTotal price$2,297 - $3,114/mo2-3 bd3 ba360 Communities at Avenues Walk | 10654 Towns Way,
Jacksonville, FL 32258 SPECIAL OFFERPET FRIENDLY
 SPECIAL OFFERPET FRIENDLYTotal price$1,205 - $2,340/moStudio-3 bd1-2 baThe Kensley Apartments | 6371 Collins Rd,
Jacksonville, FL 32244
Explore by feature - Air Conditioning
- SPECIAL OFFERPET FRIENDLYTotal price$2,574 - $2,965/mo3 bd3 ba360 Communities at Crossroads | 4600 Lusso Ln,
Jacksonville, FL 32246 - SPECIAL OFFERPET FRIENDLYTotal price$1,359 - $1,879/mo1-3 bd1-2 baThe Point at Arrowhead | 10101 Arrowhead Dr,
Jacksonville, FL 32257 - SPECIAL OFFERPET FRIENDLYTotal price$1,400 - $2,345/mo1-3 bd1-3 baEden at Kendall West | 9105 Tredinick Pkwy,
Jacksonville, FL 32211 - SPECIAL OFFERPET FRIENDLYTotal price$1,564 - $2,494/mo1-3 bd1-2 baTropia Luxury Apartments | 13924 Egrets Nest Dr,
Jacksonville, FL 32258 - NEW - 2 DAYS AGOSPECIAL OFFERPET FRIENDLYTotal price$2,297 - $3,114/mo2-3 bd3 ba360 Communities at Avenues Walk | 10654 Towns Way,
Jacksonville, FL 32258  SPECIAL OFFERPET FRIENDLY
 SPECIAL OFFERPET FRIENDLYTotal price$1,244 - $1,853/mo1-3 bd1-2 baAvana Bartram Springs | 14951 Walden Springs Way,
Jacksonville, FL 32258 SPECIAL OFFERPET FRIENDLYTotal price$1,089 - $1,564/mo1-2 bd1-2 baPalms at Beacon Pointe | 1251 Beacon Point Dr,
Jacksonville, FL 32246 SPECIAL OFFERPET FRIENDLYTotal price$1,021 - $1,571/mo1-3 bd1-2 baThe Marley at Trout River | 800 Broward Rd,
Jacksonville, FL 32218 PET FRIENDLY
Explore by feature - Pool
- SPECIAL OFFERPET FRIENDLYTotal price$2,574 - $2,965/mo3 bd3 ba360 Communities at Crossroads | 4600 Lusso Ln,
Jacksonville, FL 32246 - SPECIAL OFFERPET FRIENDLYTotal price$1,424 - $1,987/mo1-3 bd1-2 baThe Avery at Rivercity Market Place | 14200 Duval Rd,
Jacksonville, FL 32218 - SPECIAL OFFERSENIOR HOUSINGPET FRIENDLYTotal price$1,836 - $4,003/mo1-2 bd1-3 baRise at Glen Kernan Park 55+ Active Adult Apartment Homes | 4890 Sweetgrass Pl,
Jacksonville, FL 32224 - SPECIAL OFFERPET FRIENDLYTotal price$1,359 - $1,879/mo1-3 bd1-2 baThe Point at Arrowhead | 10101 Arrowhead Dr,
Jacksonville, FL 32257 - SPECIAL OFFERPET FRIENDLY
- SPECIAL OFFERPET FRIENDLY
- SPECIAL OFFERPET FRIENDLYTotal price$1,400 - $2,345/mo1-3 bd1-3 baEden at Kendall West | 9105 Tredinick Pkwy,
Jacksonville, FL 32211 - SPECIAL OFFERPET FRIENDLYTotal price$1,457 - $1,877/mo1-3 bd1-2 baClaire at Mandarin | 3355 Claire Ln,
Jacksonville, FL 32223  Total price$1,500 - $2,200/mo1-3 bd1-2 baTimucuan Lakeside | 10135 Gate Pkwy N,
Jacksonville, FL 32246
Explore by feature - Washer/dryer
- SPECIAL OFFERPET FRIENDLYTotal price$1,359 - $1,879/mo1-3 bd1-2 baThe Point at Arrowhead | 10101 Arrowhead Dr,
Jacksonville, FL 32257 - SPECIAL OFFERPET FRIENDLYTotal price$1,564 - $2,494/mo1-3 bd1-2 baTropia Luxury Apartments | 13924 Egrets Nest Dr,
Jacksonville, FL 32258 - NEW - 2 DAYS AGOSPECIAL OFFERPET FRIENDLYTotal price$2,297 - $3,114/mo2-3 bd3 ba360 Communities at Avenues Walk | 10654 Towns Way,
Jacksonville, FL 32258 - SPECIAL OFFERPET FRIENDLY
- SPECIAL OFFERPET FRIENDLYTotal price$1,244 - $1,853/mo1-3 bd1-2 baAvana Bartram Springs | 14951 Walden Springs Way,
Jacksonville, FL 32258 - SPECIAL OFFERPET FRIENDLYTotal price$1,089 - $1,564/mo1-2 bd1-2 baPalms at Beacon Pointe | 1251 Beacon Point Dr,
Jacksonville, FL 32246 - SPECIAL OFFERPET FRIENDLYTotal price$1,021 - $1,571/mo1-3 bd1-2 baThe Marley at Trout River | 800 Broward Rd,
Jacksonville, FL 32218 - PET FRIENDLY
 NEW - 1 DAY AGOSPECIAL OFFERPET FRIENDLY
 SPECIAL OFFERPET FRIENDLY$1,289 - $1,589/mo1-2 bd1-2 baTidewater at Atlantic Beach | 2768 Jimmy Buffett Memorial Hwy,
Atlantic Beach, FL 32233
Explore by feature - Outdoor Space
- SPECIAL OFFERPET FRIENDLYTotal price$2,574 - $2,965/mo3 bd3 ba360 Communities at Crossroads | 4600 Lusso Ln,
Jacksonville, FL 32246 - NEW - 2 DAYS AGOSPECIAL OFFERPET FRIENDLYTotal price$2,297 - $3,114/mo2-3 bd3 ba360 Communities at Avenues Walk | 10654 Towns Way,
Jacksonville, FL 32258  SPECIAL OFFERPET FRIENDLY$1,720 - $2,100/mo2-3 bd3 ba360 Communities at Liberty Square | 1916 Allegiance Pl,
Jacksonville, FL 32221 NEW - 1 HR AGOPET FRIENDLY
 PET FRIENDLY
 SPECIAL OFFER$1,149 - $1,399/mo1-2 bd1-2 baGrove at Deerwood | 8231 Princeton Square Blvd W,
Jacksonville, FL 32256 PET FRIENDLY
 PET FRIENDLY
 PET FRIENDLY
Apartments for Rent
- SENIOR HOUSINGPET FRIENDLYTotal price$1,836 - $4,003/mo1-2 bd1-3 baRise at Glen Kernan Park 55+ Active Adult Apartment Homes | 4890 Sweetgrass Pl,
Jacksonville, FL 32224 - PET FRIENDLY
 PET FRIENDLY
 PET FRIENDLY
 PET FRIENDLY
 NEW - 1 DAY AGOPET FRIENDLY$1,340 - $2,135/mo1-3 bd1-2 baSeagrass Apartment Homes | 1701 San Pablo Rd S,
Jacksonville, FL 32224 PET FRIENDLY
 PET FRIENDLY$1,403 - $2,371/mo1-3 bd1-2 baNorth Beach on Kernan Apartments | 12193 Kernan Lake Dr,
Jacksonville, FL 32246 PET FRIENDLY
 PET FRIENDLY
 PET FRIENDLYFURNISHED
 PET FRIENDLY
 PET FRIENDLY
 PET FRIENDLY
 PET FRIENDLY$1,000 - $1,600/moStudio-2 bd1-2 baBeach Bluff ~ Boutique Cottage Style Living in a Laid Back Coastal Community | 3210 Discovery Way,
Jacksonville, FL 32224 See more homes for rent inJacksonville
Off Market Homes Near 3860 W DANFORTH Drive
 SOLDSEP 14, 2026
 SOLDSEP 14, 2026
 SOLDSEP 14, 2026
 SOLDSEP 11, 2026
 SOLDSEP 11, 2026
 SOLDSEP 11, 2026
 SOLDSEP 11, 2026
 SOLDSEP 11, 2026
 SOLDSEP 11, 2026
 SOLDSEP 11, 2026
 See more homes for sale inJacksonville
Homes for sale near 3860 W DANFORTH Drive


 0.28 ACRES

 0.5 ACRES
 0.38 ACRES
- See more homes for sale inJacksonville

- Results are loading