

3860 Carlton Dr
Chamblee, GA 30341
 3 Beds
 2 Baths
 1,241 sqft (on 0.30 acres)
3 Beds
2 Baths
1,241 sqft
(on 0.30 acres)
Home Value
Trulia Estimate
$518KSince last month
Increased$2K (+0.4%)Since last year
Increased$300 (+0.1%)Since last sale
Decreased$2K (-0.4%)Learn more about this home's value by checking out its Trulia Estimate, the value of nearby homes, and how much similar homes have sold for.
Trulia Estimate
The of this home's value increased by +72% in the last 10 years
| Month | Estimated value |
|---|---|
2026 | |
| August 2026 | $518K |
| July 2026 | $516K |
| June 2026 | $526K |
| May 2026 | $513K |
| April 2026 | $518K |
| March 2026 | $511K |
| February 2026 | $504K |
| January 2026 | $512K |
2025 | |
2024 | |
2023 | |
2022 | |
2021 | |
2020 | |
2019 | |
2018 | |
2017 | |
2016 | |
Comparable sales
These are recently sold homes that have a similar location or other similar features to this home, like bedrooms, bathrooms, and square footage. Get a sense of the expected prices in the area by viewing these homes.Address | Distance | Property Type | Sold Price | Sold Date | Bed | Bath | Sqft |
|---|---|---|---|---|---|---|---|
0.06 | Single-Family Home | $540,000 | 02/04/26 | 3 | 2 | 1,262 | |
0.13 | Single-Family Home | $530,000 | 09/26/25 | 3 | 2 | 1,271 | |
0.24 | Single-Family Home | $476,000 | 05/04/26 | 3 | 2 | 1,464 | |
0.26 | Single-Family Home | $535,000 | 12/22/25 | 3 | 2 | 1,410 | |
0.17 | Single-Family Home | $525,000 | 01/07/26 | 3 | 2 | 1,502 | |
0.17 | Single-Family Home | $520,000 | 10/21/25 | 5 | 2 | 1,275 |
Nearby home prices
Get a sense of expected prices in the area by checking the value of nearby homes.Address | Distance | Price | Bed | Bath | Sqft | Status |
|---|---|---|---|---|---|---|
0.06 | $577,800 | 3 | 2 | 1,492 | Off Market | |
0.08 | $569,200 | 3 | 2 | 1,644 | Off Market | |
0.06 | $540,000 | 3 | 2 | 1,262 | Recently Sold | |
0.06 | $837,400 | 3 | 3 | 2,041 | Off Market | |
0.13 | $469,000 | 4 | 3 | 2,165 | Off Market | |
0.13 | $531,400 | 3 | 2 | 1,271 | Off Market | |
0.15 | $506,000 | 3 | 2 | 1,746 | For Sale | |
0.10 | $602,400 | 3 | 2 | 1,506 | Off Market | |
0.10 | $562,200 | 3 | 2 | 1,241 | Off Market | |
0.09 | $1,040,000 | 4 | 3.5 | 3,211 | Recently Sold | |
0.09 | $629,100 | 3 | 2 | 1,604 | Off Market |
Local Information
- Map ViewExplore the area around 3860 Carlton Dr.

- Schools1 Preschool School1 Elementary School1 Middle School1 High School

- Shop & Eat

-- mins to
Home Highlights

Property Type
Single-Family Home

Year Built
1959

Lot Size
0.3 acres
Living Area
1,241 sqft

Price/Sqft
$417

Parking
Open Parking
About this House
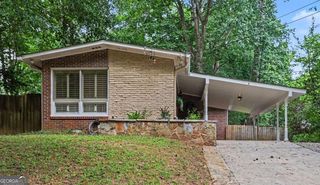
Mid-Century home in the heart of Huntley Hills, an in demand neighborhood with many amazing renovations taking place. This charming bungalow represents a terrific opportunity to purchase a reasonably priced home in this revitalized area. The Chamblee school system is highly rated & super supported by parents! Step into this renovated “charmer” with an open design. The family room, dining, & kitchen are open, bright and well appointed. You will find 3” custom shutters surrounding these areas with an abundance of natural light washing over the family gathering areas. The kitchen provides you with a granite breakfast island, replaced shaker style soft close cabinets, granite counter tops + tile backsplash accent, complete with SS appliance package and under cabinet lighting. A beautiful full glass sliding door set with plantation shutters overlooks the courtyard. Step outside from the kitchen area and relax in the side courtyard anchored by a new Tuff Shed with climate control. Just imagine the options of a serving bar/cabana or even a great home office space. This peaceful area is surrounded by a privacy fence (Gated to the front and rear yards). Step back inside to find a centrally located laundry closet in the hallway to the bedrooms. There are two bedrooms serviced by a full bath with natural lighting provided from the new skylight. One of these rooms is appointed with a full bank of shelving making this area a perfect home office, hobby room or bedroom. The master bedroom is located at the end of the hall and is serviced by a full bath featuring a shower. The extended carport not only provides cover for your car, but has a nice double door storage/ work shop option and a nice covered corner to sit and enjoy the cool shady days. Step on back to the rear of the property to find a new 10X16 Tuff Shed with 2 levels of storage shelving. Truly a place to store your treasures or even convert to a he/she shed for another option of living space. Of Special note: New roof in 2023, replaced double plane windows, fresh exterior paint, upgraded lighting, electrical and panel box, termite bond. All of this in a neighborhood that has the Huntley Hills park a couple of blocks away in addition the opportunity to join the Huntley Hills Swim & Tennis facility close by on Plantation Lane. Walk to shopping, Marta & Publix. A nice selection of trendy eateries in addition to I 285, 400 and I-85 are minutes away from the place you will truly call HOME.
3860 Carlton Dr, Chamblee, GA 30341 is a 3 bedroom, 2 bathroom, 1,241 sqft single-family home built in 1959. It last sold for $520,000 on Jun 6, 2025 (2% below the $529,000 asking price). More recently, it was listed as a rental in June 2025 with an asking price of $3,300 per month. That rental listing was removed on July 22, 2025. It is currently off market. The Trulia Estimate is $518,100, with a rent estimate of $2,551/month.
Last check for updates: about 1 hour ago
Listed by Terri Fox
Virtual Properties Realty.com
Bought with: Berenger Greer, OneSource Real Estate, LLC, (678) 498-6400
Source: FMLS GA, MLS#7558088
Home Details for 3860 Carlton Dr

|
|---|
MLS Status: Closed |

|
|---|
Interior Details Basement: Crawl SpaceNumber of Rooms: 5Types of Rooms: Master Bedroom, Bedroom, Master Bathroom, Dining Room, Kitchen |
Beds & Baths Number of Bedrooms: 3Main Level Bedrooms: 3Number of Bathrooms: 2Number of Bathrooms (full): 2Number of Bathrooms (main level): 2 |
Dimensions and Layout Living Area: 1241 Square Feet |
Appliances & Utilities Utilities: Cable Available, Electricity Available, Natural Gas Available, Sewer Available, Water AvailableAppliances: Dishwasher, Refrigerator, Disposal, Gas Water Heater, Microwave, Electric Cooktop, Electric Oven, Range Hood, Self Cleaning OvenDishwasherDisposalLaundry: In HallMicrowaveRefrigerator |
Heating & Cooling Heating: Central,Forced Air,Natural GasHas CoolingAir Conditioning: Central Air,Electric,Ceiling Fan(s)Has HeatingHeating Fuel: Central |
Fireplace & Spa Fireplace: NoneSpa: NoneNo FireplaceNo Spa |
Gas & Electric Electric: 110 Volts, 220 Volts in LaundryHas Electric on Property |
Windows, Doors, Floors & Walls Window: Double Pane WindowsFlooring: Hardwood, LaminateCommon Walls: No Common Walls |
Levels, Entrance, & Accessibility Stories: 1Levels: OneAccessibility: NoneFloors: Hardwood, Laminate |
View Has a ViewView: Neighborhood |
Security Security: Smoke Detector(s) |

|
|---|
Exterior Home Features Roof: CompositionPatio / Porch: Enclosed, Front Porch, PatioFencing: PrivacyOther Structures: Shed(s)Exterior: Private Yard, Storage, CourtyardFoundation: BlockNo Private Pool |
Parking & Garage Number of Carport Spaces: 1Number of Covered Spaces: 1Has a CarportNo GarageNo Attached GarageHas Open ParkingParking Spaces: 1Parking: Carport,Driveway |
Pool Pool: None |
Frontage Waterfront: NoneRoad Frontage: City StreetRoad Surface Type: AsphaltNot on Waterfront |
Water & Sewer Sewer: Public SewerWater Body: None |
Farm & Range Horse Amenities: None |
Finished Area Finished Area (above surface): 1241 Square Feet |

|
|---|
Cumulative Days on Market: 25 |

|
|---|
Year Built Year Built: 1959 |
Property Type / Style Property Type: ResidentialProperty Subtype: Single Family Residence, ResidentialArchitecture: Bungalow |
Building Construction Materials: Brick 4 SidesNot a New ConstructionNot Attached PropertyDoes Not Include Home Warranty |
Property Information Condition: Updated/RemodeledParcel Number: 18 324 02 006 |

|
|---|
Price List Price: $529,000 |
Status Change & Dates Off Market Date: Tue May 13 2025 |

|
|---|

|
|---|
Direction & Address City: AtlantaCommunity: Huntley Hills |
School Information Elementary School: Huntley HillsJr High / Middle School: ChambleeHigh School: Chamblee Charter |

|
|---|
Building Area Building Area: 1241 Square Feet |

|
|---|
Community Features: Near Shopping, Near Schools, Park, Tennis Court(s), Pool, Playground, Restaurant, Public Transportation |
Other Playground |

|
|---|
No HOA |

|
|---|
Lot Area: 0.30 acres |

|
|---|
Energy Efficiency Features: Thermostat, Windows, Appliances |

|
|---|
Mls Number: 7558088Above Grade Unfinished Area: 1241Showing Requirements: Appointment Only |

|
|---|
Near ShoppingNear SchoolsParkTennis Court(s)PoolPlaygroundRestaurantPublic Transportation |
Price and Tax history
| Date | Event | Price |
|---|---|---|
Jul 22, 2025 Source: FMLS GA #7601067 | ListingRemoved | $3,150 |
Jul 8, 2025 Source: FMLS GA #7601067 | PriceChange | $3,150 Price decreased by 2% |
Jun 30, 2025 Source: FMLS GA #7601067 | PriceChange | $3,200 Price decreased by 3% |
Jun 19, 2025 Source: FMLS GA #7601067 | Listed For Rent | $3,300 |
Jun 6, 2025 Source: FMLS GA #7558088 | Sold | $520,000 |
May 21, 2025 Source: FMLS GA #7558088 | Pending | $529,000 |
Apr 25, 2025 Source: GAMLS #10498577 | PriceChange | $529,000 Price decreased by 2% |
Apr 11, 2025 Source: FMLS GA #7558088 | Listed For Sale | $539,000 |
Jun 26, 2023 Source: N/A | Sold | $502,000 |
Jun 3, 2023 Source: GAMLS #20125012 | Pending | $505,000 |
May 27, 2023 Source: FMLS GA #7221954 | Listed For Sale | $505,000 |
Apr 13, 2023 Source: N/A | Sold | $340,700 |
Sep 29, 2008 Source: N/A | Sold | $173,300 |
Aug 23, 2008 Source: Agent Provided | Listed For Sale | $169,900 |
Jan 29, 2008 Source: N/A | Sold | $198,000 |
Aug 21, 2006 Source: N/A | Sold | $208,100 |
Aug 11, 1998 Source: N/A | Sold | $101,000 |
| Year | Property tax | Tax assessment |
|---|---|---|
| 2025 | $6,150 | $489,500 |
Home facts updated by county records
Market trends in Chamblee
Last updated July 2026
Avg. sale price
$503K
$32.5KMoM
Sale-to-List Price
—
Price per sq ft
$283
$10MoM
Available listings
101
9MoM
Around this home
What Locals Say about Chamblee
At least 197 Trulia users voted on each feature.

81 % Say car is needed

81 % Say parking is easy

80 % Say it's dog friendly

76 % Say there are sidewalks

69 % Say streets are well-lit

61 % Say people would walk alone at night

60 % Say it's walkable to restaurants

60 % Say yards are well-kept

60 % Say it's walkable to grocery stores

57 % Say there's holiday spirit

56 % Say kids play outside

54 % Say it's quiet

49 % Say they plan to stay for at least 5 years

44 % Say there's wildlife

42 % Say neighbors are friendly

33 % Say there are community events
Sourced by Trulia users. Learn more about our methodology.
LGBTQ Local Legal Protections
LGBTQ Local Legal Protections



Listings identified with the FMLS IDX logo come from FMLS and are held by brokerage firms other than the owner of this website. The listing brokerage is identified in any listing details. Information is deemed reliable but is not guaranteed. If you believe any FMLS listing contains material that infringes your copyrighted work please click here to review our DMCA policy and learn how to submit a takedown request. © 2026 First Multiple Listing Service, Inc. Click here for more information
Frequently asked questions about 3860 Carlton Dr
- What is 3860 Carlton Dr estimated to be worth?Trulia's estimated value for 3860 Carlton Dr in Chamblee, GA is $518,100.
- What is the price history for 3860 Carlton Dr?3860 Carlton Dr in Chamblee, GA last sold for $520,000 in June 2025.
- Is Chamblee a buyer's or seller's market?Chamblee is currently a balanced market, based on recent for-sale activity.
- What's the median sale price in Chamblee?The median sale price in Chamblee is $503K. That is up $32.5K from the prior month.
- Does 3860 Carlton Dr have air conditioning?Yes, 3860 Carlton Dr in Chamblee, GA has air conditioning.
- Does 3860 Carlton Dr have a pool?Yes, 3860 Carlton Dr in Chamblee, GA has a pool.
Explore by feature - Pet Friendly
 SPECIAL OFFERPET FRIENDLYTotal price$1,504 - $2,302/mo1-2 bd1-2 baGables Century Center | 1740 Century Cir,
Atlanta, GA 30345 NEW - 1 DAY AGOSPECIAL OFFERPET FRIENDLYTotal price$1,641 - $2,637/mo1-3 bd1-2 baCortland North Brookhaven | 2432 Johnson Ferry Rd NE,
Atlanta, GA 30341 SPECIAL OFFERPET FRIENDLY
 SPECIAL OFFERPET FRIENDLY
 SPECIAL OFFERPET FRIENDLY
 NEW - 2 DAYS AGOPET FRIENDLY
 SPECIAL OFFERPET FRIENDLY
 SPECIAL OFFERPET FRIENDLY
 SENIOR HOUSINGPET FRIENDLY
 NEW - 1 DAY AGOSPECIAL OFFERPET FRIENDLY
Explore by feature - Garage
- NEW - 1 DAY AGOSPECIAL OFFERPET FRIENDLYTotal price$1,641 - $2,637/mo1-3 bd1-2 baCortland North Brookhaven | 2432 Johnson Ferry Rd NE,
Atlanta, GA 30341 - NEW - 2 DAYS AGOPET FRIENDLY
 PET FRIENDLYFURNISHED
 PET FRIENDLYFURNISHED
 SPECIAL OFFERPET FRIENDLY
 APPLY INSTANTLYPET FRIENDLY
 APPLY INSTANTLYPET FRIENDLY
 PET FRIENDLY
 APPLY INSTANTLYPET FRIENDLY
 APPLY INSTANTLYPET FRIENDLYFURNISHED
Explore by feature - Air Conditioning
- NEW - 1 DAY AGOSPECIAL OFFERPET FRIENDLYTotal price$1,641 - $2,637/mo1-3 bd1-2 baCortland North Brookhaven | 2432 Johnson Ferry Rd NE,
Atlanta, GA 30341 - SPECIAL OFFERPET FRIENDLY
- NEW - 2 DAYS AGOPET FRIENDLY
- SPECIAL OFFERPET FRIENDLY
- SENIOR HOUSINGPET FRIENDLY
- PET FRIENDLYFURNISHED
- PET FRIENDLYFURNISHED
 SPECIAL OFFERPET FRIENDLY
 APPLY INSTANTLYPET FRIENDLY
 APPLY INSTANTLYPET FRIENDLY0.29 ACRES
Explore by feature - Pool
- SPECIAL OFFERPET FRIENDLYTotal price$1,504 - $2,302/mo1-2 bd1-2 baGables Century Center | 1740 Century Cir,
Atlanta, GA 30345 - NEW - 1 DAY AGOSPECIAL OFFERPET FRIENDLYTotal price$1,641 - $2,637/mo1-3 bd1-2 baCortland North Brookhaven | 2432 Johnson Ferry Rd NE,
Atlanta, GA 30341 - SPECIAL OFFERPET FRIENDLY
- SPECIAL OFFERPET FRIENDLY
- NEW - 2 DAYS AGOPET FRIENDLY
- SPECIAL OFFERPET FRIENDLY
- SPECIAL OFFERPET FRIENDLY
- SENIOR HOUSINGPET FRIENDLY
- NEW - 1 DAY AGOSPECIAL OFFERPET FRIENDLY
 NEW - 2 DAYS AGOSPECIAL OFFERPET FRIENDLYTotal price$2,013 - $2,538/mo1-2 bd1-2 baChamblee City Heights Apartments | 2124 American Way,
Atlanta, GA 30341
Explore by feature - Washer/dryer
- NEW - 1 DAY AGOSPECIAL OFFERPET FRIENDLYTotal price$1,641 - $2,637/mo1-3 bd1-2 baCortland North Brookhaven | 2432 Johnson Ferry Rd NE,
Atlanta, GA 30341 - SPECIAL OFFERPET FRIENDLY
- NEW - 2 DAYS AGOPET FRIENDLY
- SPECIAL OFFERPET FRIENDLY
 SPECIAL OFFERPET FRIENDLY
- APPLY INSTANTLYPET FRIENDLY0.29 ACRES
- APPLY INSTANTLYPET FRIENDLY
 APPLY INSTANTLYPET FRIENDLY
- APPLY INSTANTLYPET FRIENDLY
 APPLY INSTANTLYPET FRIENDLY0.36 ACRES
Explore by feature - Outdoor Space
- APPLY INSTANTLYPET FRIENDLY
- APPLY INSTANTLYPET FRIENDLY0.29 ACRES
- APPLY INSTANTLYPET FRIENDLY0.36 ACRES
 APPLY INSTANTLY
 APPLY INSTANTLYPET FRIENDLY
- APPLY INSTANTLYPET FRIENDLYFURNISHED
 APPLY INSTANTLYPET FRIENDLY
 APPLY INSTANTLYPET FRIENDLY
 APPLY INSTANTLYPET FRIENDLYFURNISHED
 PET FRIENDLY
Apartments for Rent
 PET FRIENDLY
 PET FRIENDLY
 PET FRIENDLY
 NEW - 1 DAY AGOPET FRIENDLY
 PET FRIENDLY
 NEW - 1 DAY AGOTotal price$1,245 - $1,991/mo1-3 bd1-2 baVerdant Peachtree Creek | 3001 Northeast Expy,
Atlanta, GA 30341- PET FRIENDLY
- PET FRIENDLY
 NEW - 1 DAY AGOPET FRIENDLY$1,595 - $2,895/moStudio-2 bd1-2 baFlats at Perimeter Place | 60 Perimeter Center Pl,
Atlanta, GA 30346- NEW - 1 DAY AGOPET FRIENDLYTotal price$1,641 - $2,637/mo1-3 bd1-2 baCortland North Brookhaven | 2432 Johnson Ferry Rd NE,
Atlanta, GA 30341  PET FRIENDLY
 PET FRIENDLY
- PET FRIENDLY
- NEW - 2 DAYS AGOPET FRIENDLY
 See more homes for rent inChamblee
Off Market Homes Near 3860 Carlton Dr
 SOLDAUG 20, 2026Networth Realty of Atlanta, LLC.
 SOLDAUG 20, 2026Ansley RE|Christie's Int'l RE, Closed
 SOLDAUG 18, 2026Keller Williams Realty PeachtreeRoad, Closed
 SOLDAUG 17, 2026Schuerman & Cherian Realty Group
 SOLDAUG 17, 2026Harry Norman Realtors, Closed
 SOLDAUG 17, 2026Ansley RE | Christie's Int'l RE, Closed
 SOLDAUG 15, 2026Maximum One Executive Realtors, Closed
 SOLDAUG 14, 2026Keller Williams Realty PeachtreeRoad, Closed
 SOLDAUG 14, 2026Atlanta Communities, Closed
 See more homes for sale inChamblee

Homes for sale near 3860 Carlton Dr
 0.32 ACRESPrestige Real Estate, Active Under Contract
 0.38 ACRESUniversal Properties Realty, LLC
 Keller Williams Realty PeachtreeRoad, Active
 0.34 ACRESKeller Williams Realty Atl. Partners, Active
 0.31 ACRESKeller Williams Realty Atlanta Partners
 0.25 ACRESHarry Norman Realtors, Active
- See more homes for sale inChamblee




- Results are loading