


$449,500
 3 Beds
 2 Baths
 1,646 sqft
3859 ASHGLEN Drive E, Jacksonville, FL 32224
Est. Refi. Payment $3,160/mo*
Refinance Your HomeCurrently Off Market - Sold Jun 13, 2025 for $451,522
Home Value
Trulia Estimate
$450KSince last month
Decreased$3K (-0.7%)Since last year
Increased$5K (+1%)Since last sale
Decreased$4K (-0.9%)Learn more about this home's value by checking out its Trulia Estimate, the value of nearby homes, and how much similar homes have sold for.
Trulia Estimate
The of this home's value increased by +80% in the last 10 years
| Month | Estimated value |
|---|---|
2026 | |
| September 2026 | $448K |
| August 2026 | $451K |
| July 2026 | $443K |
| June 2026 | $437K |
| May 2026 | $441K |
| March 2026 | $441K |
| February 2026 | $436K |
| January 2026 | $436K |
2025 | |
2024 | |
2023 | |
2022 | |
2021 | |
2020 | |
2019 | |
2018 | |
2017 | |
2016 | |
Comparable sales
These are recently sold homes that have a similar location or other similar features to this home, like bedrooms, bathrooms, and square footage. Get a sense of the expected prices in the area by viewing these homes.Address | Distance | Property Type | Sold Price | Sold Date | Bed | Bath | Sqft |
|---|---|---|---|---|---|---|---|
0.05 | Single-Family Home | $440,000 | 05/19/26 | 3 | 2 | 1,592 | |
0.06 | Single-Family Home | $400,000 | 03/17/26 | 3 | 2 | 1,469 | |
0.15 | Single-Family Home | $399,000 | 03/31/26 | 3 | 2 | 1,874 | |
0.18 | Single-Family Home | $430,000 | 06/12/26 | 3 | 2 | 1,855 | |
0.14 | Single-Family Home | $417,900 | 09/17/26 | 4 | 2 | 1,618 | |
0.23 | Single-Family Home | $475,000 | 11/26/25 | 3 | 2 | 1,425 | |
0.24 | Single-Family Home | $365,800 | 09/15/26 | 3 | 2 | 1,264 | |
0.39 | Single-Family Home | $475,000 | 09/01/26 | 3 | 2 | 1,682 | |
0.12 | Single-Family Home | $500,000 | 08/05/26 | 4 | 2.5 | 2,136 |
Nearby home prices
Get a sense of expected prices in the area by checking the value of nearby homes.Address | Distance | Price | Bed | Bath | Sqft | Status |
|---|---|---|---|---|---|---|
0.05 | $440,000 | 3 | 2 | 1,592 | Recently Sold | |
0.06 | $400,000 | 3 | 2 | 1,469 | Recently Sold | |
0.08 | $428,700 | 3 | 2 | 1,594 | Off Market | |
0.09 | $376,000 | 3 | 2 | 1,479 | Off Market | |
0.10 | $352,500 | 3 | 2 | 1,490 | For Sale | |
0.12 | $500,000 | 4 | 2.5 | 2,136 | Recently Sold | |
0.13 | $416,600 | 3 | 2 | 1,648 | Off Market | |
0.14 | $417,900 | 4 | 2 | 1,618 | Recently Sold | |
0.15 | $467,500 | 4 | 2.5 | 2,136 | For Sale | |
0.15 | $399,000 | 3 | 2 | 1,874 | Recently Sold | |
0.17 | $421,900 | 3 | 2 | 1,855 | Off Market |
Local Information
- Map ViewExplore the area around 3859 ASHGLEN Drive E.

- Schools1 Preschool School1 Elementary School1 Middle School1 High School

- Shop & Eat

-- mins to
Home Highlights

Single-Family Home

Built in 1996

1,646 sqft

$273/sqft

Garage

HOA $14/mo
About this House
What's unique:Flex spacesSpacious covered patioPrivate preserve views
AS A SPECIAL BENEFIT, WHEN YOU WORK WITH OUR PREFERRED LENDER, WE OFFER A 1% CREDIT TOWARDS YOUR CLOSING COSTS AND PREPAIDS. PLEASE REACH OUT FOR DETAILS. Completely Updated Pool Home with Private Preserve Views. Welcome to 3859 Ashglen Dr E—a stunning, move-in-ready home perfectly situated off Kernan Blvd with easy access to shopping, top schools, major highways, and Jacksonville's beautiful beaches. This meticulously updated 3-bedroom, 2-bath home offers the best of both convenience and comfort. Step outside and unwind in your beautiful pool, overlooking a peaceful preserve backdrop. Enjoy year-round entertaining on the spacious covered patio or relax in your backyard . Perfect for entertaining and offering 2 flex spaces , whether you need a home gym , playroom, or office, this home offers the versatility you have been looking for.
3859 ASHGLEN Drive E, Jacksonville, FL 32224 is a 3 bedroom, 2 bathroom, 1,646 sqft single-family home in Sans Pareil, built in 1996. It last sold for $451,522 on Jun 13, 2025 (2% below the $460,000 asking price). This property is not currently displayed as for sale or rent on Trulia. The Trulia Estimate is $449,500, with a rent estimate of $2,945/month.
Last check for updates: about 3 hours ago
Listed by TANYA COSMINI, (904) 439-9842
REALTY ONE GROUP ELEVATE, (904) 687-9274
Bought with: NON MLS (realMLS), NON MLS (realMLS)
Source: realMLS, MLS#2081998
Home Details for 3859 ASHGLEN Drive E

|
|---|
Beds & Baths Number of Bedrooms: 3Number of Bathrooms: 2Number of Bathrooms (full): 2 |
Dimensions and Layout Living Area: 1646 Square Feet |
Appliances & Utilities Utilities: Electricity ConnectedAppliances: Dishwasher, Disposal, Dryer, Electric Range, WasherDishwasherDisposalDryerLaundry: In GarageWasher |
Heating & Cooling Heating: CentralHas CoolingAir Conditioning: ElectricHas HeatingHeating Fuel: Central |
Windows, Doors, Floors & Walls Flooring: Carpet, Tile |
Levels, Entrance, & Accessibility Stories: 1Levels: OneFloors: Carpet, Tile |
View No View |

|
|---|
Parking & Garage Number of Garage Spaces: 2Number of Covered Spaces: 2No CarportHas a GarageNo Attached GarageParking Spaces: 2Parking: Garage |
Pool Pool: In Ground, Fenced, Pool Sweep, Salt Water, Screen EnclosurePool |
Frontage Not on Waterfront |

|
|---|
Year Built Year Built: 1996 |
Property Type / Style Property Type: ResidentialProperty Subtype: Single Family ResidenceArchitecture: Ranch |
Building Not a New ConstructionNot Attached Property |
Property Information Condition: Updated/RemodeledParcel Number: 1674576560 |

|
|---|
Price List Price: $460,000 |
Status Change & Dates Off Market Date: Sun May 18 2025Possession Timing: Close Of Escrow |

|
|---|
MLS Status: Closed |

|
|---|
Direction & Address City: JacksonvilleCommunity: Ashwood |
School Information Elementary School: Chets CreekJr High / Middle School: KernanHigh School: Atlantic Coast |

|
|---|
Not Senior Community |

|
|---|
Has an HOAHOA Fee: $173/Annually |

|
|---|
Listing Terms: Cash, Conventional, FHA, VA Loan |

|
|---|
Mls Number: 2081998 |
Price and Tax history
| Date | Event | Price |
|---|---|---|
Jun 13, 2025 Source: realMLS #2081998 | Sold | $451,522 |
Apr 16, 2025 Source: realMLS #2081998 | Listed For Sale | $460,000 |
May 23, 2017 Source: realMLS #878073 | Sold | $255,000 |
Apr 24, 2017 Source: Agent Provided | Pending | $259,900 |
Apr 20, 2017 Source: Agent Provided | Listed For Sale | $259,900 |
Apr 17, 1996 Source: N/A | Sold | $101,700 |
| Year | Property tax | Tax assessment |
|---|---|---|
| 2025 | $4,021 | $358,772 |
Home facts updated by county records
Market trends in Jacksonville
Last updated August 2026
Avg. sale price
$287K
$3.33KMoM
Sale-to-List Price
98.4%
0.1%MoM
Price per sq ft
$180
$1MoM
Available listings
5070
44MoM
Around this home
Neighborhood Overview

Neighborhood stats provided by third party data sources.
What Locals Say about Sans Pareil
At least 41 Trulia users voted on each feature.

90 % Say car is needed

89 % Say it's dog friendly

74 % Say there are sidewalks

69 % Say people would walk alone at night

67 % Say streets are well-lit

66 % Say kids play outside

66 % Say parking is easy

66 % Say yards are well-kept

63 % Say there's holiday spirit

59 % Say it's quiet

59 % Say it's walkable to grocery stores

49 % Say there's wildlife

47 % Say neighbors are friendly

43 % Say it's walkable to restaurants

33 % Say they plan to stay for at least 5 years

17 % Say there are community events
Sourced by Trulia users. Learn more about our methodology.
LGBTQ Local Legal Protections
LGBTQ Local Legal Protections



IDX information is provided exclusively for personal, non-commercial use, and may not be used for any purpose other than to identify prospective properties consumers may be interested in purchasing. Data is deemed reliable but is not guaranteed accurate by realMLS.
Frequently asked questions about 3859 ASHGLEN Drive E
- What is 3859 ASHGLEN Drive E estimated to be worth?Trulia's estimated value for 3859 ASHGLEN Drive E in Jacksonville, FL is $449,500.
- What is the price history for 3859 ASHGLEN Drive E?3859 ASHGLEN Drive E in Jacksonville, FL last sold for $451,522 in June 2025.
- Is Jacksonville a buyer's or seller's market?Jacksonville is currently a balanced market, based on recent for-sale activity.
- What's the median sale price in Jacksonville?The median sale price in Jacksonville is $287K. That is up $3.33K from the prior month.
- Does 3859 ASHGLEN Drive E have air conditioning?Yes, 3859 ASHGLEN Drive E in Jacksonville, FL has air conditioning.
- Does 3859 ASHGLEN Drive E have a pool?Yes, 3859 ASHGLEN Drive E in Jacksonville, FL has a pool.
Explore by feature - Pet Friendly
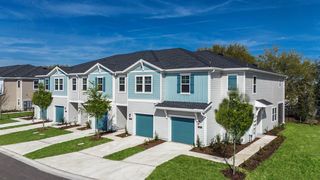 SPECIAL OFFERPET FRIENDLYTotal price$2,574 - $2,965/mo3 bd3 ba360 Communities at Crossroads | 4600 Lusso Ln,
Jacksonville, FL 32246 SPECIAL OFFERPET FRIENDLY
 SPECIAL OFFERPET FRIENDLYTotal price$1,416 - $1,987/mo1-3 bd1-2 baThe Avery at Rivercity Market Place | 14200 Duval Rd,
Jacksonville, FL 32218 SPECIAL OFFERPET FRIENDLYTotal price$1,624 - $2,419/mo1-3 bd1-2 baTropia Luxury Apartments | 13924 Egrets Nest Dr,
Jacksonville, FL 32258 SPECIAL OFFERPET FRIENDLYTotal price$1,500 - $2,345/mo1-3 bd1-3 baEden at Kendall West | 9105 Tredinick Pkwy,
Jacksonville, FL 32211 SPECIAL OFFERPET FRIENDLYTotal price$1,389 - $1,879/mo1-3 bd1-2 baThe Point at Arrowhead | 10101 Arrowhead Dr,
Jacksonville, FL 32257 SPECIAL OFFERPET FRIENDLYTotal price$1,457 - $1,877/mo1-3 bd1-2 baClaire at Mandarin | 3355 Claire Ln,
Jacksonville, FL 32223 SPECIAL OFFERPET FRIENDLYTotal price$1,568 - $2,779/mo1-2 bd1-2 baArtea Apartments | 944 Broadcast Pl,
Jacksonville, FL 32207 NEW - 1 DAY AGOSPECIAL OFFERPET FRIENDLY
 SPECIAL OFFERPET FRIENDLY
Explore by feature - Garage
- SPECIAL OFFERPET FRIENDLYTotal price$2,574 - $2,965/mo3 bd3 ba360 Communities at Crossroads | 4600 Lusso Ln,
Jacksonville, FL 32246  NEW - 1 DAY AGO
- SPECIAL OFFERPET FRIENDLYTotal price$1,568 - $2,779/mo1-2 bd1-2 baArtea Apartments | 944 Broadcast Pl,
Jacksonville, FL 32207 - NEW - 1 DAY AGOSPECIAL OFFERPET FRIENDLY
- SPECIAL OFFERPET FRIENDLY
 SPECIAL OFFERPET FRIENDLYTotal price$1,378 - $4,424/moStudio-3 bd1-2 baThe Strand | 1401 Riverplace Blvd,
Jacksonville, FL 32207 SPECIAL OFFERSENIOR HOUSINGPET FRIENDLYTotal price$1,788 - $3,955/mo1-2 bd1-3 baRise at Glen Kernan Park 55+ Active Adult Apartment Homes | 4890 Sweetgrass Pl,
Jacksonville, FL 32224 SPECIAL OFFER
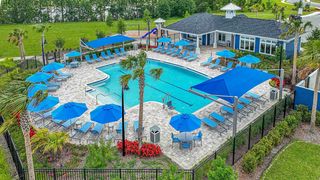 SPECIAL OFFERPET FRIENDLYTotal price$2,316 - $3,328/mo2-3 bd3 ba360 Communities at Avenues Walk | 10654 Towns Way,
Jacksonville, FL 32258 NEW - 1 DAY AGOSPECIAL OFFERPET FRIENDLYTotal price$1,205 - $2,359/moStudio-3 bd1-2 baThe Kensley Apartments | 6371 Collins Rd,
Jacksonville, FL 32244
Explore by feature - Air Conditioning
- SPECIAL OFFERPET FRIENDLYTotal price$2,574 - $2,965/mo3 bd3 ba360 Communities at Crossroads | 4600 Lusso Ln,
Jacksonville, FL 32246 - SPECIAL OFFERPET FRIENDLYTotal price$1,624 - $2,419/mo1-3 bd1-2 baTropia Luxury Apartments | 13924 Egrets Nest Dr,
Jacksonville, FL 32258 - SPECIAL OFFERPET FRIENDLYTotal price$1,500 - $2,345/mo1-3 bd1-3 baEden at Kendall West | 9105 Tredinick Pkwy,
Jacksonville, FL 32211 - SPECIAL OFFERPET FRIENDLYTotal price$1,389 - $1,879/mo1-3 bd1-2 baThe Point at Arrowhead | 10101 Arrowhead Dr,
Jacksonville, FL 32257  SPECIAL OFFERPET FRIENDLY
- SPECIAL OFFERPET FRIENDLYTotal price$2,316 - $3,328/mo2-3 bd3 ba360 Communities at Avenues Walk | 10654 Towns Way,
Jacksonville, FL 32258  NEW - 1 DAY AGOSPECIAL OFFERPET FRIENDLY
 PET FRIENDLY
 SPECIAL OFFERPET FRIENDLY
 SPECIAL OFFERPET FRIENDLY
Explore by feature - Pool
- SPECIAL OFFERPET FRIENDLYTotal price$2,574 - $2,965/mo3 bd3 ba360 Communities at Crossroads | 4600 Lusso Ln,
Jacksonville, FL 32246 - NEW - 1 DAY AGO
- SPECIAL OFFERPET FRIENDLY
 NEW - 1 DAY AGOTotal price$1,450 - $2,200/mo1-3 bd1-2 baTimucuan Lakeside | 10135 Gate Pkwy N,
Jacksonville, FL 32246- SPECIAL OFFERPET FRIENDLYTotal price$1,416 - $1,987/mo1-3 bd1-2 baThe Avery at Rivercity Market Place | 14200 Duval Rd,
Jacksonville, FL 32218  NEW - 1 DAY AGOSPECIAL OFFER
- SPECIAL OFFERPET FRIENDLYTotal price$1,624 - $2,419/mo1-3 bd1-2 baTropia Luxury Apartments | 13924 Egrets Nest Dr,
Jacksonville, FL 32258 - SPECIAL OFFERPET FRIENDLYTotal price$1,500 - $2,345/mo1-3 bd1-3 baEden at Kendall West | 9105 Tredinick Pkwy,
Jacksonville, FL 32211 - SPECIAL OFFERPET FRIENDLYTotal price$1,389 - $1,879/mo1-3 bd1-2 baThe Point at Arrowhead | 10101 Arrowhead Dr,
Jacksonville, FL 32257 - SPECIAL OFFERPET FRIENDLYTotal price$1,457 - $1,877/mo1-3 bd1-2 baClaire at Mandarin | 3355 Claire Ln,
Jacksonville, FL 32223
Explore by feature - Washer/dryer
- SPECIAL OFFERPET FRIENDLYTotal price$1,624 - $2,419/mo1-3 bd1-2 baTropia Luxury Apartments | 13924 Egrets Nest Dr,
Jacksonville, FL 32258 - SPECIAL OFFERPET FRIENDLYTotal price$1,389 - $1,879/mo1-3 bd1-2 baThe Point at Arrowhead | 10101 Arrowhead Dr,
Jacksonville, FL 32257 - SPECIAL OFFERPET FRIENDLY
- SPECIAL OFFERSENIOR HOUSINGPET FRIENDLYTotal price$1,788 - $3,955/mo1-2 bd1-3 baRise at Glen Kernan Park 55+ Active Adult Apartment Homes | 4890 Sweetgrass Pl,
Jacksonville, FL 32224 - SPECIAL OFFERPET FRIENDLY
- SPECIAL OFFERPET FRIENDLYTotal price$2,316 - $3,328/mo2-3 bd3 ba360 Communities at Avenues Walk | 10654 Towns Way,
Jacksonville, FL 32258 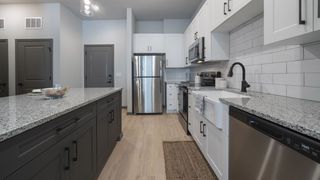 SPECIAL OFFERPET FRIENDLY
 SPECIAL OFFERPET FRIENDLY
 SPECIAL OFFERPET FRIENDLYTotal price$1,427 - $1,890/mo1-2 bd1-2 baBrooklyn Riverside | 100 Magnolia St,
Jacksonville, FL 32204- NEW - 1 DAY AGOSPECIAL OFFERPET FRIENDLYTotal price$1,205 - $2,359/moStudio-3 bd1-2 baThe Kensley Apartments | 6371 Collins Rd,
Jacksonville, FL 32244
Explore by feature - Outdoor Space
- SPECIAL OFFERPET FRIENDLYTotal price$2,574 - $2,965/mo3 bd3 ba360 Communities at Crossroads | 4600 Lusso Ln,
Jacksonville, FL 32246 - SPECIAL OFFERPET FRIENDLYTotal price$2,316 - $3,328/mo2-3 bd3 ba360 Communities at Avenues Walk | 10654 Towns Way,
Jacksonville, FL 32258  SPECIAL OFFERPET FRIENDLY$1,720 - $2,100/mo2-3 bd3 ba360 Communities at Liberty Square | 1916 Allegiance Pl,
Jacksonville, FL 32221 SPECIAL OFFERPET FRIENDLY
 NEW - 13 HRS AGOPET FRIENDLY
 NEW - 1 DAY AGO$1,049 - $1,399/mo1-2 bd1-2 baGrove at Deerwood | 8231 Princeton Square Blvd W,
Jacksonville, FL 32256 PET FRIENDLY
 PET FRIENDLY
 PET FRIENDLY
 NEW - 8 HRS AGOAPPLY INSTANTLY
Apartments for Rent
- SENIOR HOUSINGPET FRIENDLYTotal price$1,788 - $3,955/mo1-2 bd1-3 baRise at Glen Kernan Park 55+ Active Adult Apartment Homes | 4890 Sweetgrass Pl,
Jacksonville, FL 32224  PET FRIENDLY
 PET FRIENDLY
 PET FRIENDLY
 PET FRIENDLY$1,418 - $2,312/mo1-3 bd1-2 baNorth Beach on Kernan Apartments | 12193 Kernan Lake Dr,
Jacksonville, FL 32246- NEW - 1 DAY AGOTotal price$1,450 - $2,200/mo1-3 bd1-2 baTimucuan Lakeside | 10135 Gate Pkwy N,
Jacksonville, FL 32246  PET FRIENDLYTotal price$1,601 - $2,201/mo1-2 bd1-3 baUptown at St. John's | 5290 Big Island Dr,
Jacksonville, FL 32246 PET FRIENDLY
 PET FRIENDLY
 NEW - 1 DAY AGOPET FRIENDLY$1,685 - $2,460/mo1-3 bd1-2 baThe Oasis at Town Center | 10667 Brightman Blvd,
Jacksonville, FL 32246 NEW - 1 DAY AGOPET FRIENDLY
 PET FRIENDLY
 NEW - 1 DAY AGOPET FRIENDLY
 PET FRIENDLY
 PET FRIENDLY$1,015 - $1,600/moStudio-2 bd1-2 baBeach Bluff ~ Boutique Cottage Style Living in a Laid Back Coastal Community | 3210 Discovery Way,
Jacksonville, FL 32224 See more homes for rent inJacksonville
Off Market Homes Near 3859 ASHGLEN Drive E
 SOLDSEP 25, 2026
 SOLDSEP 25, 2026
 SOLDSEP 25, 2026
 SOLDSEP 24, 2026
 SOLDSEP 23, 2026
 SOLDSEP 23, 2026
 SOLDSEP 23, 2026
 SOLDSEP 23, 2026
 SOLDSEP 23, 2026
 SOLDSEP 22, 2026
 See more homes for sale inJacksonville
Homes for sale near 3859 ASHGLEN Drive E

 OPEN SAT, 11-1PM
 OPEN SAT, 11-1PM


 0.3 ACRES
 0.25 ACRES
- See more homes for sale inJacksonville

- Results are loading