


$495,000
 2 Beds
 2 Baths
 1,800 sqft
3856 Double Eagle Dr, Elgin, IL 60124
Est. Mortgage $3,961/mo*
Get Pre-QualifiedHome Highlights

Single-Family Home

Built in 2018

$275/sqft

2 Car Garage

HOA $230/mo
Local Information
- Map ViewExplore the area around 3856 Double Eagle Dr.

- Schools1 Elementary School1 Middle School1 High School

- Shop & Eat

-- mins to
About this House
What's unique:Warm gas fireplaceTwo spacious bedroomsAdjoining breakfast nookBright open-concept floor planGourmet kitchenInviting family room
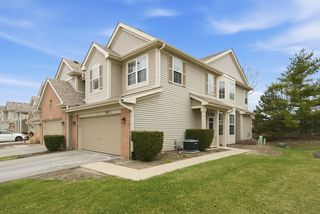
Resort-Style Living Awaits in Bowes Creek Country Club's Premier Active Adult Community! Welcome home to this like-new ranch residence in the highly sought-after Regency at Bowes Creek Country Club, where luxury, comfort, and low-maintenance living come together beautifully. Just steps from the community clubhouse, you'll enjoy an exceptional resort-style lifestyle with access to an outdoor pool, fitness center, billiards room, tennis and pickleball courts, bocce ball, scenic walking trails, and a championship golf course. This popular Toll Brothers Lehigh model offers two spacious bedrooms, two full bathrooms and a bright, open-concept floor plan designed for both everyday living and entertaining. Elegant details include soaring 12-foot ceilings with crown molding, rich engineered hardwood flooring in the main living areas, comfortable carpeting in the bedrooms, and a sun-filled bay window that fills the home with natural light. The gourmet kitchen is a chef's dream, featuring expansive granite countertops, a large center island with double sink, stylish pendant lighting, 42-inch cabinetry, subway tile backsplash, and stainless-steel appliances. The adjoining breakfast nook opens through sliding glass doors to a covered concrete patio, creating the perfect space for outdoor relaxation. Cozy up in the inviting family room, where a warm gas fireplace creates the perfect setting to relax and unwind. Retreat to the spacious primary suite, complete with a tray ceiling, generous walk-in closet, and a luxurious en-suite bath featuring double vanities, a soaking tub, and a separate shower. Additional conveniences include a well-appointed mudroom with washer, dryer, and laundry tub, along with the peace of mind that comes with owning a nearly new, meticulously maintained home. For added confidence, a home warranty is included, providing extra protection and peace of mind for the new owner. Move right in and start enjoying the active lifestyle you've been dreaming of. Furnishings are available for purchase, making this an effortless transition to your next chapter. Fully furnished option available for an additional $5,000.
Last check for updates: about 3 hours ago
Listing courtesy of: Brian Vila, (630) 476-9112
AXEN Realty LLC
Source: MRED as distributed by MLS GRID, MLS#12753749
Also Listed on MRED as distributed by MLS GRID.
Home Details for 3856 Double Eagle Dr

|
|---|
Interior Details Basement: NoneNumber of Rooms: 7Types of Rooms: Master Bedroom, Bedroom 2, Bedroom 3, Bedroom 4, Dining Room, Eating Area, Family Room, Foyer, Kitchen, Laundry, Living Room, Walk In Closet |
Beds & Baths Number of Bedrooms: 2Number of Bathrooms: 2Number of Bathrooms (full): 2 |
Dimensions and Layout Living Area: 1800 Square Feet |
Appliances & Utilities Appliances: Double Oven, Microwave, Dishwasher, Refrigerator, Washer, Dryer, Disposal, Stainless Steel Appliance(s), Cooktop, Range Hood, Gas Cooktop, Oven, Gas Water HeaterDishwasherDisposalDryerLaundry: Gas Dryer Hookup,SinkMicrowaveRefrigeratorWasher |
Heating & Cooling Heating: Natural Gas,Forced AirHas CoolingAir Conditioning: Central AirHas HeatingHeating Fuel: Natural Gas |
Fireplace & Spa Number of Fireplaces: 1Fireplace: Gas Log, Family RoomHas a FireplaceNo Spa |
Gas & Electric Electric: Circuit Breakers |
Windows, Doors, Floors & Walls Window: Screens, Drapes, Vinyl FramesFlooring: Carpet |
Levels, Entrance, & Accessibility Stories: 1Accessibility: No Disability AccessFloors: Carpet |
View No View |
Security Security: Carbon Monoxide Detector(s) |

|
|---|
Exterior Home Features Roof: AsphaltPatio / Porch: PatioFoundation: Concrete Perimeter |
Parking & Garage Number of Garage Spaces: 2Number of Covered Spaces: 2Has a GarageHas an Attached GarageHas Open ParkingParking Spaces: 2Parking: Asphalt,Garage Door Opener,Garage,Yes,Attached |
Frontage Not on Waterfront |
Water & Sewer Sewer: Public Sewer |

|
|---|
Days on Market: 7 |

|
|---|
Year Built Year Built: 2018 |
Property Type / Style Property Type: ResidentialProperty Subtype: Single Family ResidenceArchitecture: Ranch |
Building Construction Materials: Vinyl SidingNot a New ConstructionIncludes Home Warranty |
Property Information Parcel Number: 0525378022Model Home Type: The Lehigh |

|
|---|
Price List Price: $495,000Price Per Sqft: $275 |
Status Change & Dates Possession Timing: Close Of Escrow |

|
|---|
MLS Status: Contingent |

|
|---|
Direction & Address City: ElginCommunity: Bowes Creek Country Club |
School Information Elementary School District: 46Jr High / Middle School District: 46High School District: 46 |

|
|---|
Listing Agent Listing ID: 12753749 |
Buyer Agent Buyer Company Name: The Jones Team |

|
|---|
Building Details Builder Model: The Lehigh |

|
|---|
Community Features: Clubhouse, Park, Pool, Tennis Court(s), Lake, Curbs, Gated, Sidewalks, Street Lights, Street Paved |

|
|---|
HOA Fee Includes: Clubhouse, Exercise Facilities, Pool, Exterior Maintenance, Lawn Care, Snow RemovalHas an HOAHOA Fee: $230/Monthly |

|
|---|
Lot Area: 5662.8 sqft |

|
|---|
Special Conditions: Home Warranty |

|
|---|
Contingencies: Attorney/Inspection |

|
|---|
Business Information Ownership: Fee Simple w/ HO Assn. |

|
|---|
Mls Number: 12753749Zillow Contingency Status: Under ContractAttic: Pull Down Stair, Unfinished |

|
|---|
ClubhouseParkPoolTennis Court(s)LakeCurbsGatedSidewalksStreet LightsStreet PavedSource Internet Consumer CommentSource Internet Entire Listing DisplayMRD IDX Comments Reviews: YesMRD Listing On IDX Display: YesMRD Address On VOW Display: YesMRD AVM On IDX Display: YesSource Internet Automated Valuation DisplayMRD Price History On IDX Display: YesMRD Market Time On IDX Display: YesMRD REMARKSINTERNET: YesSource Internet Address DisplayMRD Remarks On VOW Display: Yes |
Around this home
What Locals Say about Elgin
This October
Trick-or-Treat Score
Built from what locals say about this neighborhood.- 87% say there are sidewalks
- 72% say there's holiday spirit
- 48% say neighbors are friendly
Trulia Trick or TreatStart Ghost Hunt
At least 941 Trulia users voted on each feature.

87 % Say there are sidewalks

87 % Say it's dog friendly

82 % Say car is needed

78 % Say parking is easy

76 % Say yards are well-kept

72 % Say there's holiday spirit

70 % Say kids play outside

63 % Say streets are well-lit

59 % Say people would walk alone at night

56 % Say it's quiet

54 % Say it's walkable to restaurants

52 % Say it's walkable to grocery stores

52 % Say there's wildlife

48 % Say neighbors are friendly

48 % Say they plan to stay for at least 5 years

29 % Say there are community events
Sourced by Trulia users. Learn more about our methodology.
Market trends in Elgin
Last updated September 2026
Avg. sale price
$330K
$1.67KMoM
Sale-to-List Price
100.2%
Price per sq ft
$204
$1MoM
Available listings
245
19MoM
Sourced by Trulia Market Trends
Home Value
Trulia Estimate
$484KSince last month
Increased$31K (+6.9%)Since last year
Increased$44K (+9.9%)Since last sale
Increased$187K (+63.1%)Learn more about this home's value by checking out its Trulia Estimate, the value of nearby homes, and how much similar homes have sold for.
Trulia Estimate
The of this home's value increased by +57% in the last 10 years
| Month | Estimated value |
|---|---|
2026 | |
| October 2026 | $484K |
| September 2026 | $458K |
| August 2026 | $452K |
| July 2026 | $449K |
| June 2026 | $458K |
| May 2026 | $453K |
| April 2026 | $448K |
| March 2026 | $443K |
| February 2026 | $430K |
| January 2026 | $430K |
2025 | |
2024 | |
2023 | |
2022 | |
2021 | |
2020 | |
2019 | |
Comparable sales
These are recently sold homes that have a similar location or other similar features to this home, like bedrooms, bathrooms, and square footage. Get a sense of the expected prices in the area by viewing these homes.Address | Distance | Property Type | Sold Price | Sold Date | Bed | Bath | Sqft |
|---|---|---|---|---|---|---|---|
0.07 | Single-Family Home | $537,500 | 09/15/26 | 2 | 2 | 1,800 | |
0.04 | Single-Family Home | $600,000 | 07/20/26 | 2 | 2.5 | 2,039 | |
0.08 | Single-Family Home | $555,000 | 12/29/25 | 3 | 2 | 1,987 | |
0.24 | Single-Family Home | $500,000 | 09/30/26 | 2 | 2 | 1,959 | |
0.28 | Single-Family Home | $475,000 | 07/15/26 | 2 | 2.5 | 1,816 | |
0.35 | Single-Family Home | $420,000 | 12/19/25 | 2 | 2.5 | 1,905 | |
0.29 | Single-Family Home | $525,000 | 08/14/26 | 3 | 3 | 2,800 | |
0.30 | Single-Family Home | $499,900 | 09/24/26 | 3 | 3 | 2,768 | |
0.21 | Single-Family Home | $440,000 | 02/27/26 | 2 | 2 | 1,990 |
Nearby home prices
Get a sense of expected prices in the area by checking the value of nearby homes.Address | Distance | Price | Bed | Bath | Sqft | Status |
|---|---|---|---|---|---|---|
0.01 | $472,400 | 2 | 2 | 2,092 | Off Market | |
0.01 | - | - | - | - | Off Market | |
0.02 | - | - | - | - | Off Market | |
0.02 | $558,500 | Studio | - | - | Off Market | |
0.02 | - | - | - | - | Off Market | |
0.02 | $525,900 | Studio | - | - | Off Market | |
0.02 | - | - | - | - | Off Market | |
0.03 | - | - | - | - | Off Market | |
0.03 | $467,800 | Studio | - | - | Off Market | |
0.03 | $497,100 | Studio | - | - | Off Market | |
0.03 | $460,300 | 2 | 2 | 2,000 | Off Market | |
0.03 | - | - | - | - | Off Market | |
0.03 | $589,700 | Studio | - | - | Off Market | |
0.03 | - | - | - | - | Off Market | |
0.03 | $500,500 | Studio | - | - | Off Market | |
0.04 | $478,200 | 2 | 2 | - | Off Market | |
0.04 | $600,000 | 2 | 2.5 | 2,039 | Recently Sold | |
0.04 | $518,300 | 3 | 2 | 1,935 | Off Market | |
0.04 | - | - | - | - | Off Market | |
0.05 | $463,400 | Studio | - | - | Off Market |
Price and Tax history
| Date | Event | Price |
|---|---|---|
Oct 13, 2026 Source: MRED as distributed by MLS GRID #12753749 | Contingent | $495,000 |
Oct 6, 2026 Source: MRED as distributed by MLS GRID #12753749 | Listed For Sale | $495,000 |
Jan 10, 2018 Source: N/A | Sold | $296,500 |
| Year | Property tax | Tax assessment |
|---|---|---|
| 2025 | $9,758 | $426,303 |
Home facts updated by county records
LGBTQ Local Legal Protections
LGBTQ Local Legal Protections



Brian Vila, AXEN Realty LLC
Agent Phone: (630) 476-9112
Based on information submitted to the MLS GRID as of 2026. All data is obtained from various sources and may not have been verified by broker or MLS GRID. Supplied Open House Information is subject to change without notice. All information should be independently reviewed and verified for accuracy. Properties may or may not be listed by the office/agent presenting the information. Click here for more information
Similar Homes You May Like
 Keller Williams Premiere Properties
 NEW - 1 DAY AGO0.34 ACRESRE/MAX Horizon
 Berkshire Hathaway HomeServices Starck Real Estate
 OPEN SAT, 10:30-12:30PM0.26 ACRESHuntley Realty
 Berkshire Hathaway HomeServices Starck Real Estate
 0.3 ACRESCore Realty & Investments, Inc
 Keller Williams Success Realty
 NEW - 2 DAYS AGO0.25 ACRESjohn greene, Realtor
 See more homes for sale inElgin




New Listings near 3856 Double Eagle Dr
 NEW - 2 DAYS AGO5.5 ACRESCentury 21 Hallmark Ltd.
 OPEN SAT, 1-3PM1.28 ACRES@properties Christie's International Real Estate
 NEW - 2 DAYS AGOCentury 21 New Heritage - Hampshire
 0.27 ACRESeXp Realty - Chicago North Ave
 0.46 ACRESCentury 21 New Heritage - Hampshire
 0.48 ACRESKeller Williams Infinity
 Berkshire Hathaway HomeServices Starck Real Estate
- See more homes for sale inElgin


Frequently asked questions about 3856 Double Eagle Dr
- What is the estimated monthly payment for 3856 Double Eagle Dr?Based on a $495,000 list price with 20% down at today's rates, the estimated monthly payment for 3856 Double Eagle Dr in Elgin, IL is approximately $3,740 (about $2,778 principal & interest, $887 property taxes, and $75 homeowner's insurance). This is an estimate. Actual payment depends on your loan terms.
- How does the list price for 3856 Double Eagle Dr compare to homes in Elgin?3856 Double Eagle Dr in Elgin, IL is listed at $495,000, about 50% above the $330K median sale price in Elgin.
- What do residents say about Elgin?Residents describe Elgin, IL as pedestrian-friendly, dog-friendly, and easy to park in. See homes for sale in Elgin, IL.
- What are the closest schools to 3856 Double Eagle Dr?The closest schools to 3856 Double Eagle Dr in Elgin, IL are Abbott Middle School (rated 3/10), Otter Creek Elementary School (rated 6/10), South Elgin High School (rated 4/10).
- Does 3856 Double Eagle Dr have air conditioning?Yes, 3856 Double Eagle Dr in Elgin, IL has air conditioning.
- Does 3856 Double Eagle Dr have a pool?Yes, 3856 Double Eagle Dr in Elgin, IL has a pool.
3856 Double Eagle Dr, Elgin, IL 60124 is a 2 bedroom, 2 bathroom, 1,800 sqft single-family home built in 2018. This property is currently available for sale and was listed by MRED as distributed by MLS GRID on Oct 6, 2026. The MLS # for this home is MLS# 12753749.