
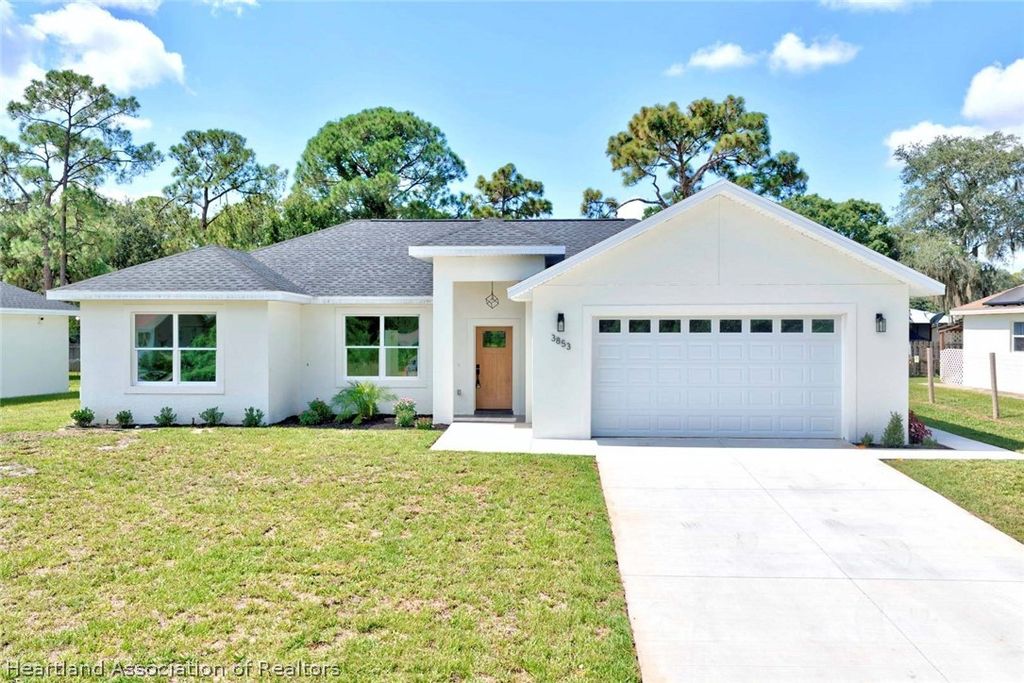


$310,000
 3 Beds
 2 Baths
 1,488 sqft
3853 Citroen Dr, Sebring, FL 33872
Est. Mortgage $2,057/mo*
Get Pre-QualifiedWe estimate this home will sell faster than 91% nearby.
Home Highlights

Single-Family Home

Built in 2026

$208/sqft

Garage
Local Information
- Map ViewExplore the area around 3853 Citroen Dr.

- Schools1 Preschool School1 Elementary School1 Middle School2 High Schools

- Shop & Eat

-- mins to
About this House
Welcome to this beautifully appointed new construction home, ideally located in the heart of Sebring. Offering 3 bedrooms, 2 bathrooms, and a thoughtfully designed open-concept floor plan, this home delivers the perfect combination of modern style, quality finishes, and everyday functionality all in a location close to shopping, dining, medical facilities, schools, and more. From the moment you step inside, you'll appreciate the bright, spacious atmosphere and attention to detail throughout. Luxury wood-look vinyl plank flooring flows seamlessly through the main living areas, complemented by vaulted ceilings that add volume and character to the open-concept design. The layout was designed with today's lifestyle in mind, creating an inviting space for both relaxed everyday living and entertaining. At the heart of the home is a beautiful island kitchen featuring waterfall quartz countertops, crisp white shaker cabinetry, stainless steel appliances, and abundant cabinet and prep space. Open to the dining and living areas, the kitchen creates a natural gathering space where everyone can stay connected whether you're preparing dinner, enjoying a meal, or entertaining friends and family. The split-bedroom floor plan provides excellent privacy. The spacious primary suite is tucked away on one side of the home and features a generous walk-in closet and a stylish en-suite bathroom with dual vanities and a beautifully tiled walk-in shower. Two additional bedrooms are located on the opposite side of the home and share a well-appointed hallway bathroom, offering comfortable accommodations for family, guests, or a home office. Thoughtful details continue throughout the home, including a dedicated indoor laundry room with a granite-topped utility sink, adding both convenience and functionality. Step outside to the large covered rear patio, an ideal extension of the living space and the perfect spot for morning coffee, outdoor dining, or relaxing at the end of the day. An attached two-car garage provides secure parking and additional storage, while the home's new construction means you can enjoy modern finishes and the peace of mind that comes with a brand-new home. With its stylish finishes, functional floor plan, and convenient central Sebring location, this move-in-ready home is an exceptional opportunity for anyone looking for modern Florida living without sacrificing convenience. Schedule your private showing today and experience everything this beautiful new home has to offer.
Last check for updates: about 16 hours ago
Listing courtesy of Eric Rhoades
RE/MAX REALTY PLUS
Originating MLS: Heartland Association Of Realtors
Source: HFMLS, MLS#327515
We estimate this home will sell faster than 91% nearby.
Home Details for 3853 Citroen Dr

|
|---|
Interior Details Number of Rooms: 10Types of Rooms: Primary Bedroom, Bedroom 2, Bedroom 3, Primary Bathroom, Bathroom 2, Dining Room, Garage, Kitchen, Living Room, Porch |
Beds & Baths Number of Bedrooms: 3Number of Bathrooms: 2Number of Bathrooms (full): 2 |
Dimensions and Layout Living Area: 1488 Square Feet |
Appliances & Utilities Appliances: Dishwasher, Electric Water Heater, Disposal, Microwave, Oven, Range, RefrigeratorDishwasherDisposalMicrowaveRefrigerator |
Heating & Cooling Heating: Central,ElectricHas CoolingAir Conditioning: Central Air,ElectricHas HeatingHeating Fuel: Central |
Windows, Doors, Floors & Walls Window: Single HungFlooring: Plank, Tile, Vinyl |
Levels, Entrance, & Accessibility Stories: 1Levels: OneFloors: Plank, Tile, Vinyl |

|
|---|
Exterior Home Features Roof: ShinglePatio / Porch: Rear Porch, Open, PatioExterior: Sprinkler/Irrigation, Patio |
Parking & Garage Number of Garage Spaces: 2Number of Covered Spaces: 2Has a GarageParking: Garage,Garage Door Opener |
Pool Pool: None |
Frontage Road Surface Type: PavedNot on Waterfront |
Water & Sewer Sewer: Septic Tank |
Farm & Range Frontage Length: 77 |

|
|---|
Days on Market: 13 |

|
|---|
Year Built Year Built: 2026 |
Property Type / Style Property Type: ResidentialProperty Subtype: Single Family ResidenceArchitecture: One Story |
Building Construction Materials: Block, Concrete, StuccoIs a New Construction |
Property Information Condition: New Construction, Never OccupiedParcel Number: C22342801002300040Additional Parcels Description: , , |

|
|---|
Price List Price: $310,000Price Per Sqft: $208 |
Status Change & Dates Possession Timing: Closing |

|
|---|
MLS Status: Active |


|
|---|
Direction & Address City: Sebring |

|
|---|
Listing Agent Listing ID: 327515 |

|
|---|
Building Area Building Area: 2171 Square Feet |

|
|---|
Association for this Listing: Heartland Association Of RealtorsNo HOA |

|
|---|
Lot Area: 9583.2 sqft |

|
|---|
Special Conditions: None |

|
|---|
Listing Agreement Type: Exclusive Right To SellListing Terms: Cash, Conventional, FHA, USDA Loan, VA Loan |

|
|---|
Mls Number: 327515Living Area Range Units: Square Feet |
Around this home
What Locals Say about Sebring
At least 218 Trulia users voted on each feature.

87 % Say parking is easy

83 % Say car is needed

83 % Say yards are well-kept

80 % Say it's dog friendly

69 % Say there's holiday spirit

67 % Say it's quiet

62 % Say people would walk alone at night

56 % Say they plan to stay for at least 5 years

54 % Say neighbors are friendly

51 % Say kids play outside

50 % Say there's wildlife

46 % Say streets are well-lit

38 % Say there are sidewalks

31 % Say it's walkable to grocery stores

28 % Say there are community events

27 % Say it's walkable to restaurants
Sourced by Trulia users. Learn more about our methodology.
Market trends in Sebring
Last updated July 2026
Avg. sale price
$240K
$3.33KMoM
Sale-to-List Price
96.8%
0.2%MoM
Price per sq ft
$156
$2MoM
Available listings
497
Home Value
Trulia Estimate
$308KSince last month
Increased$800 (+0.3%)Since last year
Increased$800 (+0.3%)Since last sale
Increased$291K (+1,588.5%)Learn more about this home's value by checking out its Trulia Estimate, the value of nearby homes, and how much similar homes have sold for.
Trulia Estimate
The of this home's value increased by 0% in the last 10 years
| Month | Estimated value |
|---|---|
2026 | |
| August 2026 | $309K |
| August 2026 | $308K |
Comparable sales
These are recently sold homes that have a similar location or other similar features to this home, like bedrooms, bathrooms, and square footage. Get a sense of the expected prices in the area by viewing these homes.Address | Distance | Property Type | Sold Price | Sold Date | Bed | Bath | Sqft |
|---|---|---|---|---|---|---|---|
0.10 | Single-Family Home | $372,000 | 12/30/25 | 3 | 2 | 1,841 | |
0.35 | Single-Family Home | $305,000 | 08/14/26 | 3 | 2 | 1,488 | |
0.31 | Single-Family Home | $235,000 | 03/18/26 | 3 | 2 | 1,296 | |
0.28 | Single-Family Home | $85,000 | 03/23/26 | 2 | 2 | 1,105 | |
0.35 | Single-Family Home | $294,500 | 06/30/26 | 3 | 2 | 1,420 | |
0.36 | Single-Family Home | $299,500 | 03/26/26 | 3 | 2 | 1,420 | |
0.39 | Single-Family Home | $294,000 | 04/14/26 | 3 | 2 | 1,373 | |
0.44 | Single-Family Home | $287,400 | 06/25/26 | 3 | 2 | 1,475 |
Nearby home prices
Get a sense of expected prices in the area by checking the value of nearby homes.Address | Distance | Price | Bed | Bath | Sqft | Status |
|---|---|---|---|---|---|---|
0.02 | $310,000 | 3 | 2 | 1,488 | Recently Sold | |
0.03 | $309,900 | 3 | 2 | 1,488 | For Sale | |
0.08 | $295,000 | 3 | 2 | 1,503 | For Sale | |
0.06 | $22,000 | - | - | - | Recently Sold | |
0.10 | - | 3 | 2 | 1,209 | Off Market | |
0.06 | $224,700 | 3 | 2 | 1,272 | Off Market | |
0.06 | $27,000 | - | - | - | Recently Sold | |
0.07 | $269,700 | 3 | 2 | 1,373 | Off Market | |
0.08 | $210,800 | 3 | 2 | 1,092 | Off Market | |
0.13 | $184,700 | 2 | 2 | 999 | Off Market | |
0.09 | $289,300 | 4 | 3 | 1,526 | Off Market |
Price and Tax history
| Date | Event | Price |
|---|---|---|
Aug 26, 2026 Source: HFMLS #327515 | Listed For Sale | $310,000 |
Nov 21, 2024 Source: N/A | Sold | $18,300 |
| Year | Property tax | Tax assessment |
|---|---|---|
| 2025 | $548 | $19,250 |
Home facts updated by county records
LGBTQ Local Legal Protections
LGBTQ Local Legal Protections



Eric Rhoades, RE/MAX REALTY PLUS
Copyright Heartland Association of Realtors. All rights reserved. Information is deemed reliable but not guaranteed.
Similar Homes You May Like
 NEW CONSTRUCTION
 0.76 ACRES
 0.29 ACRES
 NEW CONSTRUCTION
 NEW CONSTRUCTION0.25 ACRES
 NEW CONSTRUCTION0.39 ACRES
 NEW CONSTRUCTION
 NEW CONSTRUCTION
 NEW CONSTRUCTION
 NEW CONSTRUCTION
 NEW CONSTRUCTION0.33 ACRES
 0.28 ACRES
- 0.31 ACRES
 NEW CONSTRUCTION
 NEW CONSTRUCTION0.5 ACRES
 NEW CONSTRUCTION
 NEW CONSTRUCTION
 NEW CONSTRUCTION
 NEW CONSTRUCTION0.5 ACRES
 NEW CONSTRUCTION0.25 ACRES
 NEW CONSTRUCTION
 1.15 ACRES
 NEW CONSTRUCTION0.56 ACRES
 NEW CONSTRUCTION
 NEW CONSTRUCTION
 NEW CONSTRUCTION
 NEW CONSTRUCTION
 NEW CONSTRUCTION
 NEW CONSTRUCTION
 NEW CONSTRUCTION
 OPEN SUN, 1-3PMNEW CONSTRUCTION0.28 ACRES
 See more homes for sale inSebring
New Listings near 3853 Citroen Dr
 0.29 ACRESKELLER WILLIAMS REALTY SMART 1
 1.13 ACRES
 0.98 ACRES
 0.27 ACRES
 OPEN WED, 9-7PMOPENDOOR BROKERAGE LLC
 0.28 ACRES
 NEW CONSTRUCTION$204,900+3 bd2 ba1,450 sqftDovetail: Build On Your Lot Plan in HIGHLANDS COUNTY: Build On Your LOT,
Sebring, FL 33870 NEW CONSTRUCTION0.29 ACRESRiverside Real Estate Inc
 OPEN SAT, 11-1PM0.35 ACRES
 0.25 ACRES
- NEW CONSTRUCTION

- See more homes for sale inSebring


Frequently asked questions about 3853 Citroen Dr
- What is the estimated monthly payment for 3853 Citroen Dr?Based on a $310,000 list price with 20% down at today's rates, the estimated monthly payment for 3853 Citroen Dr in Sebring, FL is approximately $2,083 (about $1,636 principal & interest, $372 property taxes, and $75 homeowner's insurance). This is an estimate. Actual payment depends on your loan terms.
- How does the list price for 3853 Citroen Dr compare to homes in Sebring?3853 Citroen Dr in Sebring, FL is listed at $310,000, about 29% above the $240K median sale price in Sebring.
- What do residents say about Sebring?Residents describe Sebring, FL as easy to park in, well-kept, and dog-friendly. Most residents say you need a car. See homes for sale in Sebring, FL.
- What are the closest schools to 3853 Citroen Dr?The closest schools to 3853 Citroen Dr in Sebring, FL are Hill-Gustat Middle School (High, rated 5/10), Memorial Elementary School (rated 5/10), Sebring High School (Pre-K, rated 3/10).
- Does 3853 Citroen Dr have air conditioning?Yes, 3853 Citroen Dr in Sebring, FL has air conditioning.
- How big is the lot at 3853 Citroen Dr?The lot at 3853 Citroen Dr in Sebring, FL is about 0.22 acres (9,583 sq ft).
3853 Citroen Dr, Sebring, FL 33872 is a 3 bedroom, 2 bathroom, 1,488 sqft single-family home built in 2026. This property is currently available for sale and was listed by HFMLS on Aug 26, 2026. The MLS # for this home is MLS# 327515.