


$518,500
Original price: $550,000
 4 Beds
 3.5 Baths
 2,927 sqft (on 1.30 acres)
385 Hemlock Ln, Elysburg, PA 17824
Est. Mortgage $3,332/mo*
Get Pre-QualifiedHome Highlights

Single-Family Home

Built in 1991

1.3 acre lot

$177/sqft

Attached Garage
Local Information
- Map ViewExplore the area around 385 Hemlock Ln.

- Schools2 Elementary Schools1 Middle School1 High School

- Shop & Eat

-- mins to
About this House
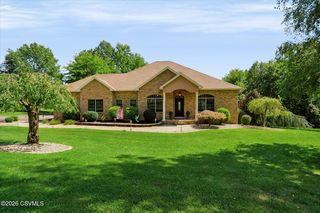
Welcome to 385 Hemlock Lane in Elysburg's most sought after neighborhood, Pinebrook! This is a Lester Shrawder custom built home surrounded by a New Brunswick style 1776 brick wall exuding excellence at every inch.
As you drive into the estate, prepare to feel like royalty as you stroll through the elegant courtyard with brick pathways, peaceful waterfall, multiple coy ponds, two Gazebos, lit to perfection by Spherical street lighting on automatic twilight timers and Howard Replica Four Faced A5586 street clock.
Inside, the foyer welcomes you with an array of custom features. Marvel at the expertly hand-painted walls with their intricate layers and textures. Two standout features are the stunning stained glass window and the elegant chandelier, complete with a powered lift system for effortless maintenance and cleaning.
The expansive kitchen is a culinary dream, boasting top-tier granite countertops, Stanson Kitchen Cabinetry, and pristine tile floors, with direct access to the patio, laundry quarters, and courtyard. The property includes a heated and cooled garage, with two stall garages on each end of the home equipped with asphalt driveways boarded by solid concrete edging.
A new roof installed in 2025 comes with a 30-year warranty, alongside newer vinyl tilt windows, a central vacuum system, central air, and a propane fireplace. The oil furnace features ample storage to last two years per fill. Enjoy the convenience of a full-house sound system with Bluetooth compatibility and the security of a Cummins Onan whole-house generator for energy backup.
The home offers four generously sized bedrooms with ample closet space, including a primary suite with a private bath and walk-in closet. The attic provides additional space that could become a playroom or a fifth bedroom.
Finally, the finished basement is an entertainer's paradise, featuring custom Stanson cabinetry and trim, a keezer, and stools, perfect for relaxing and watching the next Southern Columbia High School State championship game!
Call listing agent's Brian and Sheri Diehl to schedule your private tour! 570 284 7788
As you drive into the estate, prepare to feel like royalty as you stroll through the elegant courtyard with brick pathways, peaceful waterfall, multiple coy ponds, two Gazebos, lit to perfection by Spherical street lighting on automatic twilight timers and Howard Replica Four Faced A5586 street clock.
Inside, the foyer welcomes you with an array of custom features. Marvel at the expertly hand-painted walls with their intricate layers and textures. Two standout features are the stunning stained glass window and the elegant chandelier, complete with a powered lift system for effortless maintenance and cleaning.
The expansive kitchen is a culinary dream, boasting top-tier granite countertops, Stanson Kitchen Cabinetry, and pristine tile floors, with direct access to the patio, laundry quarters, and courtyard. The property includes a heated and cooled garage, with two stall garages on each end of the home equipped with asphalt driveways boarded by solid concrete edging.
A new roof installed in 2025 comes with a 30-year warranty, alongside newer vinyl tilt windows, a central vacuum system, central air, and a propane fireplace. The oil furnace features ample storage to last two years per fill. Enjoy the convenience of a full-house sound system with Bluetooth compatibility and the security of a Cummins Onan whole-house generator for energy backup.
The home offers four generously sized bedrooms with ample closet space, including a primary suite with a private bath and walk-in closet. The attic provides additional space that could become a playroom or a fifth bedroom.
Finally, the finished basement is an entertainer's paradise, featuring custom Stanson cabinetry and trim, a keezer, and stools, perfect for relaxing and watching the next Southern Columbia High School State championship game!
Call listing agent's Brian and Sheri Diehl to schedule your private tour! 570 284 7788
Last check for updates: about 8 hours ago
Listing courtesy of SHERI A DIEHL, (888) 397-7532
EXP Realty, LLC, (888) 397-7352
BRIAN NELSON DIEHL I
EXP Realty, LLC, (888) 397-7352
Source: CSVBOR, MLS#C-1060
Also Listed on CSVBOR, eXp Realty.
Home Details for 385 Hemlock Ln

|
|---|
Interior Details Basement: Block,HeatedNumber of Rooms: 16Types of Rooms: Master Bedroom, Bedroom 1, Bedroom 2, Bedroom 3, Master Bathroom, Bathroom, Attic, Dining Room, Family Room, Foyer, Game Room, Kitchen, Laundry, Living Room, Utility Room |
Beds & Baths Number of Bedrooms: 4Number of Bathrooms: 4Number of Bathrooms (full): 3Number of Bathrooms (half): 1 |
Dimensions and Layout Living Area: 2927 Square Feet |
Appliances & Utilities Appliances: Dryer, WasherDryerWasher |
Heating & Cooling Heating: OilHas CoolingAir Conditioning: Central AirHas HeatingHeating Fuel: Oil |
Fireplace & Spa Has a Fireplace |
Gas & Electric Electric: 200+ Amp Service |
Levels, Entrance, & Accessibility Stories: 2Levels: Two |

|
|---|
Exterior Home Features Patio / Porch: PorchOther Structures: Shed(s)Foundation: NoneNo Private Pool |
Parking & Garage Other Parking: 5 +Has a GarageHas an Attached GarageParking Spaces: 4Parking: 4 Car |
Water & Sewer Sewer: Public Sewer |
Surface & Elevation Topography: No |
Finished Area Finished Area (above surface): 2927 Square FeetFinished Area (below surface): 1312 Square Feet |

|
|---|
Days on Market: 147 |

|
|---|
Year Built Year Built: 1991 |
Property Type / Style Property Type: ResidentialProperty Subtype: Single Family Residence |
Building Construction Materials: Brick, Vinyl |
Property Information Parcel Number: 04001051007 & 04001051008 |

|
|---|
Price List Price: $518,500Price Per Sqft: $177 |

|
|---|
MLS Status: Active |

|
|---|
Direction & Address City: ElysburgCommunity: Pinebrook |
School Information Elementary School District: Southern Columbia |

|
|---|
Listing Agent Listing ID: C-1060 |

|
|---|
Building Area Building Area: 2927 Square Feet |

|
|---|
Community Features: Paved Streets |

|
|---|
Lot Area: 1.3 Acres |

|
|---|
BasementMls Number: C-1060Above Grade Unfinished Area: 2927 |

|
|---|
Paved Streets |
Around this home
- Southern Columbia Middle School
- 5-8
- Public
- 368 Students
7/10GreatSchools RatingParent Rating Average No reviews available for this school.
 - Hartman El Center
- K-4
- Public
- 480 Students
5/10GreatSchools RatingParent Rating AverageN/AParent Review19y ago
What Locals Say about Elysburg
At least 20 Trulia users voted on each feature.

91 % Say parking is easy

88 % Say car is needed

87 % Say people would walk alone at night

81 % Say it's dog friendly

81 % Say kids play outside

80 % Say yards are well-kept

78 % Say there's holiday spirit

73 % Say neighbors are friendly

69 % Say there's wildlife

68 % Say there are community events

65 % Say they plan to stay for at least 5 years

54 % Say it's quiet

32 % Say there are sidewalks

22 % Say streets are well-lit

18 % Say it's walkable to restaurants

18 % Say it's walkable to grocery stores
Sourced by Trulia users. Learn more about our methodology.
Market trends in Elysburg
Last updated August 2026
Avg. sale price
—
Sale-to-List Price
—
Price per sq ft
—
Available listings
17
1MoM
Home Value
Trulia Estimate
$509KSince last month
Decreased$21K (-3.9%)Since last year
Decreased$99K (-16.3%)Since last sale
Increased$481K (+1,686.7%)Learn more about this home's value by checking out its Trulia Estimate, the value of nearby homes, and how much similar homes have sold for.
Trulia Estimate
The of this home's value increased by +71% in the last 10 years
| Month | Estimated value |
|---|---|
2026 | |
| September 2026 | $509K |
| August 2026 | $530K |
| July 2026 | $531K |
| June 2026 | $555K |
| May 2026 | $570K |
| April 2026 | $601K |
| March 2026 | $605K |
| February 2026 | $603K |
| January 2026 | $604K |
2025 | |
2024 | |
2023 | |
2022 | |
2021 | |
2020 | |
2019 | |
2018 | |
2017 | |
2016 | |
Comparable sales
These are recently sold homes that have a similar location or other similar features to this home, like bedrooms, bathrooms, and square footage. Get a sense of the expected prices in the area by viewing these homes.Address | Distance | Property Type | Sold Price | Sold Date | Bed | Bath | Sqft |
|---|---|---|---|---|---|---|---|
0.09 | Single-Family Home | $500,000 | 02/13/26 | 3 | 3 | 2,726 | |
0.46 | Single-Family Home | $199,900 | 05/28/26 | 3 | 2 | 1,344 | |
0.59 | Single-Family Home | $295,000 | 02/20/26 | 3 | 2 | 1,645 | |
0.83 | Single-Family Home | $400,000 | 06/26/26 | 4 | 2.5 | 1,920 | |
0.74 | Single-Family Home | $3,437 | 02/26/26 | 3 | 1.5 | 1,896 | |
1.22 | Single-Family Home | $521,000 | 06/30/26 | 5 | 2.5 | 3,225 | |
0.73 | Single-Family Home | $315,000 | 07/17/26 | 3 | 3 | 1,232 | |
0.76 | Single-Family Home | $84,000 | 07/17/26 | 2 | 2 | 1,407 | |
0.97 | Single-Family Home | $349,000 | 02/06/26 | 3 | 3 | 1,168 |
Nearby home prices
Get a sense of expected prices in the area by checking the value of nearby homes.Address | Distance | Price | Bed | Bath | Sqft | Status |
|---|---|---|---|---|---|---|
0.03 | $478,900 | 5 | 3.5 | 2,882 | Off Market | |
0.04 | $338,800 | 3 | 2 | 1,962 | Off Market | |
0.09 | $500,000 | 3 | 3 | 2,726 | Recently Sold | |
0.14 | $575,000 | 5 | 4.5 | 3,079 | For Sale | |
0.18 | $502,300 | 4 | 2.5 | 2,853 | Off Market | |
0.19 | $396,500 | 3 | 2 | 2,024 | Off Market | |
0.19 | $331,200 | 3 | 2.5 | 1,906 | Off Market | |
0.18 | $538,900 | 5 | 4.5 | 3,236 | Off Market | |
0.20 | $447,600 | 5 | 2.5 | 2,929 | Off Market | |
0.23 | $399,900 | 3 | 2.5 | 2,097 | For Sale | |
0.21 | $534,100 | 4 | 3.5 | 3,740 | Off Market |
Price and Tax history
| Date | Event | Price |
|---|---|---|
Sep 18, 2026 Source: CSVBOR #C-1060 | PriceChange | $518,500 Price decreased by 6% |
Jul 20, 2026 Source: CSVBOR #C-1060 | PriceChange | $550,000 Price decreased by 4% |
Jun 4, 2026 Source: CSVBOR #C-1060 | PriceChange | $575,000 Price decreased by 2% |
May 8, 2026 Source: CSVBOR #C-1060 | PriceChange | $589,000 Price decreased by 2% |
Apr 27, 2026 Source: CSVBOR #C-1060 | Listed For Sale | $599,900 |
Dec 12, 2025 Source: CSVBOR #20-100562 | ListingRemoved | $650,000 |
Jun 11, 2025 Source: CSVBOR #20-100562 | Listed For Sale | $650,000 |
Oct 18, 1990 Source: N/A | Sold | $28,500 |
| Year | Property tax | Tax assessment |
|---|---|---|
| 2025 | $6,117 | $51,800 |
Home facts updated by county records
LGBTQ Local Legal Protections
LGBTQ Local Legal Protections



SHERI A DIEHL, EXP Realty, LLC, (888) 397-7352
Agent Phone: (888) 397-7532
IDX information is provided exclusively for personal, non-commercial use, and may not be used for any purpose other than to identify prospective properties consumers may be interested in purchasing. Information is deemed reliable but not guaranteed.
Similar Homes You May Like
 0.5 ACRESBOWEN AGENCY INC., REALTORS - SUNBURY
 0.52 ACRESBOWEN AGENCY INC., REALTORS SELINSGROVE
 0.53 ACRESVILLAGER REALTY, INC. - DANVILLE
 0.34 ACRESTEU REAL ESTATE CORPORATION
 0.41 ACRESVILLAGER REALTY, INC. - NORTHUMBERLAND
 3.58 ACRESIron Valley Real Estate Mid Penn
 0.51 ACRES
 1 ACRE
 1 ACRECOLDWELL BANKER PENN ONE REAL ESTATE
 0.46 ACRESVILLAGER REALTY, INC. - NORTHUMBERLAND
 0.7 ACRESCENTURY 21 COVERED BRIDGES REALTY
 2 ACRESPRO Real Estate Services, Inc.
 7.1 ACRESCENTURY 21 COVERED BRIDGES REALTY
 6.89 ACRESCENTURY 21 COVERED BRIDGES REALTY
 0.36 ACRESPRO Real Estate Services, Inc.
 3.13 ACRESVILLAGER REALTY, INC. - DANVILLE
 0.69 ACRESVILLAGER REALTY, INC. - DANVILLE
 1.19 ACRESColdwell Banker Realty
 1.34 ACRESCENTURY 21 COVERED BRIDGES REALTY
 1.33 ACRESVILLAGER REALTY, INC. - DANVILLE
 10.74 ACRESBERKSHIRE HATHAWAY HOMESERVICES HODRICK REALTY-LEWS
 12.25 ACRESBOWEN AGENCY INC., REALTORS SELINSGROVE
 See more homes for sale inElysburg


New Listings near 385 Hemlock Ln
 NEW - 1 DAY AGO0.55 ACRESBERKSHIRE HATHAWAY HOMESERVICES HODRICK REALTY-DANV
 1.25 ACRESBERKSHIRE HATHAWAY HOMESERVICES HODRICK REALTY-DANV
- 3.58 ACRESIron Valley Real Estate Mid Penn
 0.45 ACRESBERKSHIRE HATHAWAY HOMESERVICES HODRICK REALTY-DANV
 FOR SALE BY OWNER1.25 ACRES
 46.96 ACRES
- See more homes for sale inElysburg


Frequently asked questions about 385 Hemlock Ln
- What is the estimated monthly payment for 385 Hemlock Ln?Based on a $518,500 list price with 20% down at today's rates, the estimated monthly payment for 385 Hemlock Ln in Elysburg, PA is approximately $3,358 (about $2,816 principal & interest, $467 property taxes, and $75 homeowner's insurance). This is an estimate. Actual payment depends on your loan terms.
- What do residents say about Elysburg?Residents describe Elysburg, PA as easy to park in, dog-friendly, and well-kept. Most residents say you need a car. See homes for sale in Elysburg, PA.
- What are the closest schools to 385 Hemlock Ln?The closest schools to 385 Hemlock Ln in Elysburg, PA are Hartman El Center (Elementary, rated 5/10), Southern Columbia High School (rated 7/10), Southern Columbia Middle School (Elementary, rated 7/10).
- What is 385 Hemlock Ln estimated to be worth?Trulia's estimated value for 385 Hemlock Ln in Elysburg, PA is $509,200.
- Does 385 Hemlock Ln have air conditioning?Yes, 385 Hemlock Ln in Elysburg, PA has air conditioning.
- Does 385 Hemlock Ln have laundry facilities?Yes, 385 Hemlock Ln in Elysburg, PA has in-unit laundry.
385 Hemlock Ln, Elysburg, PA 17824 is a 4 bedroom, 4 bathroom, 2,927 sqft single-family home built in 1991. This property is currently available for sale and was listed by CSVBOR on Apr 27, 2026. The MLS # for this home is MLS# C-1060.