

$261,700
 3 Beds
 2 Baths
 2,240 sqft
385 Devonshire St, Ypsilanti, MI 48198
Est. Refi. Payment $1,820/mo*
Refinance Your HomeCurrently Off Market - Sold May 29, 2026 for $260,000 (2% below list price)
Home Value
Trulia Estimate
$262KSince last month
Increased$2K (+0.6%)Since last year
Increased$81K (+44.7%)Since last sale
Increased$2K (+0.8%)Learn more about this home's value by checking out its Trulia Estimate, the value of nearby homes, and how much similar homes have sold for.
Trulia Estimate
The of this home's value increased by +43% in the last 10 years
| Month | Estimated value |
|---|---|
2026 | |
| September 2026 | $262K |
| August 2026 | $261K |
| July 2026 | $259K |
| June 2026 | $260K |
| May 2026 | $264K |
| April 2026 | $263K |
| March 2026 | $181K |
| February 2026 | $182K |
| January 2026 | $182K |
2025 | |
Comparable sales
These are recently sold homes that have a similar location or other similar features to this home, like bedrooms, bathrooms, and square footage. Get a sense of the expected prices in the area by viewing these homes.Address | Distance | Property Type | Sold Price | Sold Date | Bed | Bath | Sqft |
|---|---|---|---|---|---|---|---|
0.25 | Single-Family Home | $250,000 | 07/20/26 | 4 | 1.5 | 1,845 | |
0.25 | Single-Family Home | $234,900 | 04/01/26 | 3 | 1.5 | 1,188 | |
0.49 | Single-Family Home | $233,550 | 04/27/26 | 3 | 1.5 | 2,064 | |
0.40 | Single-Family Home | $250,000 | 07/30/26 | 3 | 1.5 | 1,256 | |
0.34 | Single-Family Home | $205,000 | 09/10/26 | 3 | 1.5 | 1,368 | |
0.25 | Single-Family Home | $229,900 | 04/29/26 | 4 | 2 | 1,208 | |
0.22 | Single-Family Home | $230,000 | 03/09/26 | 3 | 1 | 1,473 | |
0.31 | Single-Family Home | $225,000 | 11/13/25 | 4 | 1.5 | 1,188 |
Nearby home prices
Get a sense of expected prices in the area by checking the value of nearby homes.Address | Distance | Price | Bed | Bath | Sqft | Status |
|---|---|---|---|---|---|---|
0.01 | $247,500 | 3 | 2 | 1,000 | Off Market | |
0.03 | $237,200 | 3 | 2 | 1,730 | Off Market | |
0.07 | $214,700 | 2 | 1 | - | Off Market | |
0.08 | $244,400 | 4 | 2 | 1,464 | Off Market | |
0.10 | $188,300 | 2 | 1 | 884 | Off Market | |
0.08 | $174,900 | 2 | 1.5 | 1,260 | For Sale | |
0.08 | $173,800 | 2 | 2 | 1,120 | Off Market | |
0.09 | $211,200 | 3 | 1.5 | 1,044 | Off Market | |
0.10 | $184,800 | 3 | 1 | 792 | Off Market | |
0.11 | $131,200 | 2 | 1 | - | Off Market | |
0.11 | $219,700 | 3 | 2 | 1,900 | Off Market |
Local Information
- Map ViewExplore the area around 385 Devonshire St.

- Schools3 Preschool Schools6 Elementary Schools2 Middle Schools1 High School

- Shop & Eat

-- mins to
Home Highlights

Single-Family Home

Built in 1956

2,240 sqft

$116/sqft

Garage
About this House
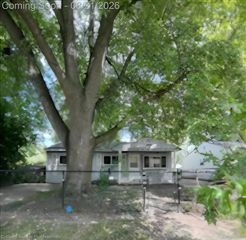
What's unique:Relaxing covered front porchView of treeNew kitchen cabsNew stainless steel dishwasher
This newly remodeled Full brick ranch has three-bedroom, two-baths and offers the perfect blend of comfort, functionality, and peace of mind, thanks to numerous major updates completed throughout the years. The kitchen, basement family room and bsmt bath have new luxury vinyl plank flooring. The kitchen also has new cabinets and a new dishwasher. Both bathrooms have new ceramic tile tub surrounds with new ceramic tile flooring in the main bath. A 200-amp electrical service panel, installed in 2004, provides ample power for modern living. The roof was replaced in 2011 by Mr. Roof and is backed by a lifetime transferable warranty.
Enjoy cozy living spaces with fireplaces in both the living room and the basement, enhancing the home’s warmth and year-round comfort. In 2023, Wallside Windows were installed with a transferable 35 year warranty, improving energy efficiency while boosting curb appeal. Gutter guards with a lifetime warranty.
Step outside to a large, freshly power washed 27X12 deck, perfect for entertaining, relaxing, or enjoying your morning coffee. This inviting outdoor space with privacy fencing extends the home’s living area and provides an ideal setting for gatherings with family and friends.
The fully finished basement, complete with a brand-new bathroom, provides valuable additional living space—ideal for a family room, home office, gym, or entertainment area—offering versatility to suit a variety of lifestyle needs. Large laundry room with plenty of room for storage. Add an egress window and the office can be a 4th bedroom.
AHS Home warranty can transfer to the buyer at no cost. It is current until Dec 13 2026, It covers electrical, plumbing, appliances, , HWH, furnace and ac
Seller is a licensed realtor in Michigan
228 Devonshire Sold for 270,000 without a finished basement and only one bath in Nov. 2025
Don’t miss this exceptional opportunity—schedule your private showing today.
Enjoy cozy living spaces with fireplaces in both the living room and the basement, enhancing the home’s warmth and year-round comfort. In 2023, Wallside Windows were installed with a transferable 35 year warranty, improving energy efficiency while boosting curb appeal. Gutter guards with a lifetime warranty.
Step outside to a large, freshly power washed 27X12 deck, perfect for entertaining, relaxing, or enjoying your morning coffee. This inviting outdoor space with privacy fencing extends the home’s living area and provides an ideal setting for gatherings with family and friends.
The fully finished basement, complete with a brand-new bathroom, provides valuable additional living space—ideal for a family room, home office, gym, or entertainment area—offering versatility to suit a variety of lifestyle needs. Large laundry room with plenty of room for storage. Add an egress window and the office can be a 4th bedroom.
AHS Home warranty can transfer to the buyer at no cost. It is current until Dec 13 2026, It covers electrical, plumbing, appliances, , HWH, furnace and ac
Seller is a licensed realtor in Michigan
228 Devonshire Sold for 270,000 without a finished basement and only one bath in Nov. 2025
Don’t miss this exceptional opportunity—schedule your private showing today.
385 Devonshire St, Ypsilanti, MI 48198 is a 3 bedroom, 2 bathroom, 2,240 sqft single-family home built in 1956. It last sold for $260,000 on May 29, 2026 (2% below the $265,000 asking price). More recently, it was listed as a rental in November 2025 with an asking price of $1,700 per month. That rental listing was removed on April 11, 2026. This property is not currently displayed as for sale or rent on Trulia. The Trulia Estimate is $261,700, with a rent estimate of $2,342/month.
Last check for updates: about 6 hours ago
Listed by Deborah R Wass, (248) 474-3303
ERA Prime Real Estate Group
Bought with: Jeff Amburgy, (810) 227-5005, Real Estate One-Brighton
Source: Realcomp II, MLS#20261024214
Home Details for 385 Devonshire St

|
|---|
Interior Details Basement: Finished,FullNumber of Rooms: 9Types of Rooms: Primary Bedroom, Bedroom, Bath Full, Dining Room, Family Room, Kitchen, Laundry, Library, Living Room |
Beds & Baths Number of Bedrooms: 3Number of Bathrooms: 2Number of Bathrooms (full): 2 |
Dimensions and Layout Living Area: 2240 Square Feet |
Appliances & Utilities Laundry: Laundry Room |
Heating & Cooling Heating: Forced Air,Natural GasNo CoolingHas HeatingHeating Fuel: Forced Air |
Fireplace & Spa Fireplace: Basement, Living RoomHas a Fireplace |
Gas & Electric Electric: Circuit Breakers |
Levels, Entrance, & Accessibility Stories: 1Levels: OneEntry Location: GroundLevel |

|
|---|
Exterior Home Features Roof: AsphaltPatio / Porch: Covered, Deck, PorchFencing: Back Yard, Fenced, Fencing AllowedExterior: LightingFoundation: Basement, Block |
Parking & Garage Number of Garage Spaces: 2.5No CarportHas a GarageNo Attached GarageParking Spaces: 2.5Parking: Twoand Half Car Garage,Detached,Driveway,Electricityin Garage,Garage Door Opener |
Pool Pool: None |
Frontage Road Frontage: PavedNot on Waterfront |
Water & Sewer Sewer: Public Sewer |
Finished Area Finished Area (above surface): 1120 Square FeetFinished Area (below surface): 1120 Square Feet |

|
|---|
Cumulative Days on Market: 19 |

|
|---|
Year Built Year Built: 1956Year Renovated: 2025 |
Property Type / Style Property Type: ResidentialProperty Subtype: Single Family ResidenceArchitecture: Ranch |
Building Construction Materials: BrickNot a New ConstructionIncludes Home Warranty |
Property Information Not Included in Sale: Exclusion(s) Do Not ExistParcel Number: K01111275019 |

|
|---|
Price List Price: $265,000Price Per Sqft: $116/sqft |
Status Change & Dates Off Market Date: Thu Apr 30 2026Possession Timing: At Close |

|
|---|
MLS Status: Closed |

|
|---|

|
|---|
Direction & Address City: YpsilantiCommunity: DEVONSHIRENO 1 |
School Information High School District: Willow Run |

|
|---|
Not Senior Community |

|
|---|
No HOA |

|
|---|
Lot Area: 7405.2 sqft |

|
|---|
Special Conditions: Short Sale No, Standard |

|
|---|
Listing Agreement Type: Exclusive Right To SellListing Terms: Cash, Conventional, FHA, Va Loan |

|
|---|
BasementMls Number: 20261024214Above Grade Unfinished Area: 1120Activation Date: Tue Apr 14 2026Showing Requirements: AppointmentLockBox |

|
|---|
Source Internet Entire Listing Display |
Price and Tax history
| Date | Event | Price |
|---|---|---|
May 29, 2026 Source: Realcomp II #20261024214 | Sold | $260,000 |
May 22, 2026 Source: Realcomp II #20261024214 | Pending | $265,000 |
Apr 27, 2026 Source: Realcomp II #20261024214 | PriceChange | $265,000 Price decreased by 2% |
Apr 14, 2026 Source: Realcomp II #20261024214 | Listed For Sale | $270,000 |
Apr 11, 2026 Source: Zillow Rentals | ListingRemoved | $1,685 |
Feb 12, 2026 Source: Zillow Rentals | PriceChange | $1,685 Price decreased by 1% |
Nov 6, 2025 Source: Zillow Rentals | Listed For Rent | $1,700 |
Jul 30, 2025 Source: Realcomp II #20251016981 | Sold | $180,000 |
Jul 25, 2025 Source: Realcomp II #20251016981 | Pending | $175,000 |
Jul 18, 2025 Source: Realcomp II #20251016981 | Listed For Sale | $175,000 |
Market trends in Ypsilanti
Last updated August 2026
Avg. sale price
$294K
$1.5KMoM
Sale-to-List Price
100.0%
Price per sq ft
$185
$3MoM
Available listings
207
9MoM
Around this home
- Estabrook School
- PK-8
- Public
- 340 Students
3/10GreatSchools RatingParent Rating AverageThis school has labeled my son for having to defend himself all year! His 3rd grade teach was very weak cried in front of students had meltdown could not handle 3rd grade my son had to fight 3 kids 2nd to last day of school they all came at him and he had to lay them down my son got in trouble and we ended his school year early. This school sucks there are different schools to put your child in Ypsilanti.Parent Review1y ago - Perry Early Learning Center
- PK-1
- Public
- 250 Students
NAGreatSchools RatingParent Rating AverageMy granddaughter attended preschool last school year in Ms. Blevins and Ms. Lee’s class. Our extended family was highly satisfied with the academic program and the nurturing environment of Perry. We’re looking forward to seeing Maka’s growth in kindergarten this year. Thank you, Perry!Parent Review2y ago - Ford Early Learning Center
- PK-6
- Public
- 154 Students
NAGreatSchools RatingParent Rating Average No reviews available for this school.
What Locals Say about Ypsilanti
At least 401 Trulia users voted on each feature.

88 % Say it's dog friendly

82 % Say parking is easy

81 % Say car is needed

80 % Say there are sidewalks

74 % Say yards are well-kept

68 % Say there's holiday spirit

66 % Say kids play outside

59 % Say people would walk alone at night

59 % Say streets are well-lit

56 % Say there's wildlife

55 % Say it's quiet

53 % Say neighbors are friendly

46 % Say they plan to stay for at least 5 years

45 % Say it's walkable to restaurants

32 % Say it's walkable to grocery stores

32 % Say there are community events
Sourced by Trulia users. Learn more about our methodology.
LGBTQ Local Legal Protections
LGBTQ Local Legal Protections



IDX provided courtesy of Realcomp II Ltd. via Zillow, Inc and MLS
Copyright 2026 Realcomp II Ltd. Shareholders
IDX information is provided exclusively for consumers' personal, noncommercial use and may not be used for any purpose other than to identify prospective properties consumers may be interested in purchasing. The accuracy of all information, regardless of source, is not guaranteed or warranted. All information should be independently verified. Any use of search facilities of data on the site, other than by a consumer looking to purchase real estate, is prohibited.
The data relating to real estate properties on this website was last updated as recently as 2026-09-24 13:03:38 PDT
Listing Information presented by local MLS brokerage: Zillow, Inc., REALTOR®- Lauren Buttazzoni - (313) 479-2702
Frequently asked questions about 385 Devonshire St
- What is 385 Devonshire St estimated to be worth?Trulia's estimated value for 385 Devonshire St in Ypsilanti, MI is $261,700.
- What is the price history for 385 Devonshire St?385 Devonshire St in Ypsilanti, MI last sold for $260,000 in May 2026.
- Is Ypsilanti a buyer's or seller's market?Ypsilanti is currently a seller's market, based on recent for-sale activity.
- What's the median sale price in Ypsilanti?The median sale price in Ypsilanti is $294K. That is up $1.5K from the prior month.
- Does 385 Devonshire St have laundry facilities?Yes, 385 Devonshire St in Ypsilanti, MI has laundry facilities.
- Does 385 Devonshire St have a yard?Yes, 385 Devonshire St in Ypsilanti, MI has a yard.
Explore by feature - Pet Friendly
 PET FRIENDLY
 SPECIAL OFFERPET FRIENDLY
 SPECIAL OFFERPET FRIENDLY
 SPECIAL OFFERPET FRIENDLY
 SPECIAL OFFERPET FRIENDLY
 PET FRIENDLY
 SPECIAL OFFERPET FRIENDLY
 SPECIAL OFFERPET FRIENDLY
 PET FRIENDLY
 PET FRIENDLY
Explore by feature - Garage
 SPECIAL OFFERPET FRIENDLY
 APPLY INSTANTLY
 PET FRIENDLY
 NEW - 2 HRS AGOAPPLY INSTANTLY
 APPLY INSTANTLY
 APPLY INSTANTLY
 APPLY INSTANTLYPET FRIENDLY
 APPLY INSTANTLYPET FRIENDLY
 APPLY INSTANTLYPET FRIENDLY
 APPLY INSTANTLYPET FRIENDLY
Explore by feature - Air Conditioning
- SPECIAL OFFERPET FRIENDLY
- SPECIAL OFFERPET FRIENDLY
- SPECIAL OFFERPET FRIENDLY
- SPECIAL OFFERPET FRIENDLY
- SPECIAL OFFERPET FRIENDLY
 PET FRIENDLYINCOME RESTRICTED

- PET FRIENDLY

Explore by feature - Pool
- PET FRIENDLY
- SPECIAL OFFERPET FRIENDLY
- PET FRIENDLY
 SPECIAL OFFER
 NEW - 1 DAY AGOSPECIAL OFFER
 SPECIAL OFFERINCOME RESTRICTED
 SPECIAL OFFER
 SPECIAL OFFER
- PET FRIENDLY
Explore by feature - Washer/dryer
- PET FRIENDLY
- SPECIAL OFFERPET FRIENDLY
- PET FRIENDLY
- SPECIAL OFFERPET FRIENDLY
- PET FRIENDLYINCOME RESTRICTED
- PET FRIENDLY
 PET FRIENDLYFURNISHEDTotal price$654 - $2,616/mo1-4 bd1-4 baPeninsular Place Apartments | 1000 N Huron River Dr,
Ypsilanti, MI 48197
Explore by feature - Outdoor Space
 APPLY INSTANTLYPET FRIENDLY
 NEW - 7 HRS AGO
- PET FRIENDLY
- NEW - 2 HRS AGOAPPLY INSTANTLY
 APPLY INSTANTLY
 APPLY INSTANTLYPET FRIENDLY
- APPLY INSTANTLYPET FRIENDLY
 PET FRIENDLY
 PET FRIENDLY
Apartments for Rent
- INCOME RESTRICTED
 NEW - 1 DAY AGOPET FRIENDLY
- PET FRIENDLY
- PET FRIENDLY
- PET FRIENDLY
- PET FRIENDLY
- PET FRIENDLYFURNISHEDTotal price$654 - $2,616/mo1-4 bd1-4 baPeninsular Place Apartments | 1000 N Huron River Dr,
Ypsilanti, MI 48197 - PET FRIENDLY
- PET FRIENDLYINCOME RESTRICTED
- PET FRIENDLY
 PET FRIENDLY
 See more homes for rent inYpsilanti
Off Market Homes Near 385 Devonshire St
 SOLDSEP 21, 2026The Charles Reinhart Company
 SOLDSEP 18, 2026Real Estate One Inc
 SOLDSEP 17, 2026The Charles Reinhart Company
 SOLDSEP 16, 2026EXP Realty Main
 SOLDSEP 16, 2026EXP Realty The Perna Team
 SOLDSEP 16, 2026@properties Christies Intl RE Ann Arbor
 See more homes for sale inYpsilanti


Homes for sale near 385 Devonshire St
 NEW - 1 DAY AGOCommunity Choice Realty Associates, LLC
- See more homes for sale inYpsilanti




- Results are loading