


$650,000
 4 Beds
 3.5 Baths
 4,330 sqft (on 0.81 acres)
384 Cunningham Rd, Woodruff, SC 29388
Est. Mortgage $3,923/mo*
Get Pre-QualifiedHome Highlights

Single-Family Home

Built in 2022

0.81 acre lot

$150/sqft
Local Information
- Map ViewExplore the area around 384 Cunningham Rd.

- Schools1 Preschool School1 Elementary School2 Middle Schools2 High Schools

- Shop & Eat

-- mins to
About this House
What's unique:In-law suite with kitchen
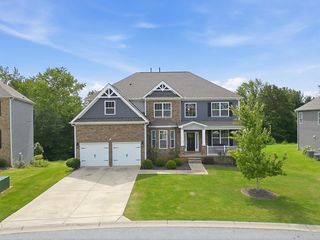
Over 4300 square feet will easily accommodate an entire generation! Spacious .81 acre lot with custom-built home offers an in-law suite with kitchen. Back yard is fenced and easy to customize to your needs. This home has everything you need and then some. Great price for a great house. You must see this one to appreciate its size and its beauty.
Last check for updates: about 10 hours ago
Listing courtesy of Sarah Frank, (864) 205-2193
Better Homes & Gardens Young &
Source: SAR as distributed by MLS GRID, MLS#335422
Home Details for 384 Cunningham Rd

|
|---|
Interior Details Number of Rooms: 17Types of Rooms: Primary Bedroom, Bedroom 2, Bedroom 3, Bedroom 4, Bonus Room, Breakfast Room, Den, Dining Room, Kitchen, Laundry, Living Room, Other Room, Other Room 2, Other Room 3, Other Room 4, Other Room 5, Screened Porch |
Beds & Baths Number of Bedrooms: 4Main Level Bedrooms: 4Number of Bathrooms: 4Number of Bathrooms (full): 3Number of Bathrooms (half): 1Number of Bathrooms (main level): 3 |
Dimensions and Layout Living Area: 4330 Square Feet |
Appliances & Utilities Appliances: Cooktop, Dishwasher, Microwave, Electric Oven, Self Cleaning Oven, Electric Water HeaterDishwasherLaundry: 1st Floor,Electric Dryer Hookup,Walk-In,Washer HookupMicrowave |
Heating & Cooling Heating: Forced Air, ElectricityHas CoolingAir Conditioning: Central Air, ElectricityHas HeatingHeating Fuel: Forced Air |
Fireplace & Spa Number of Fireplaces: 1 |
Gas & Electric Electric: Duke |
Windows, Doors, Floors & Walls Flooring: Luxury Vinyl |
Levels, Entrance, & Accessibility Stories: 1Levels: OneFloors: Luxury Vinyl |

|
|---|
Exterior Home Features Roof: ArchitecturalPatio / Porch: Porch, ScreenedFencing: FencedExterior: Aluminum/Vinyl TrimFoundation: Slab |
Parking & Garage No CarportNo GarageParking: None, See Parking Features |
Water & Sewer Sewer: Septic Tank |
Farm & Range Not Allowed to Raise Horses |
Surface & Elevation Topography: Level |
Finished Area Finished Area (above surface): 4330 Square Feet |

|
|---|
Days on Market: 180+ |

|
|---|
Year Built Year Built: 2022 |
Property Type / Style Property Type: ResidentialProperty Subtype: Single Family ResidenceArchitecture: Traditional |
Building Construction Materials: Brick Veneer, Vinyl SidingNot a New Construction |

|
|---|
Price List Price: $650,000Price Per Sqft: $150 |
Status Change & Dates Possession Timing: Close Of Escrow |

|
|---|
MLS Status: Active |

|
|---|
Direction & Address City: WoodruffCommunity: Other |
School Information Elementary School: 5-ReidvilleJr High / Middle School: 5-Florence ChapelHigh School: 5-Byrnes HighHigh School District: 5 Sptbg Co |

|
|---|
Listing Agent Listing ID: 335422 |

|
|---|
Community Features: None |

|
|---|
No HOA |

|
|---|
Lot Area: 0.81 acres |

|
|---|
Mls Number: 335422Living Area Range: 4200-4399Living Area Range Units: Square FeetAttic: StorageAbove Grade Unfinished Area: 4330Showing Requirements: Call Showing Center |

|
|---|
None |
Around this home
What Locals Say about Woodruff
This October
Trick-or-Treat Score
Built from what locals say about this neighborhood.- 82% say there's holiday spirit
- 59% say there are sidewalks
- 55% say neighbors are friendly
Trulia Trick or TreatStart Ghost Hunt
At least 35 Trulia users voted on each feature.

88 % Say yards are well-kept

86 % Say parking is easy

82 % Say there's holiday spirit

77 % Say car is needed

72 % Say kids play outside

69 % Say it's dog friendly

59 % Say there are sidewalks

58 % Say it's quiet

55 % Say neighbors are friendly

54 % Say there's wildlife

49 % Say people would walk alone at night

48 % Say they plan to stay for at least 5 years

43 % Say streets are well-lit

42 % Say it's walkable to restaurants

39 % Say it's walkable to grocery stores

37 % Say there are community events
Sourced by Trulia users. Learn more about our methodology.
Market trends in Woodruff
Last updated September 2026
Avg. sale price
—
Sale-to-List Price
—
Price per sq ft
—
Available listings
99
3MoM
Sourced by Trulia Market Trends
Home Value
Trulia Estimate
$636KSince last month
Increased$6K (+1%)Since last year
Increased$122K (+23.8%)Since last sale
Increased$615K (+3,000%)Learn more about this home's value by checking out its Trulia Estimate, the value of nearby homes, and how much similar homes have sold for.
Trulia Estimate
The of this home's value increased by +35% in the last 10 years
| Month | Estimated value |
|---|---|
2026 | |
| October 2026 | $636K |
| September 2026 | $628K |
| August 2026 | $629K |
| July 2026 | $630K |
| June 2026 | $629K |
| May 2026 | $634K |
| April 2026 | $638K |
| March 2026 | $526K |
| February 2026 | $522K |
| January 2026 | $513K |
2025 | |
2024 | |
Comparable sales
These are recently sold homes that have a similar location or other similar features to this home, like bedrooms, bathrooms, and square footage. Get a sense of the expected prices in the area by viewing these homes.Address | Distance | Property Type | Sold Price | Sold Date | Bed | Bath | Sqft |
|---|---|---|---|---|---|---|---|
0.34 | Single-Family Home | $369,900 | 04/20/26 | 4 | 3 | 2,210 | |
0.18 | Single-Family Home | $304,000 | 09/15/26 | 3 | 2.5 | 1,688 | |
0.51 | Single-Family Home | $339,000 | 08/27/26 | 4 | 2.5 | 2,618 | |
0.52 | Single-Family Home | $340,000 | 09/25/26 | 4 | 2.5 | 2,800 | |
0.49 | Single-Family Home | $337,900 | 08/21/26 | 4 | 2.5 | 2,800 | |
0.44 | Single-Family Home | $265,000 | 12/31/25 | 3 | 2 | 1,472 | |
0.52 | Single-Family Home | $496,964 | 10/09/26 | 4 | 3 | 2,822 |
Nearby home prices
Get a sense of expected prices in the area by checking the value of nearby homes.Address | Distance | Price | Bed | Bath | Sqft | Status |
|---|---|---|---|---|---|---|
0.03 | - | - | - | - | Off Market | |
0.03 | - | - | - | - | Off Market | |
0.04 | - | - | - | - | Off Market | |
0.04 | $136,700 | 3 | 2 | 1,107 | Off Market | |
0.05 | - | - | - | 2,874 | Off Market | |
0.05 | $164,500 | 3 | 2 | 1,539 | Off Market | |
0.05 | $236,000 | 3 | 2 | 1,394 | Off Market | |
0.09 | $226,600 | 3 | 1 | 1,280 | Off Market | |
0.15 | - | - | - | - | Off Market | |
0.15 | $215,000 | 4 | 2 | 1,792 | Off Market | |
0.17 | - | 3 | 2 | 2,495 | Off Market | |
0.17 | - | - | - | - | Off Market | |
0.17 | $719,800 | 2 | 1 | 1,080 | Off Market | |
0.18 | $261,000 | 3 | 2 | 1,389 | Off Market | |
0.18 | $304,000 | 3 | 2.5 | 1,688 | Recently Sold | |
0.19 | $265,200 | 3 | 2 | 1,451 | Off Market | |
0.20 | $296,000 | 4 | 2 | 1,501 | Off Market | |
0.20 | $249,100 | 3 | 2 | 1,200 | Off Market | |
0.20 | $261,200 | 3 | 2 | 1,296 | Off Market | |
0.21 | $256,900 | 3 | 2 | 1,350 | Off Market |
Price and Tax history
| Date | Event | Price |
|---|---|---|
Apr 2, 2026 Source: SAR as distributed by MLS GRID #335422 | Listed For Sale | $650,000 |
Apr 15, 2021 Source: N/A | Sold | $20,500 |
Feb 20, 2017 Source: N/A | Sold | $389 |
Apr 9, 2007 Source: N/A | Sold | $7,000 |
| Year | Property tax | Tax assessment |
|---|---|---|
| 2025 | Unavailable | $370,300 |
Home facts updated by county records
LGBTQ Local Legal Protections
LGBTQ Local Legal Protections



Sarah Frank, Better Homes & Gardens Young &
Agent Phone: (864) 205-2193
Based on information submitted to the MLS GRID as of 2026-02-09 10:37:36 PST. All data is obtained from various sources and may not have been verified by broker or MLS GRID. Supplied Open House Information is subject to change without notice. All information should be independently reviewed and verified for accuracy. Properties may or may not be listed by the office/agent presenting the information. Some IDX listings have been excluded from this website. Click here for more information
Similar Homes You May Like
 0.68 ACRESBetina Conway, Blackstream International RE
 0.34 ACRESBlackstream International RE
 0.55 ACRESKeller Williams Realty
 OPEN SUN, 2-6PM0.26 ACRESAngela Franco, Realty One Group Freedom
 0.8 ACRESOlga Bridges, Success Properties, LLC
 0.28 ACRESMarcia Simmons, Hartness Real Estate
 0.57 ACRESQuartermaster Properties LLC
 0.59 ACRESBowers and Associates Real Estate
 0.84 ACRESAlesha Oppatt, Thrive Real Estate Brokers, LLC
 Celeste Purdie, Marchant Real Estate Inc.
 Amy Cooper, Blackstock Realty, LLC
 Cynthia Akins, Fathom Realty SC LLC
 0.32 ACRESDennis Shelby, Keller Williams Grv Upst
 Talia Gila, REAL GVL/REAL BROKER, LLC
 Barb Riggs, Marchant Real Estate Inc.
 OPEN TUE, 10-12PMStacey Haas, Howard Hanna Allen Tate - Greenville Downtown
 OPEN SAT, 4-6PMQuartermaster Properties LLC
 OPEN SUN, 1-3PM0.57 ACRESNicole Tebano, Bluefield Realty Group
 NEW - 1 DAY AGOTara Healy, Keller Williams DRIVE
 1.27 ACRESKeller Williams Realty
 0.71 ACRESCharlene Panek, Coldwell Banker Caine/Williams
 See more homes for sale inWoodruff


New Listings near 384 Cunningham Rd
 NEW - 2 DAYS AGOReal Broker, LLC
 NEW - 2 DAYS AGO0.26 ACRESKeller Williams Realty
 0.47 ACRESRay Lewis, Chucktown Homes Team by LPT
 0.79 ACRESKELLER WILLIAMS GREENVILLE CENTRAL
 OPEN SUN, 2-4PM0.57 ACRESChristy Ross, Herlong Sotheby's International Realty
 NEW - 1 DAY AGOShulikov Realty & Associates
 1 ACREMack Holliday, Open House Realty, LLC
 OPEN SUN, 2-4PM0.34 ACRESQuartermaster Properties LLC
 1.11 ACRESJackelyn Fissette, Wetzel Realty
 0.57 ACRESEthan Casey, Jack Properties, LLC
- See more homes for sale inWoodruff


Frequently asked questions about 384 Cunningham Rd
- What is the estimated monthly payment for 384 Cunningham Rd?Based on a $650,000 list price with 20% down at today's rates, the estimated monthly payment for 384 Cunningham Rd in Woodruff, SC is approximately $4,011 (about $3,611 principal & interest, $325 property taxes, and $75 homeowner's insurance). This is an estimate. Actual payment depends on your loan terms.
- What do residents say about Woodruff?Residents describe Woodruff, SC as well-kept, easy to park in, and dog-friendly. Most residents say you need a car. See homes for sale in Woodruff, SC.
- What are the closest schools to 384 Cunningham Rd?The closest schools to 384 Cunningham Rd in Woodruff, SC are Abner Creek Middle, James Byrnes Freshman Academy (Middle/High, rated 6/10), James F. Byrnes High School (rated 8/10).
- What is 384 Cunningham Rd estimated to be worth?Trulia's estimated value for 384 Cunningham Rd in Woodruff, SC is $635,500.
- Does 384 Cunningham Rd have air conditioning?Yes, 384 Cunningham Rd in Woodruff, SC has air conditioning.
- Does 384 Cunningham Rd have laundry facilities?Yes, 384 Cunningham Rd in Woodruff, SC has laundry facilities.
384 Cunningham Rd, Woodruff, SC 29388 is a 4 bedroom, 4 bathroom, 4,330 sqft single-family home built in 2022. This property is currently available for sale and was listed by SAR as distributed by MLS GRID on Apr 2, 2026. The MLS # for this home is MLS# 335422.