


$169,900
 2 Beds
 2.5 Baths
 1,526 sqft
3839 Edgewater Dr, Sebring, FL 33872
Est. Mortgage $1,573/mo*
Get Pre-QualifiedHome Highlights

Condo

Built in 1980

$111/sqft

HOA $392/mo
Local Information
- Map ViewExplore the area around 3839 Edgewater Dr.

- Schools2 Preschool Schools1 Elementary School1 Middle School2 High Schools

- Shop & Eat

-- mins to
About this House
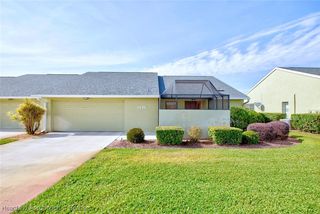
You must check out this updated townhome located on Edgewater Dr in Sun N Lakes. This 2 Bedroom, 2 1/2 Bath townhome includes stunning sunsets overlooking the Deer Run golf course. This unit has been beautifully updated and offers an oversized kitchen w/wood cabinets, pull outs, updated stainless appliances & solid surface counter tops with eat-up bar. The spacious living room includes laminate wood flooring with a 6x7 ft office/niche & sliders that enter to the oversized rear screened porch complete with sun shades. The 2nd level includes a front guest bedroom with direct access into the bath & custom oak doors to the closet. The laundry area & water heater is in an enclosed closet. The 15 x 22 ft. primary suite offers plenty of storage & closet space as well as enough space for use as an office or sitting area w/large ensuite bath that includes wood vanity w/cultured top, tile flooring & updated tile shower. The flooring is all newer as well as the carpeting too! This townhome is the perfect place to call home! Come and sit on the rear porch and enjoy the beautiful sunsets or take a dip in the newly updated heated pool that this condo association has to offer. If you love to golf, bring your clubs and enjoy the well maintained golf course! What are you waiting for? Start living the Florida lifestyle!
Last check for updates: about 18 hours ago
Listing courtesy of Teresa Marie Bock, LLC
RE/MAX REALTY PLUS
Originating MLS: Heartland Association Of Realtors
Source: HFMLS, MLS#325850
Home Details for 3839 Edgewater Dr

|
|---|
Interior Details Number of Rooms: 9Types of Rooms: Bedroom 1, Bedroom 2, Bathroom 1, Bathroom 2, Bathroom 3, Kitchen, Laundry, Living Room, Porch |
Beds & Baths Number of Bedrooms: 2Number of Bathrooms: 3Number of Bathrooms (full): 2Number of Bathrooms (half): 1 |
Dimensions and Layout Living Area: 1526 Square Feet |
Appliances & Utilities Utilities: Cable AvailableAppliances: Built-In Oven, Cooktop, Dryer, Dishwasher, Electric Water Heater, Disposal, Microwave, Refrigerator, WasherDishwasherDisposalDryerMicrowaveRefrigeratorWasher |
Heating & Cooling Heating: Central,ElectricHas CoolingAir Conditioning: Central Air,ElectricHas HeatingHeating Fuel: Central |
Windows, Doors, Floors & Walls Window: Single Hung, Blinds, DrapesFlooring: Carpet, Laminate, Simulated Wood, Tile |
Levels, Entrance, & Accessibility Stories: 2Levels: TwoFloors: Carpet, Laminate, Simulated Wood, Tile |
View Has a ViewView: Golf Course |

|
|---|
Exterior Home Features Roof: ShinglePatio / Porch: Rear Porch, Front Porch, Open, Screened |
Parking & Garage Parking: Assigned,Detached,Two Spaces |
Pool Pool: Heated, In Ground, Pool, Community |
Frontage Frontage Type: Golf CourseRoad Surface Type: PavedNot on Waterfront |
Water & Sewer Sewer: Public Sewer |
Farm & Range Frontage Length: 0 |

|
|---|
Days on Market: 99 |

|
|---|
Year Built Year Built: 1980 |
Property Type / Style Property Type: ResidentialProperty Subtype: CondominiumArchitecture: Two Story |
Building Construction Materials: Block, Concrete, Stucco |
Property Information Condition: ResaleParcel Number: C043428133275003E0Additional Parcels Description: , , |

|
|---|
Price List Price: $169,900Price Per Sqft: $111 |
Status Change & Dates Possession Timing: Closing |

|
|---|
MLS Status: Active |


|
|---|
Direction & Address City: SebringCommunity: Sun N Lake Est Of Sebring |
School Information Elementary School: Sun N Lake ElementaryJr High / Middle School: Hill-Gustat MiddleHigh School: Avon Park High |

|
|---|
Listing Agent Listing ID: 325850 |

|
|---|
Building Area Building Area: 1774 Square Feet |
Community rooms Fitness Center |

|
|---|
Community Features: Clubhouse, Dog Park, Fitness Center, Golf, Golf Course Community, Playground, Pickleball, Pool, Shuffleboard, Tennis Court(s) |
Other Playground |

|
|---|
Association for this Listing: Heartland Association Of RealtorsHas an HOAHOA Fee: $1,175/Quarterly |

|
|---|
Special Conditions: None |

|
|---|
Listing Agreement Type: Exclusive Right To SellListing Terms: Cash, Conventional |

|
|---|
Mls Number: 325850Living Area Range Units: Square Feet |

|
|---|
ClubhouseDog ParkGolfGolf Course CommunityPlaygroundPickleballPoolShuffleboardTennis Court(s) |
Around this home
- Avon Park High School
- PK-12
- Public
- 960 Students
4/10GreatSchools RatingParent Rating Average No reviews available for this school.
 - Sun 'n Lake Elementary School
- PK-5
- Public
- 612 Students
7/10GreatSchools RatingParent Rating AverageThe school I’ve went to NEVER IN MY 7 YEARS as a student I HAVE NEVER HAD A SCHOOL LIKE THIS DO NOT GO TO THIS SCHOOL !!Other Review11mo ago
What Locals Say about Sebring
At least 218 Trulia users voted on each feature.

87 % Say parking is easy

83 % Say car is needed

83 % Say yards are well-kept

80 % Say it's dog friendly

69 % Say there's holiday spirit

67 % Say it's quiet

62 % Say people would walk alone at night

56 % Say they plan to stay for at least 5 years

54 % Say neighbors are friendly

51 % Say kids play outside

50 % Say there's wildlife

46 % Say streets are well-lit

38 % Say there are sidewalks

31 % Say it's walkable to grocery stores

28 % Say there are community events

27 % Say it's walkable to restaurants
Sourced by Trulia users. Learn more about our methodology.
Market trends in Sebring
Last updated August 2026
Avg. sale price
$237K
$2.33KMoM
Sale-to-List Price
97.4%
0.6%MoM
Price per sq ft
$154
$2MoM
Available listings
512
14MoM
Home Value
Trulia Estimate
$160KSince last month
Decreased$2K (-1.4%)Since last year
Increased$13K (+9.1%)Since last sale
Increased$68K (+73.9%)Learn more about this home's value by checking out its Trulia Estimate, the value of nearby homes, and how much similar homes have sold for.
Trulia Estimate
The of this home's value increased by +313% in the last 10 years
| Month | Estimated value |
|---|---|
2026 | |
| September 2026 | $160K |
| August 2026 | $161K |
| July 2026 | $162K |
| June 2026 | $164K |
| May 2026 | $145K |
| April 2026 | $146K |
| March 2026 | $144K |
| February 2026 | $144K |
| January 2026 | $143K |
2025 | |
2024 | |
2023 | |
2022 | |
2021 | |
2020 | |
2019 | |
2018 | |
2017 | |
2016 | |
Comparable sales
These are recently sold homes that have a similar location or other similar features to this home, like bedrooms, bathrooms, and square footage. Get a sense of the expected prices in the area by viewing these homes.Address | Distance | Property Type | Sold Price | Sold Date | Bed | Bath | Sqft |
|---|---|---|---|---|---|---|---|
0.02 | Condo | $129,900 | 05/12/26 | 2 | 2.5 | 1,484 | |
0.02 | Condo | $150,000 | 05/27/26 | 2 | 2.5 | 1,526 | |
0.06 | Condo | $173,000 | 12/02/25 | 2 | 2 | 1,234 | |
0.14 | Condo | $152,300 | 04/23/26 | 2 | 2.5 | 1,136 | |
0.14 | Condo | $180,000 | 04/08/26 | 2 | 2.5 | 1,136 | |
0.25 | Condo | $115,000 | 05/29/26 | 2 | 2 | 952 | |
0.29 | Condo | $155,000 | 01/05/26 | 2 | 2 | 952 | |
0.48 | Condo | $112,000 | 01/12/26 | 2 | 2 | 972 |
Nearby home prices
Get a sense of expected prices in the area by checking the value of nearby homes.Address | Distance | Price | Bed | Bath | Sqft | Status |
|---|---|---|---|---|---|---|
0.01 | $165,200 | 3 | 2.5 | 1,526 | Off Market | |
0.02 | $154,700 | 2 | 2 | 1,234 | Off Market | |
0.02 | $129,900 | 2 | 2.5 | 1,484 | Recently Sold | |
0.03 | $149,200 | 2 | 2.5 | 1,484 | Off Market | |
0.03 | $135,700 | 2 | 2.5 | 1,484 | Off Market | |
0.04 | $130,000 | 2 | 2 | 1,234 | For Sale | |
0.04 | $135,000 | 2 | 2 | 1,208 | For Sale | |
0.02 | $135,600 | 2 | 2.5 | 1,526 | Off Market | |
0.02 | $150,000 | 2 | 2.5 | 1,526 | Recently Sold | |
0.05 | $166,000 | 2 | 2 | 1,208 | Off Market | |
0.06 | $173,000 | 2 | 2 | 1,234 | Recently Sold |
Price and Tax history
| Date | Event | Price |
|---|---|---|
Jun 10, 2026 Source: HFMLS #325850 | Listed For Sale | $169,900 |
Mar 29, 2019 Source: N/A | Sold | $92,000 |
Feb 25, 2019 Source: Agent Provided | Pending | $98,000 |
Feb 1, 2019 Source: Agent Provided | PriceChange | $98,000 Price decreased by 6% |
Jan 7, 2019 Source: Agent Provided | Listed For Sale | $104,000 |
Sep 30, 2013 Source: N/A | Sold | $32,000 |
Aug 26, 2003 Source: N/A | Sold | $75,000 |
| Year | Property tax | Tax assessment |
|---|---|---|
| 2025 | $1,716 | $100,656 |
Home facts updated by county records
LGBTQ Local Legal Protections
LGBTQ Local Legal Protections



Teresa Marie Bock, LLC, RE/MAX REALTY PLUS
Copyright Heartland Association of Realtors. All rights reserved. Information is deemed reliable but not guaranteed.
Similar Homes You May Like




 0.3 ACRES


 NEW - 2 DAYS AGO


 0.8 ACRES
 See more homes for sale inSebring
New Listings near 3839 Edgewater Dr
 NEW - 10 HRS AGOHometown America, a Manufactured Home Dealer, My State MLS
 NEW - 21 HRS AGO
 NEW - 20 HRS AGO
 NEW - 2 DAYS AGO
 NEW - 1 DAY AGO
 NEW CONSTRUCTION
 Gold Star Manufactured Home Sales, My State MLS
 OPEN SAT, 12-2PM0.28 ACRESLPT REALTY, LLC
 Gold Star Manufactured Home Sales, My State MLS
 1.43 ACRES
- See more homes for sale inSebring

Frequently asked questions about 3839 Edgewater Dr
- What is the estimated monthly payment for 3839 Edgewater Dr?Based on a $169,900 list price with 20% down at today's rates, the estimated monthly payment for 3839 Edgewater Dr in Sebring, FL is approximately $1,203 (about $924 principal & interest, $204 property taxes, and $75 homeowner's insurance). This is an estimate. Actual payment depends on your loan terms.
- How does the list price for 3839 Edgewater Dr compare to homes in Sebring?3839 Edgewater Dr in Sebring, FL is listed at $169,900, about 28% below the $237K median sale price in Sebring.
- What do residents say about Sebring?Residents describe Sebring, FL as easy to park in, well-kept, and dog-friendly. Most residents say you need a car. See homes for sale in Sebring, FL.
- What are the closest schools to 3839 Edgewater Dr?The closest schools to 3839 Edgewater Dr in Sebring, FL are Avon Park High School (Pre-K, rated 4/10), Hill-Gustat Middle School (High, rated 5/10), Sun 'n Lake Elementary School (Pre-K, rated 7/10).
- Does 3839 Edgewater Dr have air conditioning?Yes, 3839 Edgewater Dr in Sebring, FL has air conditioning.
- Does 3839 Edgewater Dr have a pool?Yes, 3839 Edgewater Dr in Sebring, FL has a pool.
3839 Edgewater Dr, Sebring, FL 33872 is a 2 bedroom, 3 bathroom, 1,526 sqft condo built in 1980. This property is currently available for sale and was listed by HFMLS on Jun 10, 2026. The MLS # for this home is MLS# 325850.