


$2,225,000
Original price: $2,250,000
 3 Beds
 3 Baths
 2,644 sqft (on 0.67 acres)
3839 E Bridgeview Dr, Harrison, ID 83833
Est. Mortgage $13,262/mo*
Get Pre-QualifiedHome Highlights

Single-Family Home

Built in 2003

0.67 acre lot

$842/sqft
Local Information
- Map ViewExplore the area around 3839 E Bridgeview Dr.

- Schools1 Elementary School1 Middle School1 High School

- Shop & Eat

-- mins to
About this House
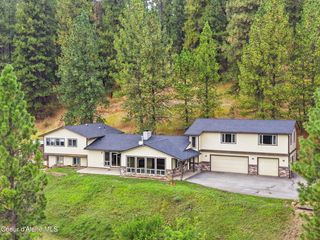
What's unique:Cozy gas fireplaceConvenient detached two-car garageUnparalleled elevated viewsPenthouse primary suiteTumbled travertine backsplashStainless steel appliances
Luxury Lakefront Living on Coeur d'Alene
Experience the ultimate Idaho waterfront lifestyle in this stunning 2002 custom-built retreat. Boasting spectacular, unobstructed lake views from every single room, this 3-bedroom, 2.5 bath home offers 2,644 square feet of refined luxury. Set on a beautiful .67-acre lot with 100 feet of deep water frontage, this property is an entertainer's dream designed to capture the magic of Coeur d'Alene. Gourmet Kitchen: Features custom maple wood cabinetry, striking Uba Tuba granite countertops, a tumbled travertine backsplash, stainless steel appliances, and a spacious breakfast bar. Elegant Living Area: Gather around the cozy gas fireplace, beautifully accented by plantation shutters and gorgeous, exotic Cumaru wood floors. Penthouse Primary Suite: A true private sanctuary offering unparalleled elevated views. The exterior is just as impressive as the interior, built specifically for enjoying the lake life with friends and family. A private luxury tram provides effortless, scenic access to your personal deep-water dock. "parked out" landscaping with abundant green space and a convenient detached two-car garage.
Experience the ultimate Idaho waterfront lifestyle in this stunning 2002 custom-built retreat. Boasting spectacular, unobstructed lake views from every single room, this 3-bedroom, 2.5 bath home offers 2,644 square feet of refined luxury. Set on a beautiful .67-acre lot with 100 feet of deep water frontage, this property is an entertainer's dream designed to capture the magic of Coeur d'Alene. Gourmet Kitchen: Features custom maple wood cabinetry, striking Uba Tuba granite countertops, a tumbled travertine backsplash, stainless steel appliances, and a spacious breakfast bar. Elegant Living Area: Gather around the cozy gas fireplace, beautifully accented by plantation shutters and gorgeous, exotic Cumaru wood floors. Penthouse Primary Suite: A true private sanctuary offering unparalleled elevated views. The exterior is just as impressive as the interior, built specifically for enjoying the lake life with friends and family. A private luxury tram provides effortless, scenic access to your personal deep-water dock. "parked out" landscaping with abundant green space and a convenient detached two-car garage.
Listing courtesy of Darren Miller, (208) 661-2237
Coldwell Banker Schneidmiller Realty
Source: Coeur d'Alene MLS, MLS#26-6459
Also Listed on Coeur d'Alene MLS.
Home Details for 3839 E Bridgeview Dr

|
|---|
Interior Details Basement: Finished,Daylight |
Beds & Baths Number of Bedrooms: 3Number of Bathrooms: 3Number of Bathrooms (main level): 1 |
Dimensions and Layout Living Area: 2644 Square Feet |
Appliances & Utilities Appliances: Propane Water Heater, Washer, Refrigerator, Microwave, Freezer, Disposal, DishwasherDishwasherDisposalLaundry: Washer HookupMicrowaveRefrigeratorWasher |
Heating & Cooling Heating: Fireplace(s),Electric,Propane,Forced Air,Radiant,FurnaceHeating Fuel: Fireplace S |
Fireplace & Spa Spa: BathHas a FireplaceHas a Spa |
Windows, Doors, Floors & Walls Flooring: Wood, Tile, ConcreteCommon Walls: No Common Walls |
Levels, Entrance, & Accessibility Floors: Wood, Tile, Concrete |
View Has a ViewView: Mountain(s), Territorial, Lake |

|
|---|
Exterior Home Features Roof: CompositionPatio / Porch: DeckExterior: Lighting, Rain Gutters, LawnFoundation: Concrete PerimeterNo Private PoolLawn |
Parking & Garage No Attached Garage |
Frontage WaterfrontResponsible for Road Maintenance: Private Maintained RoadRoad Surface Type: Paved, GravelOn Waterfront |
Water & Sewer Sewer: Lift StationWater Body: Coeur d'Alene Lake |

|
|---|
Days on Market: 109 |

|
|---|
Year Built Year Built: 2003 |
Property Type / Style Property Type: ResidentialProperty Subtype: Single Family Residence |
Building Construction Materials: Cedar, Stucco, Frame |
Property Information Parcel Number: 025200050080 |

|
|---|
Price List Price: $2,225,000Price Per Sqft: $842 |

|
|---|
MLS Status: Active |

|
|---|

|
|---|
Direction & Address City: HarrisonCommunity: Finney |
School Information High School District: CDA - 271 |

|
|---|
Listing Agent Listing ID: 26-6459 |

|
|---|
Building Area Building Area: 2644 Square Feet |

|
|---|
No HOA |

|
|---|
Lot Area: 0.67 acres |

|
|---|
BasementMls Number: 26-6459Water ViewWater View: Lake |
Around this home
What Locals Say about Harrison
This October
Trick-or-Treat Score
Built from what locals say about this neighborhood.- 100% say there's holiday spirit
- 80% say there are community events
- 50% say neighbors are friendly
Trulia Trick or TreatStart Ghost Hunt
At least 1 Trulia users voted on each feature.

100 % Say kids play outside

100 % Say it's quiet

100 % Say car is needed

100 % Say there's holiday spirit

80 % Say it's dog friendly

80 % Say they plan to stay for at least 5 years

80 % Say there are community events

75 % Say there's wildlife

50 % Say neighbors are friendly

50 % Say yards are well-kept

40 % Say it's walkable to restaurants

25 % Say people would walk alone at night
Sourced by Trulia users. Learn more about our methodology.
Market trends in Harrison
Last updated August 2026
Avg. sale price
—
Sale-to-List Price
—
Price per sq ft
—
Available listings
81
9MoM
Home Value
Trulia Estimate
$2.09MSince last month
Increased$12K (+0.6%)Since last year
Increased$482K (+30%)Learn more about this home's value by checking out its Trulia Estimate, the value of nearby homes, and how much similar homes have sold for.
Trulia Estimate
The of this home's value increased by +138% in the last 10 years
| Month | Estimated value |
|---|---|
2026 | |
| October 2026 | $2.09M |
| September 2026 | $2.06M |
| August 2026 | $2.08M |
| July 2026 | $2.11M |
| June 2026 | $2.17M |
| May 2026 | $1.71M |
| April 2026 | $1.67M |
| March 2026 | $1.64M |
| February 2026 | $1.61M |
| January 2026 | $1.57M |
2025 | |
2024 | |
2023 | |
2022 | |
2021 | |
2020 | |
2019 | |
2018 | |
2017 | |
2016 | |
Comparable sales
These are recently sold homes that have a similar location or other similar features to this home, like bedrooms, bathrooms, and square footage. Get a sense of the expected prices in the area by viewing these homes.Address | Distance | Property Type | Sold Price | Sold Date | Bed | Bath | Sqft |
|---|---|---|---|---|---|---|---|
0.11 | Single-Family Home | - | 08/21/26 | 4 | 2 | 1,344 | |
0.76 | Single-Family Home | - | 09/30/26 | 4 | 4 | 4,044 | |
1.13 | Single-Family Home | - | 07/22/26 | 3 | 4 | 3,814 | |
1.29 | Single-Family Home | - | 07/02/26 | 3 | 4 | 2,750 | |
0.96 | Single-Family Home | - | 06/08/26 | 3 | 4 | 2,206 | |
1.34 | Single-Family Home | - | 09/24/26 | 4 | 4 | 4,600 | |
1.38 | Single-Family Home | - | 09/30/26 | 4 | 4 | 4,169 | |
1.09 | Single-Family Home | - | 06/30/26 | 4 | 3 | 3,609 | |
1.18 | Single-Family Home | - | 07/30/26 | 5 | 6 | 5,898 | |
1.41 | Single-Family Home | - | 12/12/25 | 4 | 5 | 3,920 |
Nearby home prices
Get a sense of expected prices in the area by checking the value of nearby homes.Address | Distance | Price | Bed | Bath | Sqft | Status |
|---|---|---|---|---|---|---|
0.01 | $1,866,900 | 3 | 3 | 3,054 | Off Market | |
0.02 | $1,784,700 | 3 | 3 | 2,576 | Off Market | |
0.03 | - | - | - | - | Off Market | |
0.03 | - | - | - | - | Off Market | |
0.03 | - | - | - | - | Off Market | |
0.03 | $1,397,500 | 4 | 2 | 1,982 | Off Market | |
0.04 | $656,000 | Studio | - | - | Off Market | |
0.04 | $795,000 | Studio | - | 300 | For Sale | |
0.05 | $1,690,900 | 3 | 3 | 3,656 | Off Market | |
0.06 | - | - | - | - | Off Market | |
0.06 | $1,158,100 | 2 | 1 | 1,058 | Off Market | |
0.06 | - | - | - | - | Off Market | |
0.07 | $796,000 | Studio | - | - | Off Market | |
0.08 | $1,495,100 | 3 | 2 | 2,268 | Off Market | |
0.09 | $2,454,300 | 4 | 5 | 5,860 | Off Market | |
0.10 | $515,600 | 1 | 1 | 1,000 | Off Market | |
0.10 | $595,600 | 2 | 1.5 | 984 | Off Market | |
0.10 | $736,100 | Studio | - | 349 | Off Market | |
0.11 | $1,594,800 | 5 | 5 | 2,712 | Off Market | |
0.11 | - | 4 | 2 | 1,344 | Recently Sold |
Price and Tax history
| Date | Event | Price |
|---|---|---|
Aug 22, 2026 Source: Coeur d'Alene MLS #26-6459 | PriceChange | $2,225,000 Price decreased by 1% |
Jun 22, 2026 Source: Coeur d'Alene MLS #26-6459 | Listed For Sale | $2,250,000 |
May 8, 2018 Source: N/A | Sold | -- |
Mar 12, 2018 Source: Agent Provided | Listed For Sale | $795,000 |
Jan 3, 2018 Source: Agent Provided | ListingRemoved | $795,000 |
May 25, 2017 Source: Agent Provided | Listed For Sale | $795,000 |
| Year | Property tax | Tax assessment |
|---|---|---|
| 2025 | $4,035 | $1,453,652 |
Home facts updated by county records
LGBTQ Local Legal Protections
LGBTQ Local Legal Protections



Darren Miller, Coldwell Banker Schneidmiller Realty
Agent Phone: (208) 661-2237
IDX information is provided exclusively for personal, non-commercial use, and may not be used for any purpose other than to identify prospective properties consumers may be interested in purchasing. Information is deemed reliable but not guaranteed.
Similar Homes You May Like
 0.65 ACRESTomlinson Sotheby's International Realty (Idaho)
 15.83 ACRESColdwell Banker Schneidmiller Realty
 4.75 ACRESAvalon 24 Real Estate
 18.1 ACRESColdwell Banker Schneidmiller Realty
 0.42 ACRESSILVERCREEK REALTY GROUP
 0.31 ACRESThe Agency Coeur d'Alene
 Coldwell Banker Schneidmiller Realty
 0.66 ACRESTomlinson Sotheby's International Realty (Idaho)
 0.57 ACRESTomlinson Sotheby's International Realty (Idaho)
 NEW0.42 ACRESREAL BROKER LLC
 0.86 ACRESCENTURY 21 Waterfront
 2.69 ACRESAmplify Real Estate Services Idaho LLC
 10.24 ACRESAmplify Real Estate Services Idaho LLC
 0.41 ACRESColdwell Banker Schneidmiller Realty
 0.35 ACRESCENTURY 21 Beutler & Associates
 0.4 ACRESHomeSmart Realty Group
 0.64 ACRESTomlinson Sotheby's International Realty (Idaho)
 5.05 ACRESWindermere/Manito, LLC
 0.27 ACRESKelly Right Real Estate
 CENTURY 21 Beutler & Associates
 OPEN WED, 1-3PM5 ACRESNWMLS as distributed by MLS GRID
 3.37 ACRESCENTURY 21 Beutler & Associates
 0.49 ACRESColdwell Banker Schneidmiller Realty
 0.98 ACRESRealty One Group Eclipse
 1.7 ACRESCENTURY 21 Beutler & Associates
 NEW - 14 HRS AGOAvalon 24 Real Estate
 3.44 ACRESColdwell Banker Schneidmiller Realty
 0.53 ACRESColdwell Banker Schneidmiller Realty
 1.86 ACRESColdwell Banker Schneidmiller Realty
 Coldwell Banker Schneidmiller Realty
 4.75 ACRESTomlinson Sotheby's International Realty (Idaho)
 5.75 ACRESKeller Williams Realty Coeur d'Alene
 Coldwell Banker Schneidmiller Realty
 See more homes for sale inHarrison


New Listings near 3839 E Bridgeview Dr
 2.86 ACRESCENTURY 21 Beutler & Associates
 0.79 ACRESWindermere/Coeur d'Alene Realty Inc
 Coldwell Banker Schneidmiller Realty
 0.88 ACRESColdwell Banker Schneidmiller Realty
 OPEN SAT, 11-4PMBest Choice Realty LLC
 CENTURY 21 Beutler & Associates
 0.32 ACRESAvalon 24 Real Estate
 0.6 ACRESTomlinson Sotheby's International Realty (Idaho)
 NEW - 2 DAYS AGOAvalon 24 Real Estate
 0.92 ACRESColdwell Banker Schneidmiller Realty
- 0.65 ACRESTomlinson Sotheby's International Realty (Idaho)
- See more homes for sale inHarrison


Frequently asked questions about 3839 E Bridgeview Dr
- What is the estimated monthly payment for 3839 E Bridgeview Dr?Based on a $2,225,000 list price with 20% down at today's rates, the estimated monthly payment for 3839 E Bridgeview Dr in Harrison, ID is approximately $13,318 (about $12,575 principal & interest, $668 property taxes, and $75 homeowner's insurance). This is an estimate. Actual payment depends on your loan terms.
- What are the closest schools to 3839 E Bridgeview Dr?The closest schools to 3839 E Bridgeview Dr in Harrison, ID are Coeur d'Alene High School (rated 7/10), Fernan STEM Academy (Elementary, rated 8/10), Lakes Middle School.
- What is 3839 E Bridgeview Dr estimated to be worth?Trulia's estimated value for 3839 E Bridgeview Dr in Harrison, ID is $2,091,300.
- Does 3839 E Bridgeview Dr have laundry facilities?Yes, 3839 E Bridgeview Dr in Harrison, ID has laundry facilities.
- How big is the lot at 3839 E Bridgeview Dr?The lot at 3839 E Bridgeview Dr in Harrison, ID is about 0.67 acres (29,185 sq ft).
- Is there a virtual tour of 3839 E Bridgeview Dr?Yes, a virtual tour of 3839 E Bridgeview Dr in Harrison, ID is available.
3839 E Bridgeview Dr, Harrison, ID 83833 is a 3 bedroom, 3 bathroom, 2,644 sqft single-family home built in 2003. This property is currently available for sale and was listed by Coeur d'Alene MLS on Jun 22, 2026. The MLS # for this home is MLS# 26-6459.