


3833 Maple Ave
Berwyn, IL 60402
 3 Beds
 2 Baths
 1,534 sqft
3 Beds
2 Baths
1,534 sqft
We estimate this home will sell faster than 93% nearby.
Local Information
- Map ViewExplore the area around 3833 Maple Ave.

- Schools1 Preschool School1 Elementary School1 Middle School1 High School

- Shop & Eat

-- mins to
Description
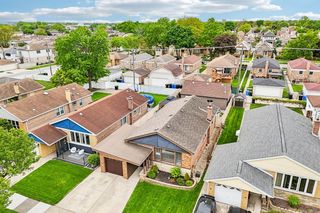
Welcome to this beautifully maintained 1.5-story brick home, ideally situated on a quiet, tree-lined street in one of Berwyn's established neighborhoods. Offering 3 bedrooms, 2 full bathrooms, and a thoughtful blend of classic charm and modern updates, this home provides comfortable living both inside and out. Step inside to a bright and inviting freshly painting living and dining area that creates a clean, contemporary feel. The functional floor plan offers comfortable everyday living, while the finished basement expands the home's versatility with additional living space perfect for a recreation room, home office, fitness area, or guest accommodations. Numerous recent improvements provide added peace of mind, including a newer roof, gutters, sidewalk, and several updated windows. Outside, the spacious backyard is designed for summer enjoyment with a deck overlooking the above-ground pool, creating the perfect setting for entertaining family and friends. A detached two-car garage provides ample parking and storage, while an ADT security system offers added convenience and security. Located in the near the Berwyn Depot, this home is just minutes from the Ogden Avenue corridors, offering an outstanding selection of local restaurants, coffee shops, shopping, parks, and entertainment. Commuters will appreciate easy access to the Metra BNSF Line, CTA Blue Line, I-290, and I-55, providing a convenient trip into downtown Chicago and surrounding suburbs.
We estimate this home will sell faster than 93% nearby.
Home Highlights

Parking
Garage

Outdoor
Deck

A/C
Heating & Cooling

HOA
None

Price/Sqft
$228

Listed
No Info
Home Details for 3833 Maple Ave

|
|---|
MLS Status: New |

|
|---|
Interior Details Basement: Finished,FullNumber of Rooms: 8Types of Rooms: Master Bedroom, Bedroom 2, Bedroom 3, Bedroom 4, Bonus Room, Deck, Dining Room, Family Room, Kitchen, Laundry, Living Room |
Beds & Baths Number of Bedrooms: 3Number of Bathrooms: 2Number of Bathrooms (full): 2 |
Dimensions and Layout Living Area: 1534 Square Feet |
Appliances & Utilities Laundry: Gas Dryer Hookup,In Unit,Sink |
Heating & Cooling Heating: Natural Gas,Forced AirHas CoolingAir Conditioning: Central AirHas HeatingHeating Fuel: Natural Gas |
Windows, Doors, Floors & Walls Window: Blinds |
Levels, Entrance, & Accessibility Stories: 1.5Accessibility: No Disability Access |
View No View |
Security Security: Security System |

|
|---|
Exterior Home Features Roof: AsphaltPatio / Porch: DeckFoundation: Concrete Perimeter |
Parking & Garage Number of Garage Spaces: 2Number of Covered Spaces: 2Has a GarageNo Attached GarageHas Open ParkingParking Spaces: 2Parking: Off Alley,Garage Door Opener,Yes,Garage Owned,Detached,Garage |
Pool Pool: Above Ground |
Frontage Not on Waterfront |
Water & Sewer Sewer: Public Sewer |

|
|---|
Year Built Year Built: 1942 |
Property Type / Style Property Type: ResidentialProperty Subtype: Single Family Residence |
Building Construction Materials: BrickNot a New ConstructionIs Habitable Residence |
Property Information Parcel Number: 16313250130000 |

|
|---|
Price List Price: $349,900Price Per Sqft: $228 |
Status Change & Dates Possession Timing: Close Of Escrow |

|
|---|
Direction & Address City: Berwyn |
School Information Elementary School: Irving Elementary SchoolElementary School District: 100Jr High / Middle School: Heritage Middle SchoolJr High / Middle School District: 100High School: J Sterling Morton West High SchoHigh School District: 201 |

|
|---|
Listing Agent Listing ID: 12690025 |

|
|---|
Community Features: Curbs, Sidewalks, Street Lights, Street Paved |

|
|---|
HOA Fee Includes: NoneHOA Fee: No HOA Fee |

|
|---|
Lot Area: 4573.8 sqft |

|
|---|
Special Conditions: None |

|
|---|
Business Information Ownership: Fee Simple |

|
|---|
BasementMls Number: 12690025Attic: FinishedActivation Date: Fri Jul 10 2026 |

|
|---|
CurbsSidewalksStreet LightsStreet PavedMRD SHARE WITH CLIENTS: YesSource Internet Entire Listing DisplayMRD IDX Comments Reviews: NoMRD Listing On IDX Display: YesMRD Address On VOW Display: YesMRD AVM On IDX Display: NoMRD Price History On IDX Display: NoMRD Market Time On IDX Display: NoMRD REMARKSINTERNET: YesSource Internet Address DisplayHide Price History DisplayHide Days On Site DisplayMRD Remarks On VOW Display: Yes |
Last check for updates: about 16 hours ago
Listing courtesy of: Michelle Galindo, (708) 209-0521
Baird & Warner
Source: MRED as distributed by MLS GRID, MLS#12690025
Also Listed on MRED as distributed by MLS GRID, MRED as distributed by MLS GRID.
Market trends in Berwyn
Last updated June 2026
Avg. sale price
$347K
$25.83KMoM
Sale-to-List Price
—
Price per sq ft
—
Available listings
106
16MoM
Price History for 3833 Maple Ave
| Date | Price | Event | Source |
|---|---|---|---|
| 07/29/2022 | ListingRemoved | MRED as distributed by MLS GRID #11323256 | |
| 03/10/2022 | $299,000 | Contingent | MRED as distributed by MLS GRID #11323256 |
| 03/09/2022 | $299,000 | PriceChange | MRED as distributed by MLS GRID #11323256 |
| 02/12/2022 | $315,000 | Listed For Sale | MRED as distributed by MLS GRID #11323256 |
| 07/14/2009 | $134,000 | Sold | N/A |
| 01/07/2004 | $230,000 | Sold | N/A |
| 08/20/1996 | $97,500 | Sold | N/A |
Similar Homes You May Like
 0.25 ACRESBaird & Warner, Price Change
 @properties Christie's International Real Estate, Active
 0.3 ACRESNowEquity Real Estate, Active
 @properties Christie's International Real Estate, New
 Keller Williams Preferred Rlty, Re-activated
 NEW - 1 DAY AGO@properties Christie's International Real Estate, New
 @properties Christie's International Real Estate, Active
 Berkshire Hathaway HomeServices Chicago, Active
 OPEN SAT, 12:30-2PMJameson Sotheby's Intl Realty, Active
 See more homes for sale inBerwyn


New Listings near 3833 Maple Ave
 @properties Christie's International Real Estate, New
 NEW - 2 HRS AGORealty of America, LLC, New
 @properties Christie's International Real Estate, Active
- See more homes for sale inBerwyn




Property Tax and Assessment
| Year | 2024 |
|---|---|
| Tax | |
| Assessment | $290,000 |
Home facts updated by county records
Comparable Sales for 3833 Maple Ave
Address | Distance | Property Type | Sold Price | Sold Date | Bed | Bath | Sqft |
|---|---|---|---|---|---|---|---|
0.08 | Single-Family Home | $150,000 | 12/22/25 | 3 | 1.5 | 920 | |
0.03 | Single-Family Home | $378,000 | 11/07/25 | 4 | 2 | 1,827 | |
0.13 | Single-Family Home | $285,000 | 09/16/25 | 3 | 1.5 | 871 | |
0.13 | Single-Family Home | $325,000 | 12/19/25 | 4 | 2 | 1,122 | |
0.16 | Single-Family Home | $381,000 | 07/24/25 | 3 | 2.5 | 1,462 | |
0.28 | Single-Family Home | $355,000 | 08/05/25 | 4 | 1.5 | 1,618 | |
0.07 | Single-Family Home | $297,500 | 04/20/26 | 3 | 1.5 | 1,318 | |
0.16 | Single-Family Home | $276,000 | 04/22/26 | 4 | 2.5 | 1,222 | |
0.31 | Single-Family Home | $340,000 | 09/29/25 | 3 | 2 | 1,344 | |
0.31 | Single-Family Home | $335,000 | 09/12/25 | 3 | 1.5 | 1,040 |
Nearby homes
Get a sense of prices in the area by checking nearby homes. OFF MARKETRealty of Chicago LLC, Closed
 OFF MARKETIllinois Discount Realty, Closed
 SOLDNOV 7, 2025Coldwell Banker Real Estate Group, Closed
 SOLDDEC 23, 2025@properties Christie's International Real Estate, Closed
 OFF MARKETGreat Homes Real Estate, Inc, Closed
 OFF MARKETProspect Equities Real Estate, Closed
 OFF MARKETKeller Williams Thrive, Closed
 OFF MARKETSkydan Real Estate Sales, LLC, Closed
 OFF MARKETRE/MAX Partners, Closed
 SOLDAPR 20, 2026Roble Realty Group, LLC, Closed

Assigned Schools
These are the assigned schools for 3833 Maple Ave.
- J Sterling Morton West High School
- 9-12
- Public
- 3300 Students
6/10GreatSchools RatingParent Rating AverageIn my time here multiple people have brought firearms, drugs, knifes and the school would do basically nothing about it there was photos of kids holding guns IN THE SCHOOL RESOURCE OFFICERS OFFICE, they where never found. They deny everything they STILL have no AC in most parts of the building we where on the news for kids passing out and they still didn't do anything and I've had multiple friends complain and file reports on teachers for harassment and school made it dissappear, the school does enforce dress code on shoe but let's kids walk around with shags and gang tattoos and kids where able to leave and enter the school as much as they wanted barely any security people would sneak in sell drugs then leave and they didn't even go to MortonOther Review1y ago - Irving Elementary School
- PK-5
- Public
- 375 Students
5/10GreatSchools RatingParent Rating AverageAmazing staff.They go above and beyond. Principal and teachers always engaged with students and parents. Response from them always fast. Reading, fitness programs get students, parents, and teachers involvedParent Review3y ago - Heritage Middle School
- 6-8
- Public
- 448 Students
8/10GreatSchools RatingParent Rating AverageIt was horrible and did not prepare me in any way shape or form who rates out of 4. The bullying was rampant and the spec need kids deserve more.Other Review8y ago  Check out schools near 3833 Maple Ave.
What Locals Say about Berwyn
At least 778 Trulia users voted on each feature.

94 % Say there are sidewalks

90 % Say it's dog friendly

88 % Say it's walkable to restaurants

79 % Say it's walkable to grocery stores

73 % Say there's holiday spirit

73 % Say yards are well-kept

73 % Say streets are well-lit

72 % Say kids play outside

67 % Say people would walk alone at night

64 % Say car is needed

61 % Say they plan to stay for at least 5 years

53 % Say parking is easy

52 % Say it's quiet

51 % Say neighbors are friendly

47 % Say there are community events

41 % Say there's wildlife
Sourced by Trulia users. Learn more about our methodology.
LGBTQ Local Legal Protections
LGBTQ Local Legal Protections



Michelle Galindo, Baird & Warner
Agent Phone: (708) 209-0521
Based on information submitted to the MLS GRID as of 2026. All data is obtained from various sources and may not have been verified by broker or MLS GRID. Supplied Open House Information is subject to change without notice. All information should be independently reviewed and verified for accuracy. Properties may or may not be listed by the office/agent presenting the information. Click here for more information
3833 Maple Ave, Berwyn, IL 60402 is a 3 bedroom, 2 bathroom, 1,534 sqft single-family home built in 1942. This property is currently available for sale and was listed by MRED as distributed by MLS GRID. The MLS # for this home is MLS# 12690025.