

3833 E San Poppi Ct
Springfield, MO 65721
 5 Beds
 4 Baths
 4,569 sqft (on 0.26 acres)
5 Beds
4 Baths
4,569 sqft
(on 0.26 acres)
Local Information
- Map ViewExplore the area around 3833 E San Poppi Ct.

- Schools1 Preschool School3 Elementary Schools1 Middle School1 High School

- Shop & Eat

-- mins to
Description
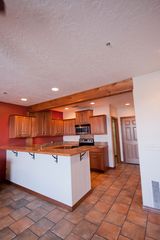
Magnificent new home in Millwood's San Poppi neighborhood quality constructed by MGM Properties with a beautiful blend of exterior Tuscan architecture and an interior decor with today's finest finishes. Hand-scraped hickory floors, stone gas-log fireplaces, wood beams, white trim, wainscoting & custom cabinetry with quartz countertops are just a few of the embellishments featured in this wonderful walk-out basement home with 5 bedrooms, 3 full & 2 half baths, and a 3 car-garage. The open floor plan also offers a formal dining, a fantastic kitchen with a large center island, a 6-burner gas cook top with a sleek stainless hood, double ovens, butler's pantry, a mud room, large laundry room connected to the spacious walk-in closet of the main floor master suite that is simply grand!A study and en-suite guest room are also offered on the main level. The lower level offers a family room with wet bar, media room, two bedrooms with a Jack & Jill bath, and ample storage space. With thee living areas, a screened-in porch and covered patio the home offers multiple areas for entertaining family and friends. Call today to see this wonderful golf-course community home!
3833 E San Poppi Ct, Springfield, MO 65721 is a 5 bedroom, 3 bathroom, 4,569 sqft single-family home built in 2017. It last sold for $0 on Apr 18, 2018. It is currently off market. The Trulia Estimate is $954,600, with a rent estimate of $3,990/month.
Home Highlights

Parking
Garage

Outdoor
Porch, Patio, Deck

A/C
Heating & Cooling

HOA
None

Price/Sqft
No Info

Listed
Less than a day ago
Home Details for 3833 E San Poppi Ct

|
|---|
Interior Details BasementNumber of Rooms: 11Types of Rooms: Walk In Closet, Laundry Room, Master Bath, Office, PantryWet BarCeiling Fan |
Heating & Cooling Heating: Forced Air, GasCooling System: OtherHeating Fuel: Forced Air |
Levels, Entrance, & Accessibility Stories: 1Floors: Tile, Other, Carpet, Hardwood |
Appliances & Utilities Cable Ready |
Fireplace & Spa FireplaceJetted Bath Tub |
Windows, Doors, Floors & Walls Double Paned Windows |

|
|---|
Exterior Home Features Roof: Composition, TileDeckExterior: Stone, BrickPatioPorch |
Parking & Garage GarageParking Spaces: 3Parking: Garage Attached |

|
|---|
Year Built Year Built: 2017 |
Property Type / Style Property Type: Single Family HomeArchitecture: Ranch / Rambler |

|
|---|
Lot Area: 0.26 acres |
Price History for 3833 E San Poppi Ct
| Date | Price | Event | Source |
|---|---|---|---|
| 04/18/2018 | -- | Sold | N/A |
| 03/06/2018 | $699,900 | Pending | Agent Provided |
| 06/27/2017 | $699,900 | PriceChange | Agent Provided |
| 12/06/2016 | $725,000 | Listed For Sale | Agent Provided |
Market trends in Ozark
Last updated May 2026
Avg. sale price
$323K
$167MoM
Sale-to-List Price
99.2%
0.3%MoM
Price per sq ft
$172
$5MoM
Available listings
154
18MoM

- Results are loading
Property Tax and Assessment
| Year | 2025 |
|---|---|
| Tax | $8,780 |
| Assessment | $849,300 |
Home facts updated by county records
Nearby homes
Get a sense of prices in the area by checking nearby homes. OFF MARKET
Assigned Schools
These are the assigned schools for 3833 E San Poppi Ct.
- Logan-Rogersville High School
- 9-12
- Public
- 733 Students
7/10GreatSchools RatingParent Rating AverageHighest levels of administration are pitiful. Principals, from elementary and up, are excellent.Other Review7y ago - Logan-Rogersville Middle School
- 7-8
- Public
- 375 Students
7/10GreatSchools RatingParent Rating AverageExcellent school with genuine teachers. My now four year old son has never complained and is always thrilled to go. He also has improved in every area needed in just a short time. My wife and I are grateful.Parent Review13y ago - Logan-Rogersville Primary School
- PK-1
- Public
- 369 Students
NAGreatSchools RatingParent Rating Average No reviews available for this school.
 - Logan-Rogersville Upper Elementary School
- 4-6
- Public
- 538 Students
9/10GreatSchools RatingParent Rating AverageNo reviews available for this school. - Logan-Rogersville Elementary School
- 2-3
- Public
- 387 Students
4/10GreatSchools RatingParent Rating AverageExcellent! I have had great experiences with teachers, staff, and administrators at this building. My son loves running into the teachers and nurse when we’re out and about and that tells me they have a great relationship at school!Parent Review7y ago  Check out schools near 3833 E San Poppi Ct.
What Locals Say about Ozark
At least 245 Trulia users voted on each feature.

94 % Say car is needed

87 % Say parking is easy

86 % Say yards are well-kept

82 % Say kids play outside

81 % Say it's dog friendly

79 % Say there's holiday spirit

74 % Say it's quiet

74 % Say people would walk alone at night

54 % Say neighbors are friendly

51 % Say they plan to stay for at least 5 years

49 % Say there are sidewalks

48 % Say there's wildlife

42 % Say streets are well-lit

25 % Say it's walkable to grocery stores

25 % Say there are community events

24 % Say it's walkable to restaurants
Sourced by Trulia users. Learn more about our methodology.
LGBTQ Local Legal Protections
LGBTQ Local Legal Protections



Apartments for Rent
 PET FRIENDLY
 PET FRIENDLY
 NEW - 1 DAY AGOPET FRIENDLYFURNISHED
 SENIOR HOUSINGPET FRIENDLY
 PET FRIENDLY
 APPLY INSTANTLY
 PET FRIENDLY
 PET FRIENDLY
 See more homes for rent inSpringfield
Explore by feature - Pet Friendly
 PET FRIENDLY
 PET FRIENDLY
 NEW - 2 DAYS AGOPET FRIENDLY
 PET FRIENDLYFURNISHED
 SPECIAL OFFERPET FRIENDLYFURNISHED
 PET FRIENDLY
 SPECIAL OFFERPET FRIENDLY
 PET FRIENDLYFURNISHED
 PET FRIENDLY
 SPECIAL OFFERPET FRIENDLY
Explore by feature - Garage
- PET FRIENDLY
- SPECIAL OFFERPET FRIENDLYFURNISHED
 SENIOR HOUSINGPET FRIENDLY
 PET FRIENDLYFURNISHED
 PET FRIENDLYFURNISHED
 SENIOR HOUSINGPET FRIENDLY
 NEW - 18 HRS AGOSPECIAL OFFERPET FRIENDLY
 NEW - 1 DAY AGOPET FRIENDLY
 PET FRIENDLY
- SENIOR HOUSINGPET FRIENDLY
Explore by feature - Air Conditioning
- SPECIAL OFFERPET FRIENDLY
 PET FRIENDLY
 PET FRIENDLY
 PET FRIENDLY
 SPECIAL OFFERPET FRIENDLYFURNISHED
 PET FRIENDLY
 SPECIAL OFFERPET FRIENDLY
 PET FRIENDLY
 SPECIAL OFFERPET FRIENDLYFURNISHED
 PET FRIENDLY$755 - $1,065/mo1-2 bd1-2 baThe Greens at Springfield | E Valley Water Mill Rd,
Springfield, MO 65803
Explore by feature - Pool
- PET FRIENDLY
- NEW - 2 DAYS AGOPET FRIENDLY
- SPECIAL OFFERPET FRIENDLYFURNISHED
- PET FRIENDLY
- SPECIAL OFFERPET FRIENDLY
- SPECIAL OFFERPET FRIENDLY
 SPECIAL OFFERPET FRIENDLY
- PET FRIENDLY
- PET FRIENDLY
Explore by feature - Washer/dryer
- PET FRIENDLY
- PET FRIENDLY
- NEW - 2 DAYS AGOPET FRIENDLY
- PET FRIENDLYFURNISHED
- SPECIAL OFFERPET FRIENDLYFURNISHED
- PET FRIENDLY
- SPECIAL OFFERPET FRIENDLY
- SPECIAL OFFERPET FRIENDLY
- PET FRIENDLY
- SPECIAL OFFERPET FRIENDLY
Explore by feature - Outdoor Space
- NEW - 18 HRS AGOSPECIAL OFFERPET FRIENDLY
 APPLY INSTANTLYPET FRIENDLY
 APPLY INSTANTLYPET FRIENDLY
 APPLY INSTANTLYPET FRIENDLY
 APPLY INSTANTLYPET FRIENDLY
 APPLY INSTANTLY
 APPLY INSTANTLY
 APPLY INSTANTLYPET FRIENDLY
 APPLY INSTANTLYPET FRIENDLY
 APPLY INSTANTLYPET FRIENDLY
Homes for sale near 3833 E San Poppi Ct
- Results are loading
Off Market Homes Near 3833 E San Poppi Ct
- Results are loading