


$1,511,300
 6 Beds
 7.5 Baths
 7,310 sqft (on 0.65 acres)
383 Forestridge Ln, Sunrise Beach, MO 65079
Home Value
Trulia Estimate
$1.51MSince last month
Decreased$4K (-0.3%)Since last year
Decreased$1M (-43.9%)Learn more about this home's value by checking out its Trulia Estimate, the value of nearby homes, and how much similar homes have sold for.
Trulia Estimate
The of this home's value decreased by -56% in the last 10 years
| Month | Estimated value |
|---|---|
2026 | |
| August 2026 | $1.51M |
| July 2026 | $1.52M |
| June 2026 | $1.51M |
| May 2026 | $2.53M |
| April 2026 | $2.52M |
| March 2026 | $2.53M |
| February 2026 | $2.76M |
| January 2026 | $2.7M |
2025 | |
Comparable sales
These are recently sold homes that have a similar location or other similar features to this home, like bedrooms, bathrooms, and square footage. Get a sense of the expected prices in the area by viewing these homes.Address | Distance | Property Type | Sold Price | Sold Date | Bed | Bath | Sqft |
|---|---|---|---|---|---|---|---|
0.53 | Single-Family Home | - | 03/10/26 | 5 | 6 | 5,330 | |
0.18 | Single-Family Home | - | 01/14/26 | 4 | 3.5 | 2,450 | |
0.18 | Single-Family Home | - | 09/29/25 | 6 | 7.5 | 9,332 | |
0.56 | Single-Family Home | - | 06/04/26 | 4 | 4.5 | 3,944 | |
0.16 | Single-Family Home | - | 03/27/26 | 3 | 2.5 | 2,025 | |
0.20 | Single-Family Home | - | 04/09/26 | 5 | 4.5 | 4,852 | |
0.34 | Single-Family Home | - | 07/08/26 | 5 | 5.5 | 4,386 | |
0.36 | Single-Family Home | - | 06/02/26 | 5 | 5.5 | 4,466 | |
0.77 | Single-Family Home | - | 06/26/26 | 4 | 5 | 3,550 |
Nearby home prices
Get a sense of expected prices in the area by checking the value of nearby homes.Address | Distance | Price | Bed | Bath | Sqft | Status |
|---|---|---|---|---|---|---|
0.05 | $2,340,100 | 5 | 3.5 | 4,443 | Off Market | |
0.08 | $165,000 | - | - | - | For Sale | |
0.11 | - | - | - | - | Off Market | |
0.10 | $655,800 | 4 | 3.5 | 3,400 | Off Market | |
0.13 | $71,000 | - | - | - | For Sale | |
0.17 | $600,000 | - | - | - | For Sale | |
0.14 | $125,000 | - | - | - | For Sale | |
0.18 | $1,175,100 | 4 | 3.5 | 4,038 | Off Market | |
0.16 | $105,000 | - | - | - | For Sale | |
0.17 | - | - | - | - | Off Market | |
0.16 | - | 3 | 2.5 | 2,025 | Recently Sold |
Local Information
- Map ViewExplore the area around 383 Forestridge Ln.

- Schools2 Elementary Schools1 Middle School1 High School

- Shop & Eat

-- mins to
Home Highlights

Property Type
Single-Family Home

Year Built
2004

Lot Size
0.65 acres
Living Area
7,310 sqft

Price/Sqft
$207

Parking
3 Car Garage

HOA
$151/Monthly
About this House
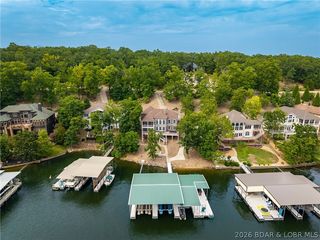
Set within the enclave of the prestigious VILLAGES AT SHAWNEE BEND...Welcome to 383 Forest Ridge Ln, located on the 20 mile marker. This Mediterranean inspired manse boasts of 6 bedrooms & 7-1/2 baths w/over 7300 ft.² of living space. Built in 2004 on a pie shaped 1/2+ acre south facing lot complete with its own yacht & runabout dock designed w/entertaining space. Comparable neighboring homes start at 3.3m up to 8.5m. All 3 levels were designed w/family entertainment in mind. The entry on the 3rd floor w/its spacious primary bedroom suite, living room & open kitchen complete w/a raised granite breakfast bar overlooking the pool, hot tub & gazebo enjoy the southwestern sunset. Descending to the mezzanine, the library & nautically themed den separate the additional 3 bedrooms & 3 baths. The showstopper of this exquisite property is located on the 1st level. It boasts a beautiful granite gourmet kitchen w/eight seats adjacent from the formal dining room that also seats eight the enchanting area leads to a home theater & wine room. This Entertainment level gives direct access to the swimming pool, hot tub & gazebo w/dock access. A fabulous lifestyle awaits at a very affordable price!
383 Forestridge Ln, Sunrise Beach, MO 65079 is a 6 bedroom, 8 bathroom, 7,310 sqft single-family home built in 2004. It last sold for the $2,600,000 asking price on Jun 5, 2026. This property is not currently displayed as for sale or rent on Trulia. The Trulia Estimate is $1,511,300, with a rent estimate of $3,422/month.
Last check for updates: 30 minutes ago
Listed by CRAIG CERVANTES, (573) 888-7858
Craig Cervantes Realty, LLC
Bought with: CRAIG CERVANTES, (573) 888-7858, Craig Cervantes Realty, LLC
Originating MLS: Bagnell Dam Association Of Realtors
Source: Bagnell Dam AOR, MLS#3584021
Home Details for 383 Forestridge Ln

|
|---|
Interior Details Basement: Finished,Walk-Out Access,FullNumber of Rooms: 15Types of Rooms: Bedroom, En Suite Bathroom, Den, Dining Room, Family Room, Great Room, Kitchen, Laundry, Media Room, OtherWet Bar |
Beds & Baths Number of Bedrooms: 6Number of Bathrooms: 8Number of Bathrooms (full): 7Number of Bathrooms (half): 1 |
Dimensions and Layout Living Area: 7310 Square Feet |
Appliances & Utilities Appliances: BuiltInDoubleOven, Cooktop, Dryer, Washer/Dryer Stacked, Dishwasher, Disposal, Microwave, Plumbed For Ice Maker, Range, Refrigerator, Water Softener Owned, Stove, Trash Compactor, Wine Cooler, WasherDishwasherDisposalDryerLaundry: Washer Hookup,Dryer Hookup,StackedMicrowaveRefrigeratorWasher |
Heating & Cooling Heating: Electric,Forced Air,Natural GasHas CoolingAir Conditioning: Central AirHas HeatingHeating Fuel: Electric |
Fireplace & Spa Number of Fireplaces: 3Fireplace: ThreeHas a FireplaceHas a Spa |
Windows, Doors, Floors & Walls Window: Skylight(s), Window TreatmentsFlooring: Hardwood, Tile |
Levels, Entrance, & Accessibility Levels: Three Or More, Multi/SplitAccessibility: Low Threshold ShowerElevatorFloors: Hardwood, Tile |
View Has a ViewView: Channel |
Security Security: Gated Community |

|
|---|
Exterior Home Features Roof: TilePatio / Porch: Covered, Deck, Patio, PorchOther Structures: GazeboExterior: Boat Ramp, Concrete Driveway, Covered Patio, Deck, Hot Tub/Spa, Sprinkler/Irrigation, Outdoor Kitchen, Pool, Porch, PatioFoundation: PouredHas a Private Pool |
Parking & Garage Number of Garage Spaces: 3Number of Covered Spaces: 3Has a GarageHas an Attached GarageParking Spaces: 3Parking: Attached,Garage,Garage Door Opener,Workshop in Garage,Driveway |
Pool Pool: CommunityPool |
Frontage WaterfrontWaterfront: Cove, Boat Ramp/Lift Access, Lake Front, SeawallRoad Surface Type: Asphalt, PavedOn Waterfront |
Water & Sewer Sewer: Public Sewer |

|
|---|
Cumulative Days on Market: 79 |

|
|---|
Year Built Year Built: 2004 |
Property Type / Style Property Type: ResidentialProperty Subtype: Multi Family, Single Family ResidenceArchitecture: Multi-Level |
Building Construction Materials: StuccoNot Attached Property |
Property Information Usage of Home: ResidentialNot Included in Sale: Personal itemsIncluded in Sale: Boat DockParcel Number: 08200320000003022000 |

|
|---|
Price List Price: $2,600,000 |
Status Change & Dates Off Market Date: Thu May 28 2026Possession Timing: Close Of Escrow |

|
|---|
MLS Status: Closed |

|
|---|

|
|---|
Direction & Address City: Sunrise BeachCommunity: The Villages At Shawnee Bend |
School Information Elementary School District: CamdentonJr High / Middle School District: CamdentonHigh School District: Camdenton |

|
|---|
Building Area Building Area: 6858 |

|
|---|
Community Features: Gated, Playground, Pool, Tennis Court(s), Clubhouse, Community Pool, Laundry Facilities |
Other Playground |

|
|---|
HOA Fee Includes: None, Reserve FundAssociation for this Listing: Bagnell Dam Association Of RealtorsHas an HOAHOA Fee: $1,806/Annually |

|
|---|
Lot Area: 0.65 acres |

|
|---|
Business Information Ownership: Fee Simple, |

|
|---|
BasementMls Number: 3584021Water ViewWater View: ChannelUniversal Property Id: US-29029-N-08200320000003022000-R-N |

|
|---|
GatedPlaygroundPoolTennis Court(s)ClubhouseCommunity PoolLaundry Facilities |
Price and Tax history
| Date | Event | Price |
|---|---|---|
Jun 5, 2026 Source: Bagnell Dam AOR #3584021 | Sold | -- |
May 29, 2026 Source: Bagnell Dam AOR #3584021 | Pending | $2,600,000 |
May 24, 2026 Source: Bagnell Dam AOR #3584021 | Contingent | $2,600,000 |
May 16, 2026 Source: Bagnell Dam AOR #3584021 | PendingToActive | $2,600,000 |
Apr 25, 2026 Source: LOBR #3584021 | Contingent | $2,750,000 |
Mar 28, 2026 Source: LOBR #3584021 | PriceChange | $2,750,000 Price decreased by 7% |
Feb 12, 2026 Source: LOBR #3584021 | Listed For Sale | $2,950,000 |
Jul 4, 2025 Source: LOBR #3577275 | ListingRemoved | $2,950,000 |
May 23, 2025 Source: LOBR #3577275 | Listed For Sale | $2,950,000 |
May 5, 2025 Source: LOBR #3577275 | ListingRemoved | $2,950,000 |
Apr 22, 2025 Source: MMBOR #426595 | PriceChange | $2,950,000 Price decreased by 9% |
Apr 6, 2025 Source: LOBR #3576615 | PriceChange | $3,250,000 Price decreased by 7% |
Mar 21, 2025 Source: MMBOR #425756 | Listed For Sale | $3,500,000 |
Market trends in Sunrise Beach
Last updated July 2026
Avg. sale price
$569K
$23.33KMoM
Sale-to-List Price
—
Price per sq ft
$279
$12MoM
Available listings
199
16MoM
Around this home
What Locals Say about Sunrise Beach
At least 17 Trulia users voted on each feature.

96 % Say car is needed

92 % Say it's quiet

87 % Say parking is easy

87 % Say there's wildlife

73 % Say there's holiday spirit

71 % Say they plan to stay for at least 5 years

71 % Say it's dog friendly

71 % Say people would walk alone at night

65 % Say yards are well-kept

60 % Say neighbors are friendly

45 % Say there are community events

29 % Say kids play outside

25 % Say it's walkable to restaurants

17 % Say streets are well-lit

15 % Say there are sidewalks
Sourced by Trulia users. Learn more about our methodology.
LGBTQ Local Legal Protections
LGBTQ Local Legal Protections



Frequently asked questions about 383 Forestridge Ln
- What is 383 Forestridge Ln estimated to be worth?Trulia's estimated value for 383 Forestridge Ln in Sunrise Beach, MO is $1,511,300.
- What is the price history for 383 Forestridge Ln?383 Forestridge Ln in Sunrise Beach, MO last sold in June 2026.
- Is Sunrise Beach a buyer's or seller's market?Sunrise Beach is currently a buyer's market, based on recent for-sale activity.
- What's the median sale price in Sunrise Beach?The median sale price in Sunrise Beach is $569K. That is down $23.33K from the prior month.
- Does 383 Forestridge Ln have air conditioning?Yes, 383 Forestridge Ln in Sunrise Beach, MO has air conditioning.
- Does 383 Forestridge Ln have a pool?Yes, 383 Forestridge Ln in Sunrise Beach, MO has a pool.
Apartments for Rent
 APPLY INSTANTLYPET FRIENDLY
 NEW - 15 HRS AGOAPPLY INSTANTLYFURNISHED
 APPLY INSTANTLYPET FRIENDLYFURNISHED
 APPLY INSTANTLYPET FRIENDLYFURNISHED
 APPLY INSTANTLYFURNISHED
 APPLY INSTANTLYFURNISHED
 APPLY INSTANTLYPET FRIENDLYFURNISHED
 APPLY INSTANTLYFURNISHED
 APPLY INSTANTLY
 APPLY INSTANTLYPET FRIENDLYFURNISHED
 See more homes for rent inSunrise Beach
Off Market Homes Near 383 Forestridge Ln
 SOLDAUG 28, 2026RE/MAX Lake of the Ozarks
 SOLDAUG 28, 2026RE/MAX Lake of the Ozarks
 SOLDAUG 28, 2026RE/MAX Lake of the Ozarks
 SOLDAUG 27, 2026Albers Real Estate Advisors
 SOLDAUG 27, 2026Albers Real Estate Advisors
 SOLDAUG 26, 2026C. Michael Elliott & Associates
 See more homes for sale inSunrise Beach


Homes for sale near 383 Forestridge Ln
 1 ACREFarrell & Associates Real Estate Co.
 0.96 ACRESNextHome Lake Living
 0.54 ACRESRE/MAX Lake of the Ozarks
 1 ACRERE/MAX Lake of the Ozarks
 1.18 ACRESNextHome Lake Living
 0.44 ACRESRE/MAX Lake of the Ozarks
- See more homes for sale inSunrise Beach


- Results are loading